Save
Ask
Tour
Hide
Share
$1,050,000
New Listing

6224 Turtle Hall Drive
Wilmington, NC 28409

Single Family Residence|Coming Soon
4
Beds
4
Total Baths
3
Full Baths
1
Partial Bath
2,653
SqFt
$396
/SqFt
1976
Built
Subdivision:
Turtle Hall
County:
New Hanover
Call Now: (910) 941-8541
Is this the listing for you? We can help make it yours.
(910) 941-8541
6224 Turtle Hall Drive6224 Turtle Hall Drive6224 Turtle Hall Drive6224 Turtle Hall Drive
Save
Ask
Tour
Hide
Share

Mortgage Calculator

Monthly Payment (Est.)

Enter an interest rate to see your estimated monthly payment.
Calculator powered by Showcase IDX, a Constellation1 Company. Copyright ©2026 Information is deemed reliable but not guaranteed.

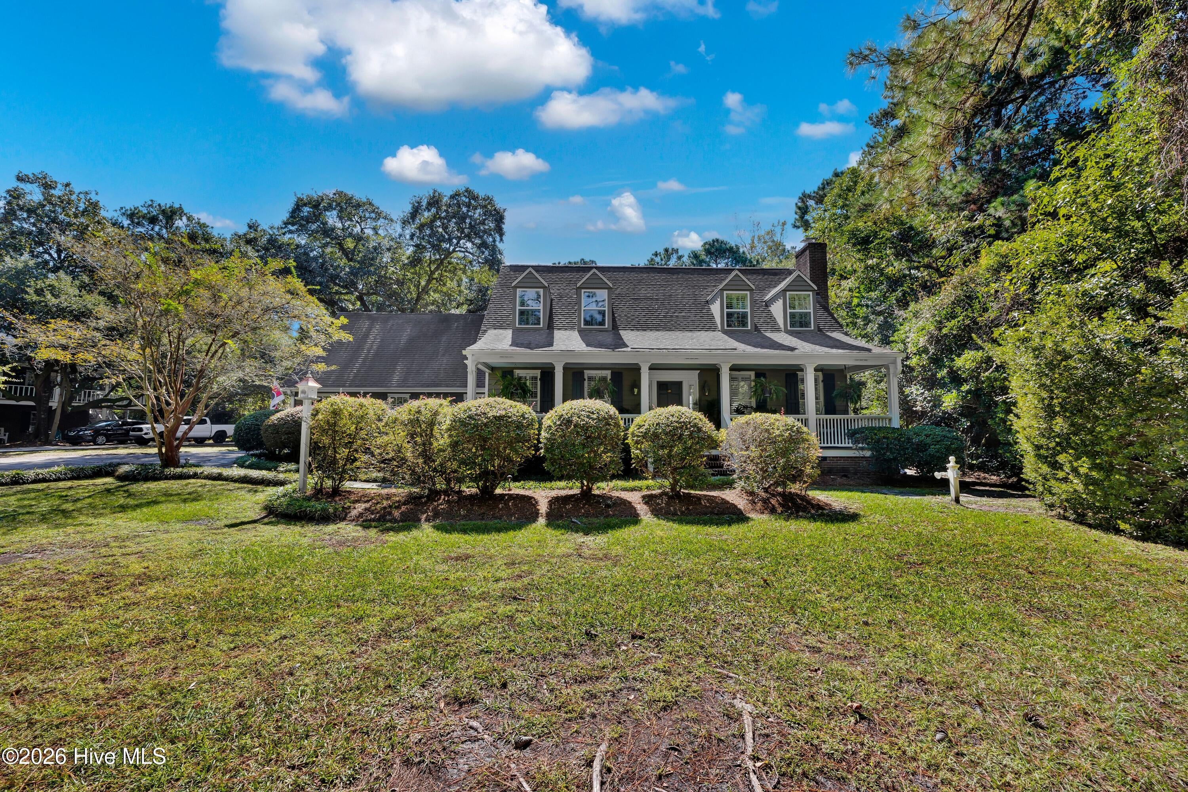
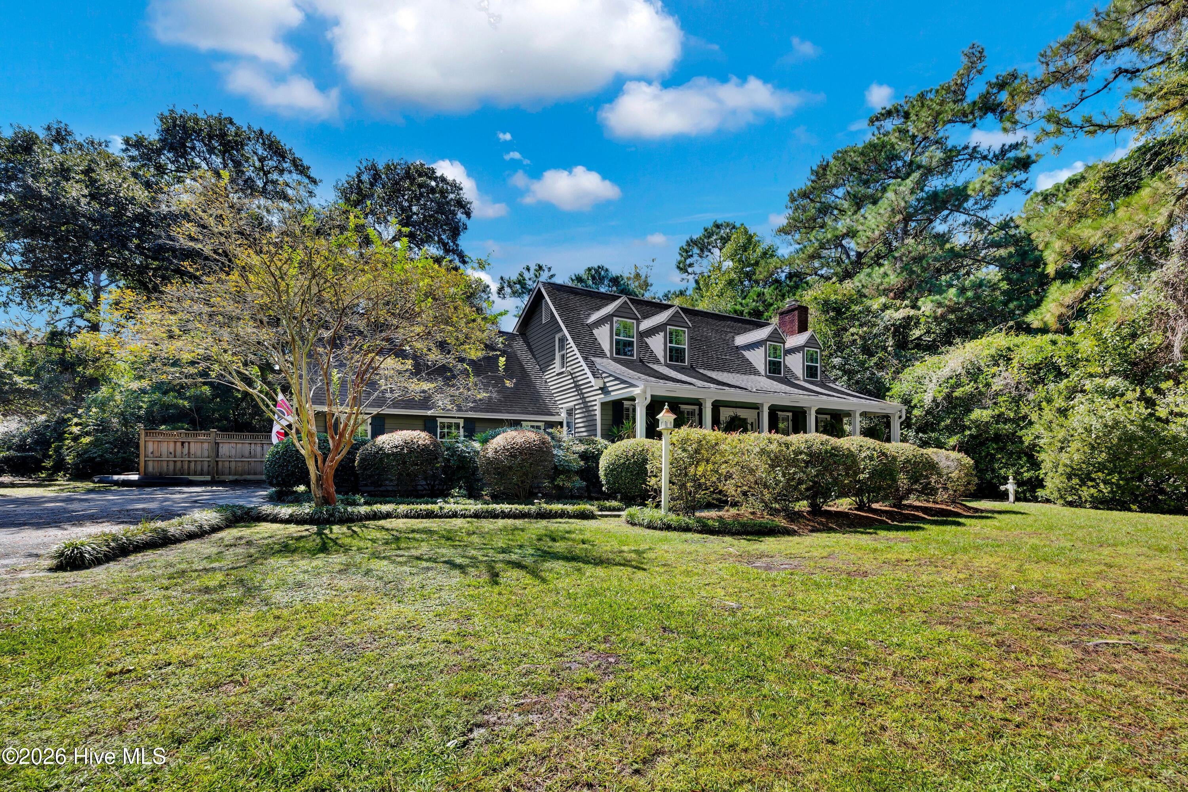
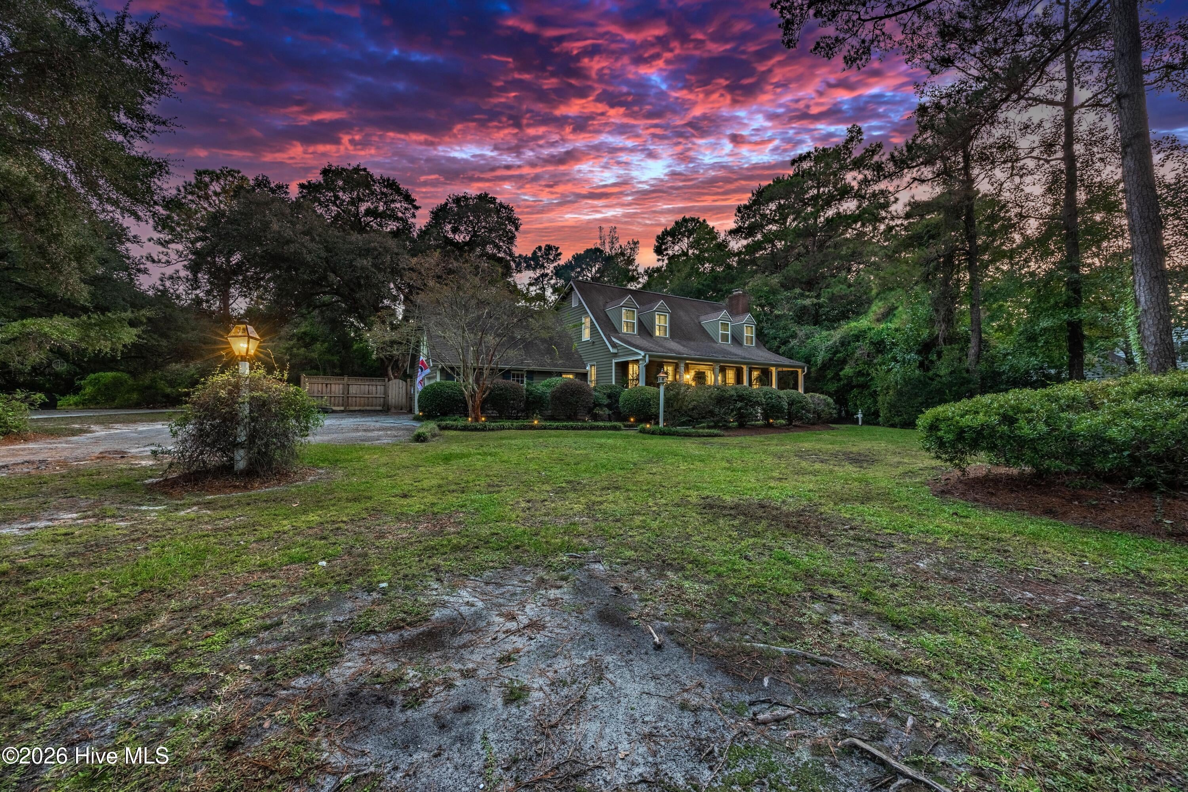
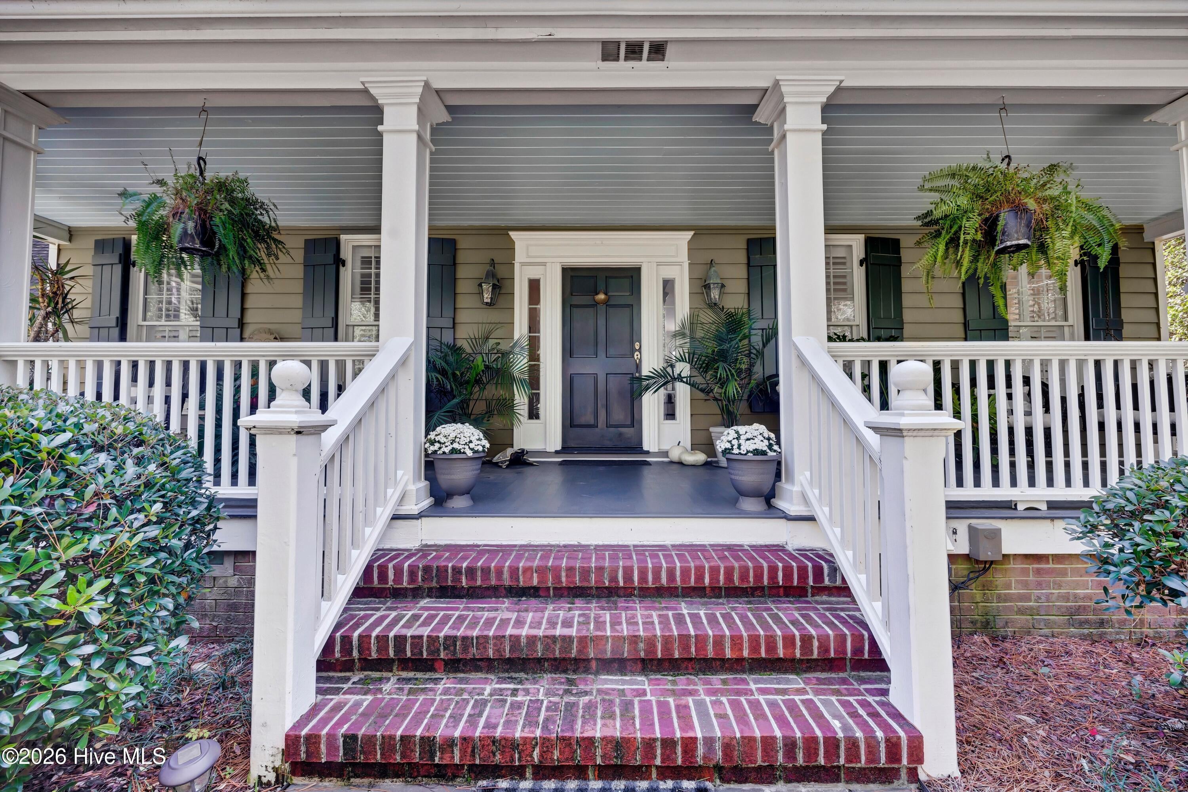
Welcome to 6224 Turtle Hall Drive, a charming 4-bedroom, 3.5-bath home nestled in Turtle Hall, one of Wilmington's sought-after waterfront neighborhoods. Surrounded by the natural beauty of coastal Wilmington, this established neighborhood offers a wonderful combination of charm, convenience, and an active outdoor lifestyle. With no mandatory HOA, homeowners enjoy greater flexibility while benefiting from a connected community with miles of walking and biking paths, scenic footbridges overlooking coastal marshes, and beautiful water views. The planned Cross City Trail expansion and new 25-acre park promise to further enhance the area's outdoor recreation and connectivity. Beautifully updated while maintaining its warmth and character, this home features hardwood floors throughout, a cozy living room fireplace, and built-in shelving in the dining room. The updated kitchen and primary bathroom provide modern comforts, while the private bedroom and full bath above the garage offer wonderful flexibility for guests, a home office, or a separate retreat. Outdoor living is truly special here! Enjoy morning coffee on the welcoming front porch, relax on the screened porch, or entertain on the spacious deck. The expansive, private backyard is a peaceful retreat, highlighted by a stunning mature live oak tree that creates a picturesque backdrop for the fire pit area and outdoor gatherings. An outdoor shower is the perfect convenience after a day of boating or enjoying the coastal lifestyle. For boating enthusiasts, the seller currently leases a boat slip at Turtle Hall Marina, and there may be an opportunity for the buyer to negotiate a continuation of the lease directly with the slip owner, subject to availability and mutual agreement. With multiple outdoor living spaces, thoughtful updates, and an abundance of charm, this home beautifully captures the relaxed elegance of coastal Wilmington living.

Save
Ask
Tour
Hide
Share
Listing Snapshot
Price 
$1,050,000
Days On Site 
0 Days
Bedrooms 
4
Inside Area (SqFt) 
2,653 sqft
Total Baths 
4
Full Baths 
3
Partial Baths 
1
Lot Size 
0.6 Acres
Year Built 
1976
MLS® Number 
100610983
Status 
Coming Soon
Property Tax 
$7,821.17
HOA/Condo/Coop Fees 
N/A
Sq Ft Source 
N/A
Friends & Family
Recent Activity
3 hours agoListing first seen on site
3 hours agoListing updated with changes from the MLS®
General Features
Acres 
0.6
Attached Garage 
Yes
Garage 
Yes
Garage Spaces 
2
Levels 
Two
Number Of Stories 
2
Parking 
Garage Faces SideOff StreetPavedGarage
Parking Spaces 
4
Property Condition 
Updated/Remodeled
Property Sub Type 
Single Family Residence
Security 
Security LightsSmoke Detector(s)
Special Circumstances 
Standard
SqFt Total 
2653
Utilities 
Sewer ConnectedWater Connected
Water Source 
Public
Zoning 
R-15
Interior Features
Appliances 
Electric CooktopRefrigeratorDisposalDishwasherElectric Water Heater
Basement 
NoneCrawl Space
Cooling 
Central Air
Fireplace 
Yes
Flooring 
TileWood
Furnished 
Unfurnished
Heating 
ElectricHeat Pump
Interior 
High CeilingsBookcasesKitchen IslandWet Bar
Laundry Features 
Laundry Room
Window Features 
ShuttersWindow CoveringsInsulated Windows
Bedroom 1 
Dimensions - 13.0x13.0Level - Second
Bedroom 2 
Dimensions - 13.0x10.0Level - Second
Bedroom 3 
Dimensions - 15.0x12.0Level - Second
Den 
Dimensions - 15.0x11.0Level - FirstDescription - Built-ins
Dining Room 
Dimensions - 15.0x13.0Level - First
Kitchen 
Dimensions - 14.0x13.0Level - First
Living Room 
Dimensions - 18.0x15.0Level - First
Master Bedroom 
Dimensions - 16.0x16.0Level - Second
Save
Ask
Tour
Hide
Share
Exterior Features
Construction Details 
CedarWood SidingFrame
Exterior 
Outdoor Shower
Fencing 
PrivacyBack YardWood
Frontage 
See Remarks
Lot Features 
WoodedLandscaped
Other Structures 
Storage
Patio And Porch 
CoveredDeckPatioPorchScreened
Pool Features 
None
Road Frontage 
City StreetState Road
Roof 
Composition
View 
None
Waterview 
None
Windows/Doors 
ShuttersWindow CoveringsInsulated Windows
Community Features
Accessibility Features 
Accessible Full Bath
Association Amenities 
None
School District 
New Hanover
Financing Terms Available 
CashConventionalFHA
Roads 
Paved
Schools
School District
New Hanover
Elementary School
Bradley Creek
Middle School
Roland Grise
High School
Hoggard
Listing courtesy of Brooke F Sutton of Intracoastal Realty Corporation


The data relating to real estate on this website comes in part from the Internet Data Exchange program of Hive MLS, and is updated as of 2026-10-17 04:27 PM UTC. All information is deemed reliable but not guaranteed and should be independently verified. All properties are subject to prior sale, change, or withdrawal. Neither listing broker(s) shall be responsible for any typographical errors, misinformation, or misprints, and shall be held totally harmless from any damages arising from reliance upon these data. Copyright 2026 Hive MLS

Neighborhood & Commute
Source: Walkscore
Disclosure: Community information and market data powered by Constellation Data Labs. Information is deemed reliable but not guaranteed.
Save
Ask
Tour
Hide
Share