Save
Ask
Tour
Hide
Share
$2,100,000
1 Day On Site

101 Jackson Avenue
Emerald Isle, NC 28594

For Sale|Single Family Residence|Active
4
Beds
6
Total Baths
4
Full Baths
2
Partial Baths
3,694
SqFt
$568
/SqFt
2007
Built
Subdivision:
Jefferson Place
County:
Carteret
Call Now: (910) 941-8541
Is this the listing for you? We can help make it yours.
(910) 941-8541
101 Jackson Avenue101 Jackson Avenue101 Jackson Avenue101 Jackson Avenue
Save
Ask
Tour
Hide
Share

Mortgage Calculator

Monthly Payment (Est.)

Enter an interest rate to see your estimated monthly payment.
Calculator powered by Showcase IDX, a Constellation1 Company. Copyright ©2026 Information is deemed reliable but not guaranteed.

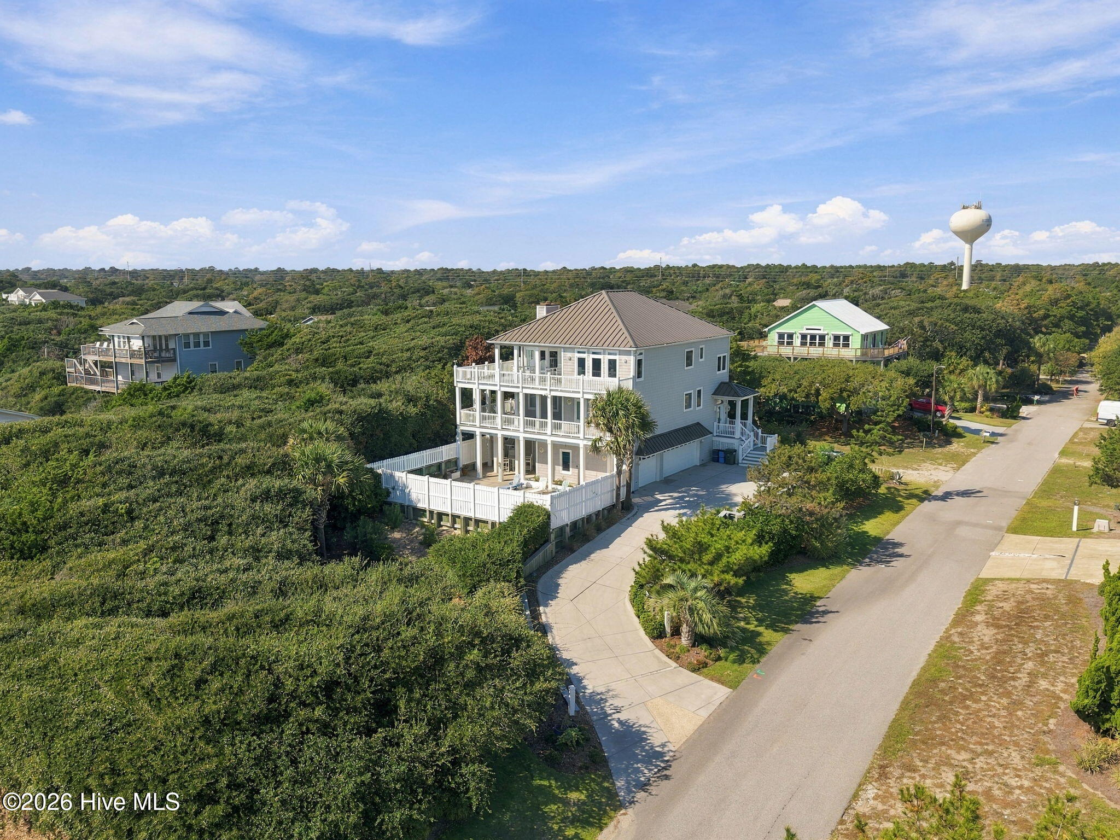
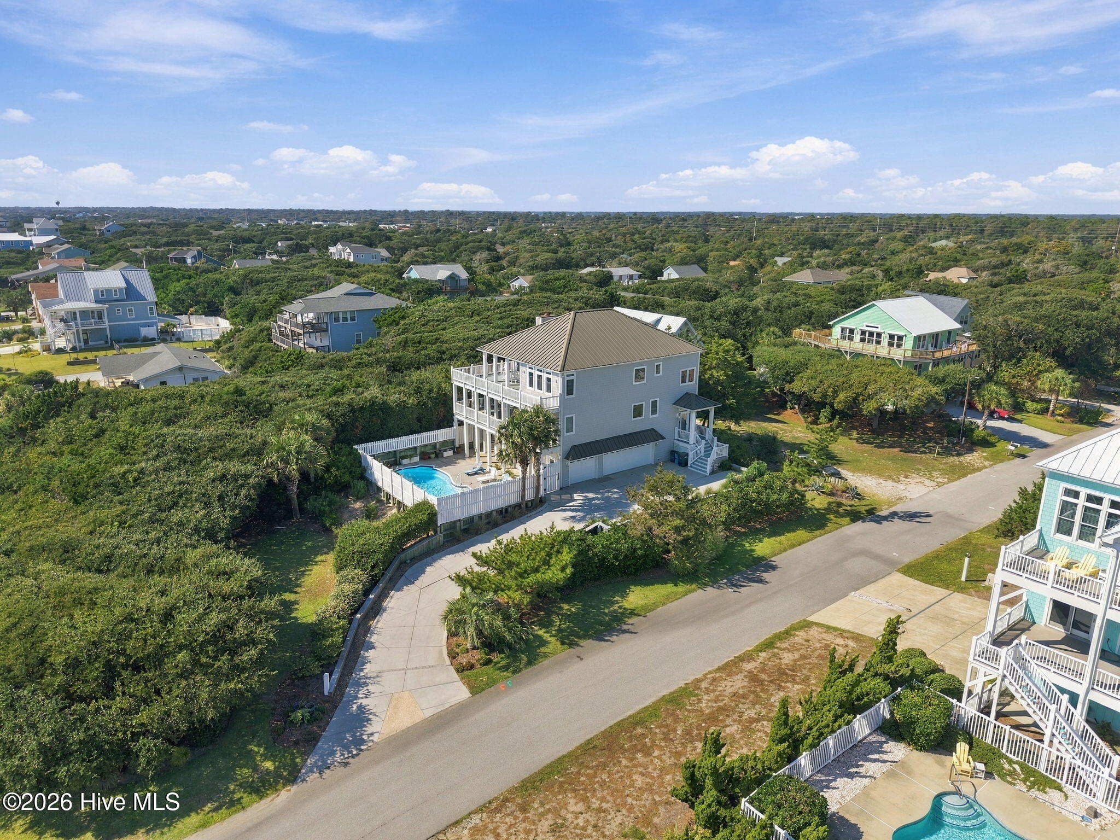
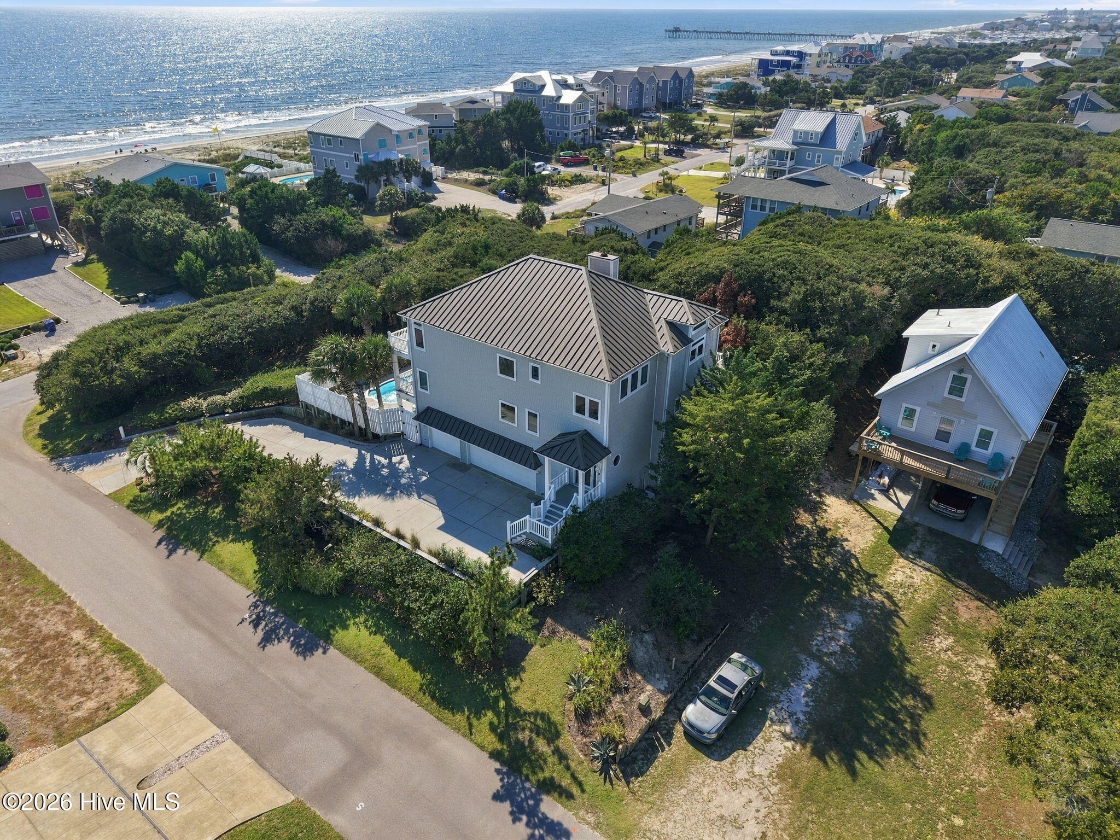
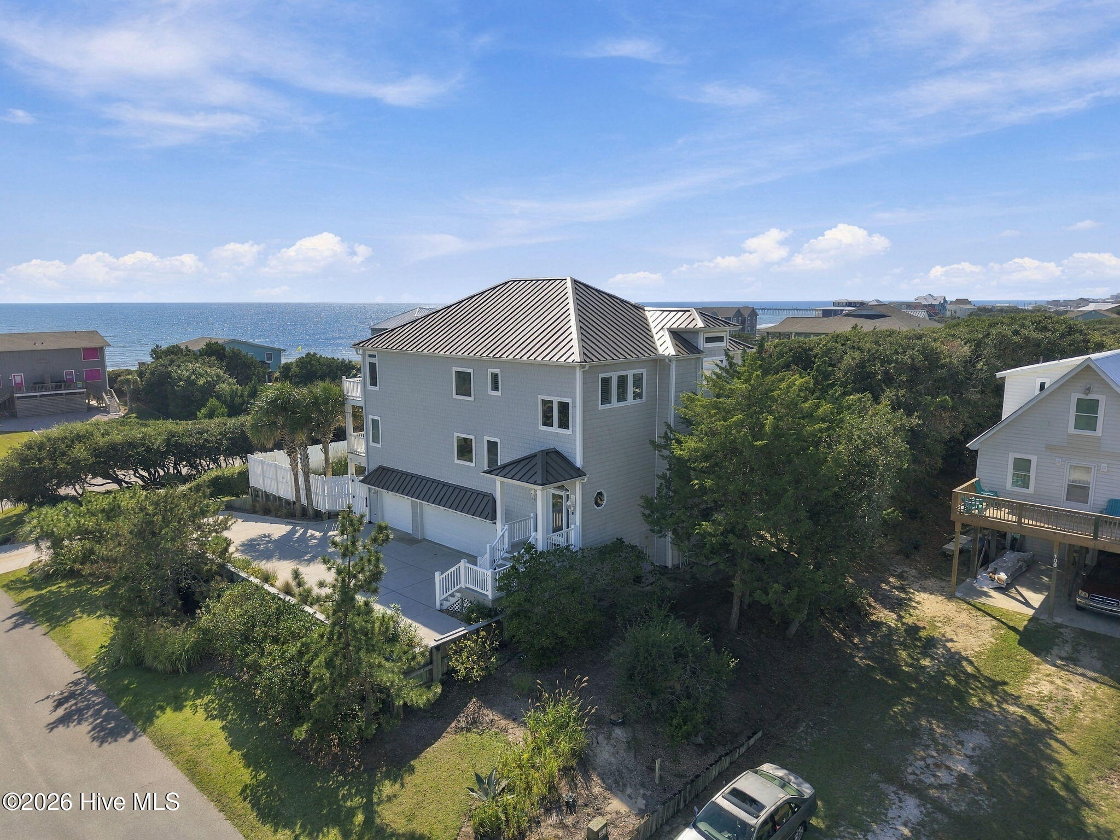
Experience the beauty of island life in this exceptional, 1 owner, custom-designed home, thoughtfully built. Offering 3 levels of spacious living, 4 bedrooms with en-suite baths, 2 half baths, elevator to all 3 levels, and breathtaking panoramic views of the Atlantic Ocean, this remarkable property combines quality craftsmanship, a exceptional floor plan, and outstanding location close to beach access of wide, pristine sandy shores of Emerald Isle. Designed to maximize the spectacular ocean views and refreshing coastal breezes, the reverse floor plan places the main living areas on the top level, where an expansive great room seamlessly connects the living, dining, and kitchen areas. A wall of windows invite abundant natural light while showcasing beautiful blue ocean vistas. Step outside onto the wraparound deck, where you can enjoy morning coffee, outdoor dining, entertaining, or simply relaxing to the sights and sounds of the Atlantic. Top level also features a spacious primary bedroom suite with private bath, and a conveniently located 1/2 bath. The 2nd level offers 3 additional bedrooms, each with its own private en-suite bath, providing comfort and privacy for family and guests. A dedicated office area adds flexibility for working remotely. On the 1st level, you'll find a versatile bonus room, laundry room, and convenient 1/2 bath with direct access to the private in-ground swimming pool area. Whether cooling off after a day at the beach, entertaining poolside, or simply enjoying the sunshine, this outdoor oasis provides the perfect setting for relaxation and recreation. A spacious 3-car garage offers abundant covered parking with room for all the essentials of island living. Offered unfurnished and ready for its next chapter, this distinctive coastal property offers an exceptional opportunity as a primary residence, 2nd home, or desirable vacation rental investment. With panoramic ocean views, pool and elevator, this is your chance to experience beach life!

Save
Ask
Tour
Hide
Share
Listing Snapshot
Price 
$2,100,000
Days On Site 
1 Day
Bedrooms 
4
Inside Area (SqFt) 
3,694 sqft
Total Baths 
6
Full Baths 
4
Partial Baths 
2
Lot Size 
0.35 Acres
Year Built 
2007
MLS® Number 
100611023
Status 
Active
Property Tax 
$4,496.58
HOA/Condo/Coop Fees 
N/A
Sq Ft Source 
N/A
Friends & Family
Recent Activity
3 hours agoListing updated with changes from the MLS®
3 hours agoStatus changed to Active
yesterdayListing first seen on site
General Features
Acres 
0.35
Attached Garage 
Yes
Foundation 
OtherSlabPillar/Post/Pier
Garage 
Yes
Garage Spaces 
3
Levels 
Three Or More
Number Of Stories 
3
Parking 
ConcretePaved
Parking Spaces 
3
Property Sub Type 
Single Family Residence
Security 
Smoke Detector(s)
Sewer 
Septic Tank
Special Circumstances 
Standard
SqFt Total 
3694
Utilities 
Cable AvailableWater Connected
Water Source 
Public
Zoning 
R2
Interior Features
Appliances 
WasherRefrigeratorDryerDishwasherTankless Water HeaterGas RangeMicrowaveGas Water Heater
Cooling 
ZonedHeat Pump
Electric 
Generator
Fireplace 
Yes
Fireplace Features 
Gas Log
Flooring 
TileWood
Furnished 
Unfurnished
Heating 
Heat PumpElectricZoned
Interior 
Sound SystemWalk-In Closet(s)Vaulted Ceiling(s)Entrance FoyerBookcasesKitchen IslandCeiling Fan(s)ElevatorPantryCedar Closet(s)Eat-in Kitchen
Laundry Features 
Laundry Room
Window Features 
Window Coverings
Bedroom 1 
Dimensions - 18.11x16.2Level - Third
Bedroom 2 
Dimensions - 20.4x16.2Level - Second
Bedroom 3 
Dimensions - 16.9x14.5Level - Second
Bedroom 4 
Dimensions - 17.0x17.9Level - Second
Bonus Room 
Dimensions - 13.7x17.9Level - First
Dining Room 
Dimensions - 12.11x18.1Level - Third
Kitchen 
Dimensions - 9.1x17.9Level - Third
Laundry 
Dimensions - 14.3x10.8Level - First
Living Room 
Dimensions - 15.11x19.1Level - Third
Office 
Dimensions - 6.7x9.6Level - Second
Utility Room 
Dimensions - 11.9x10.8Level - First
Save
Ask
Tour
Hide
Share
Exterior Features
Construction Details 
Vinyl SidingFrame
Exterior 
Outdoor Shower
Fencing 
PartialVinyl
Frontage 
See Remarks
Lot Features 
Corner Lot
Patio And Porch 
CoveredDeckPatioWrap Around
Pool Features 
In Ground
Road Frontage 
City StreetState Road
Roof 
Metal
View 
Ocean
Waterview 
Ocean
Windows/Doors 
Window Coverings
Community Features
Accessibility Features 
Accessible Full Bath
Association Amenities 
None
Financing Terms Available 
CashConventionalVA Loan
Roads 
Paved
Schools
School District
Unknown
Elementary School
White Oak Elementary
Middle School
Broad Creek
High School
Croatan
Listing courtesy of Donald A Whiteside of Emerald Isle Realty


The data relating to real estate on this website comes in part from the Internet Data Exchange program of Hive MLS, and is updated as of 2026-10-17 10:35 PM UTC. All information is deemed reliable but not guaranteed and should be independently verified. All properties are subject to prior sale, change, or withdrawal. Neither listing broker(s) shall be responsible for any typographical errors, misinformation, or misprints, and shall be held totally harmless from any damages arising from reliance upon these data. Copyright 2026 Hive MLS

Neighborhood & Commute
Source: Walkscore
Disclosure: Community information and market data powered by Constellation Data Labs. Information is deemed reliable but not guaranteed.
Save
Ask
Tour
Hide
Share