Save
Ask
Tour
Hide
Share
$285,000
New Listing

1114 Barkentine Drive
New Bern, NC 28560

For Sale|Single Family Residence|Active
3
Beds
2
Total Baths
2
Full Baths
1,788
SqFt
$159
/SqFt
2009
Built
Subdivision:
Fairfield Harbour
County:
Craven
Call Now: (910) 941-8541
Is this the listing for you? We can help make it yours.
(910) 941-8541
1114 Barkentine Drive1114 Barkentine Drive1114 Barkentine Drive1114 Barkentine Drive
Save
Ask
Tour
Hide
Share

Mortgage Calculator

Monthly Payment (Est.)

Enter an interest rate to see your estimated monthly payment.
Calculator powered by Showcase IDX, a Constellation1 Company. Copyright ©2026 Information is deemed reliable but not guaranteed.

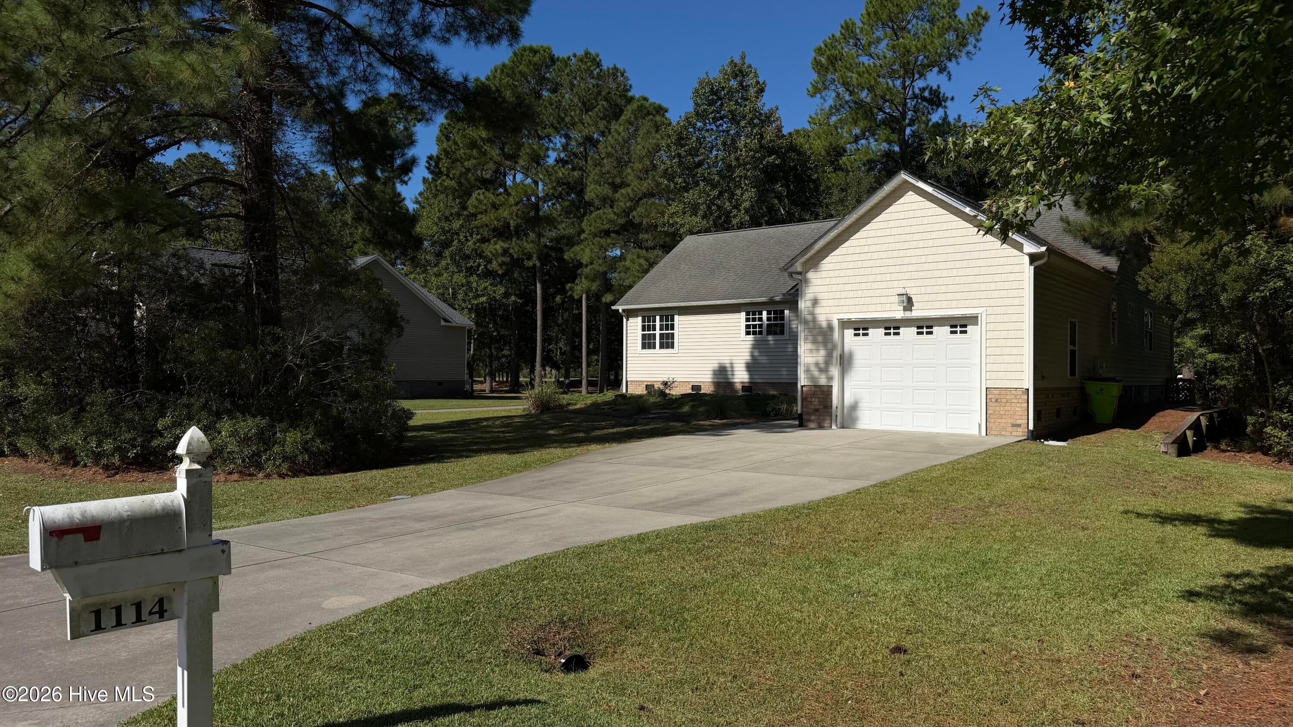
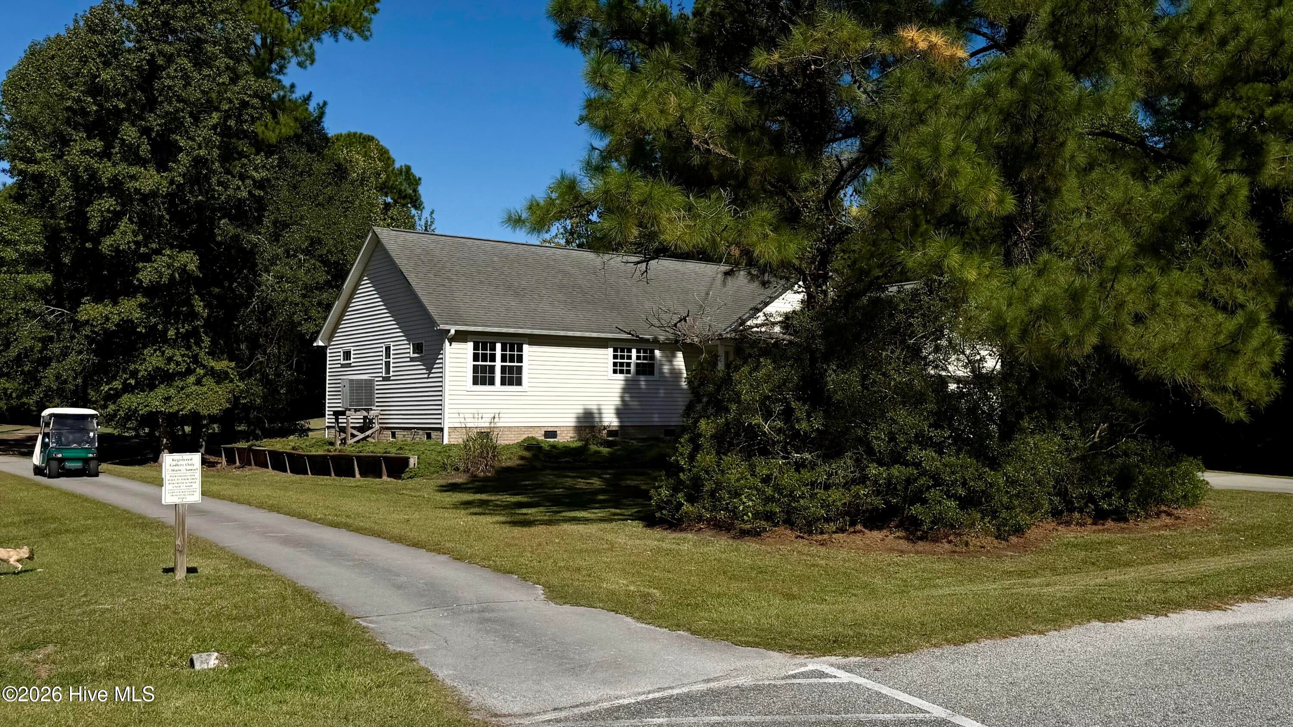
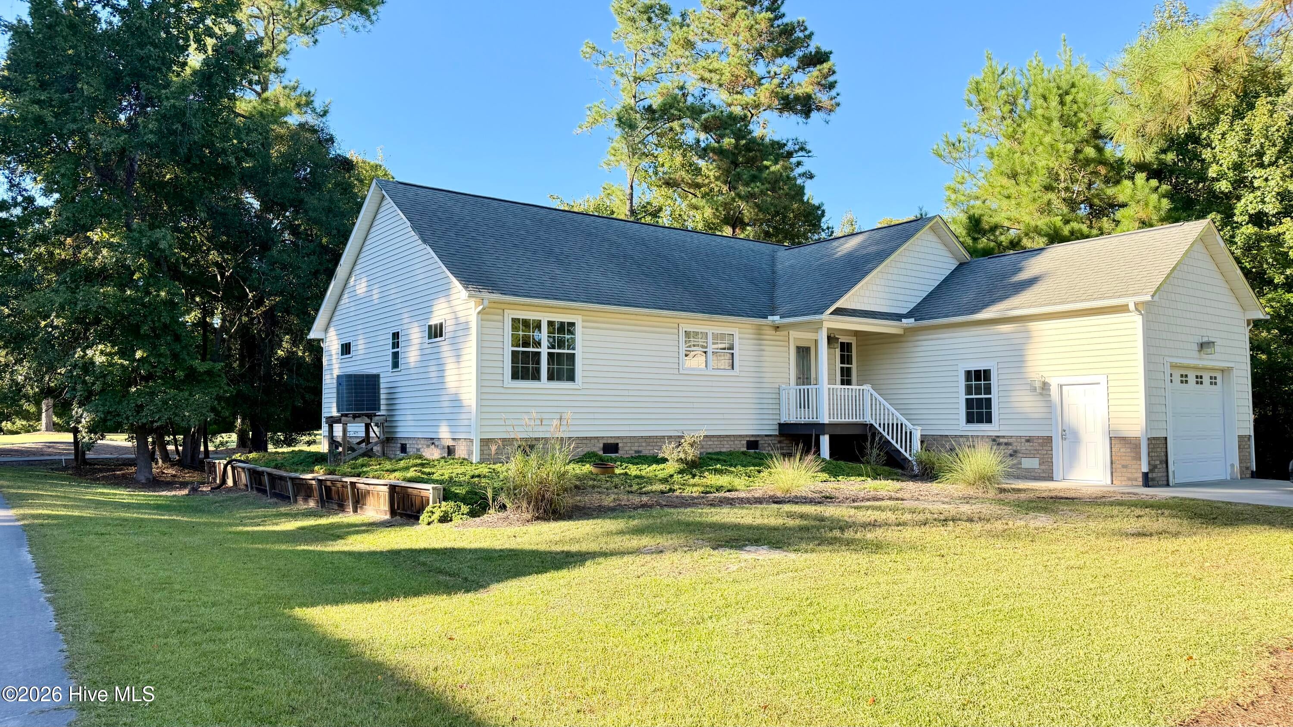
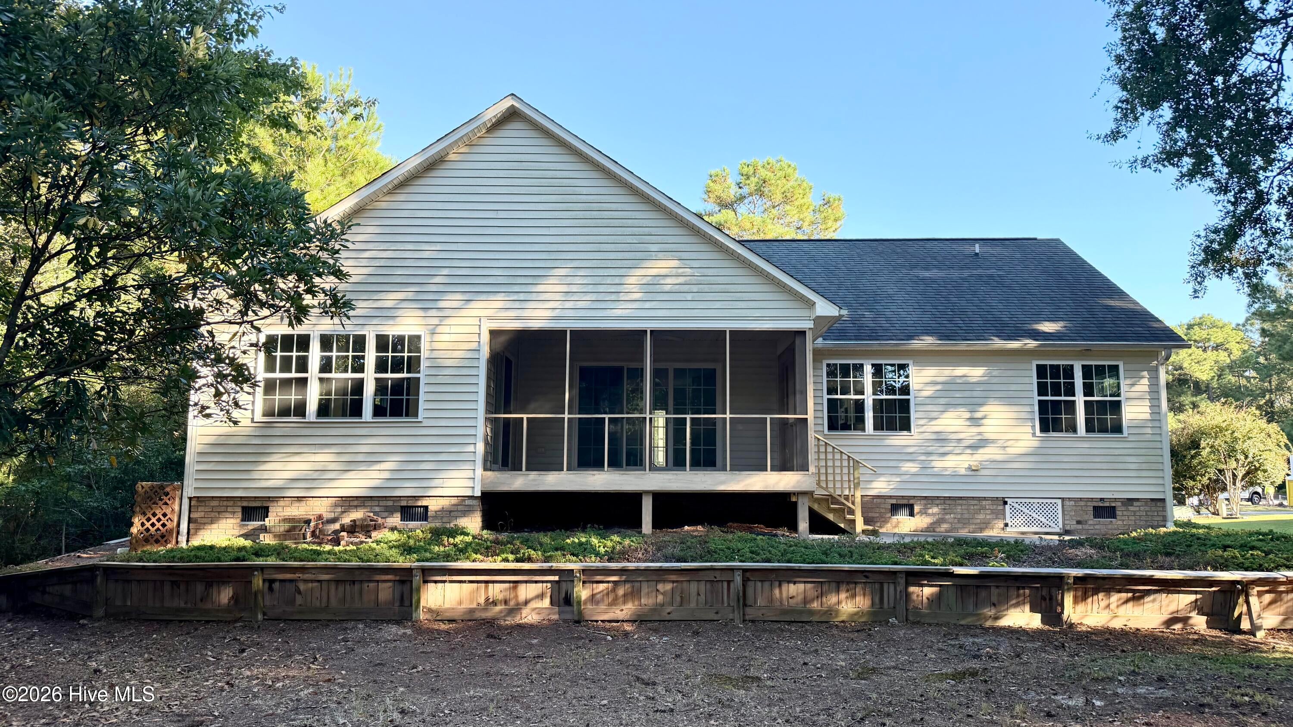
This GOLF COURSE PUTTING GREEN VIEW single-story home sitting on 0.319 acres offers 1788 sq. ft. of well-planned living space across 3 bedrooms and 2 bathrooms. Light-toned luxury vinyl plank flooring and neutral wall colors run throughout, creating a cohesive and airy aesthetic. The open kitchen features white shaker cabinetry, white quartz countertops, a stainless steel sink, and stainless steel appliances including a side-by-side refrigerator with ice maker. A peninsula provides additional counter space, while a large window fills the kitchen with natural light. The adjacent living room offers a fireplace and a wide sliding glass door that invites abundant natural light and a view of one of the putting greens on the Harbour Pointe Golf Course. The primary bedroom spans 310 sq. ft. and is served by a private en-suite bathroom featuring a jacuzzi tub with tile surround, a brightly lit vanity sink, and LVP flooring. Three closets are distributed throughout the home, including a walk-in closet with built-in wire shelving systems. Secondary bedrooms include ceiling fans and individual closets. A dedicated laundry room houses a full-size washer and dryer alongside a water heater. Two hallways connect the home's rooms efficiently. The clean, move-in-ready, like new, and consistent modern finishes make this home a functional and comfortable residence in the award-winning waterfront community of Fairfield Harbour. It is time to live the good life, and this home definitely has what it takes to deliver just that!

Save
Ask
Tour
Hide
Share
Listing Snapshot
Price 
$285,000
Days On Site 
0 Days
Bedrooms 
3
Inside Area (SqFt) 
1,788 sqft
Total Baths 
2
Full Baths 
2
Partial Baths 
N/A
Lot Size 
0.32 Acres
Year Built 
2009
MLS® Number 
100611042
Status 
Active
Property Tax 
$1,141.9
HOA/Condo/Coop Fees 
$124 monthly
Sq Ft Source 
N/A
Friends & Family
Recent Activity
an hour agoListing first seen on site
an hour agoListing updated with changes from the MLS®
General Features
Acres 
0.32
Attached Garage 
Yes
Foundation 
Combination
Garage 
Yes
Garage Spaces 
2
Levels 
One
Number Of Stories 
1
Parking 
Garage Faces FrontAttachedConcreteGarage Door OpenerLightedTandemGarage
Parking Spaces 
2
Property Condition 
Updated/Remodeled
Property Sub Type 
Single Family Residence
Security 
Smoke Detector(s)
Special Circumstances 
Standard
SqFt Total 
1788
Style 
Patio
Utilities 
Cable AvailableSewer ConnectedWater Connected
Zoning 
RES
Interior Features
Appliances 
Electric OvenWasherRefrigeratorDryerDishwasherElectric RangeWater PurifierMicrowaveElectric Water Heater
Basement 
Crawl Space
Cooling 
Central AirCeiling Fan(s)Heat Pump
Fireplace 
Yes
Fireplace Features 
Gas Log
Heating 
Heat PumpFireplace(s)Electric
Interior 
Walk-In Closet(s)Entrance FoyerKitchen IslandCeiling Fan(s)
Laundry Features 
Laundry Room
Spa 
Yes
Window Features 
Insulated Windows
Bathroom 1 
Dimensions - 11.58x10.58Level - MainDescription - Master Bathroom
Bathroom 2 
Dimensions - 7.92x6.67Level - Main
Bedroom 2 
Dimensions - 10.92x8.58Level - Main
Bedroom 3 
Dimensions - 10.92x8.58Level - Main
Bonus Room 
Dimensions - 13.33x10.42Level - MainDescription - Attached to Master Bedroom
Dining Room 
Dimensions - 19.83x12.0Level - MainDescription - Separated from the Combination with Living Room
Kitchen 
Dimensions - 14.17x9.75Level - MainDescription - From Bar side of Peninsula to front wall
Laundry 
Dimensions - 12.14x7.0Level - Main
Living Room 
Dimensions - 14.75x15.25Level - Main
Master Bedroom 
Dimensions - 20.67x13.25Level - MainDescription - Includes Walk-In Closet
Other 
Dimensions - 6.67x3.08Level - MainDescription - Bedroom 2-3 Hallway
Save
Ask
Tour
Hide
Share
Exterior Features
Construction Details 
ConcreteBrick VeneerVinyl SidingFrame
Fencing 
None
Frontage 
Golf Course
Lot Features 
On Golf CourseLandscapedRectangular Lot
Patio And Porch 
CoveredPatioScreenedFront PorchRear Porch
Pool Features 
Private
Private Pool 
Yes
Road Frontage 
Private Road
Roof 
Shingle
Spa 
Yes
View 
Golf Course
Waterview 
Golf Course
Windows/Doors 
Insulated Windows
Community Features
Accessibility Features 
Accessible KitchenAccessible Hallway(s)Accessible Full BathAccessible DoorsAccessible BedroomAccessible Common AreaAccessible Kitchen AppliancesAccessible Washer/DryerCentral Living AreaGrip-Accessible FeaturesTherapeutic WhirlpoolVisitor Bathroom
Association Amenities 
BarbecueBasketball CourtClubhouseDog ParkFitness CenterGatedGolf CourseIndoor PoolJogging PathManagementMarinaMeeting RoomParkParty RoomPicnic AreaPlaygroundRV ParkingRV/Boat StorageSaunaSecuritySpa/Hot TubTennis Court(s)Trail(s)WaterSport Court
Association Fee 
$1488.0
Association Fee Frequency 
Annually
Community Features 
PoolStreet Lights
Financing Terms Available 
CashConventionalFHAUSDA LoanVA Loan
Roads 
Paved
Schools
School District
Unknown
Elementary School
Bridgeton
Middle School
West Craven
High School
West Craven
Listing courtesy of MICHAEL JOHN LANYON of NEUSE REALTY, INC


The data relating to real estate on this website comes in part from the Internet Data Exchange program of Hive MLS, and is updated as of 2026-10-17 10:41 PM UTC. All information is deemed reliable but not guaranteed and should be independently verified. All properties are subject to prior sale, change, or withdrawal. Neither listing broker(s) shall be responsible for any typographical errors, misinformation, or misprints, and shall be held totally harmless from any damages arising from reliance upon these data. Copyright 2026 Hive MLS

Neighborhood & Commute
Source: Walkscore
Disclosure: Community information and market data powered by Constellation Data Labs. Information is deemed reliable but not guaranteed.
Save
Ask
Tour
Hide
Share