Save
Ask
Tour
Hide
Share
$279,000
New Listing

3910 Yarmouth Road
New Bern, NC 28562

For Sale|Single Family Residence|Active
3
Beds
2
Total Baths
2
Full Baths
1,450
SqFt
$192
/SqFt
1994
Built
Subdivision:
Kings Row
County:
Craven
Call Now: (910) 941-8541
Is this the listing for you? We can help make it yours.
(910) 941-8541
3910 Yarmouth Road3910 Yarmouth Road3910 Yarmouth Road3910 Yarmouth Road
Save
Ask
Tour
Hide
Share

Mortgage Calculator

Monthly Payment (Est.)

Enter an interest rate to see your estimated monthly payment.
Calculator powered by Showcase IDX, a Constellation1 Company. Copyright ©2026 Information is deemed reliable but not guaranteed.

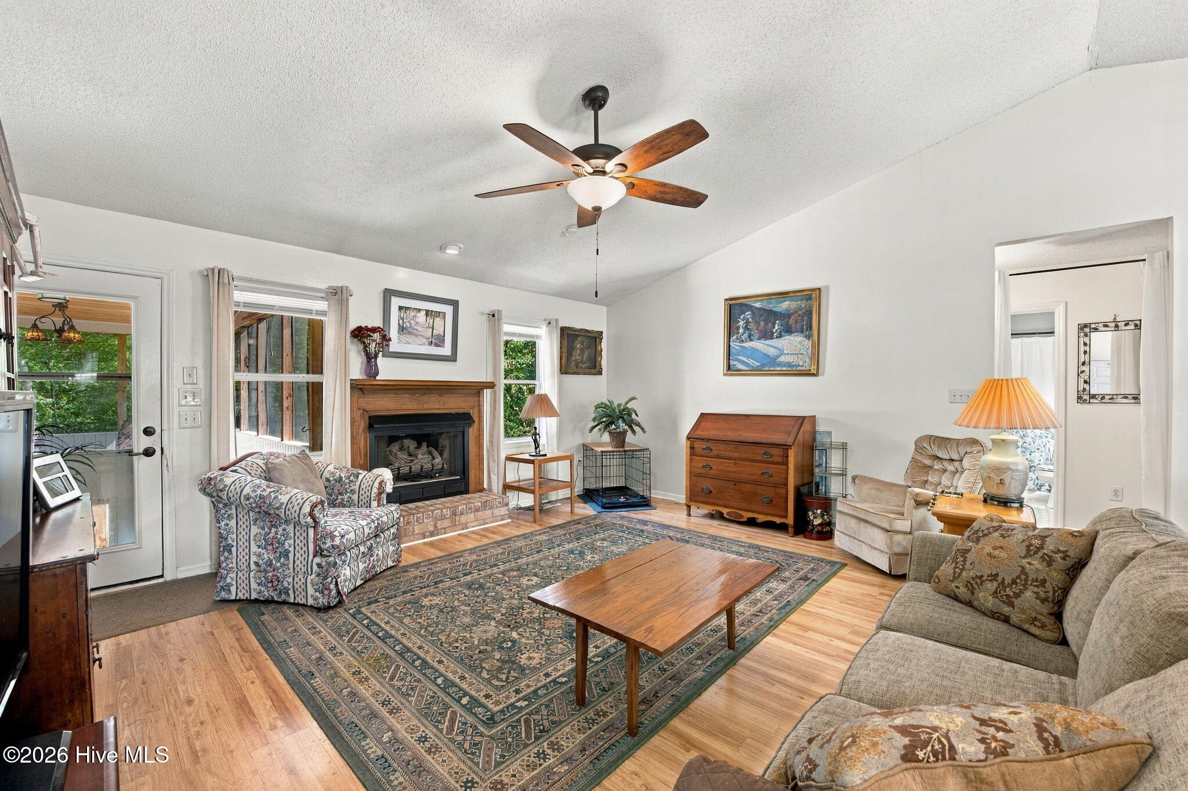
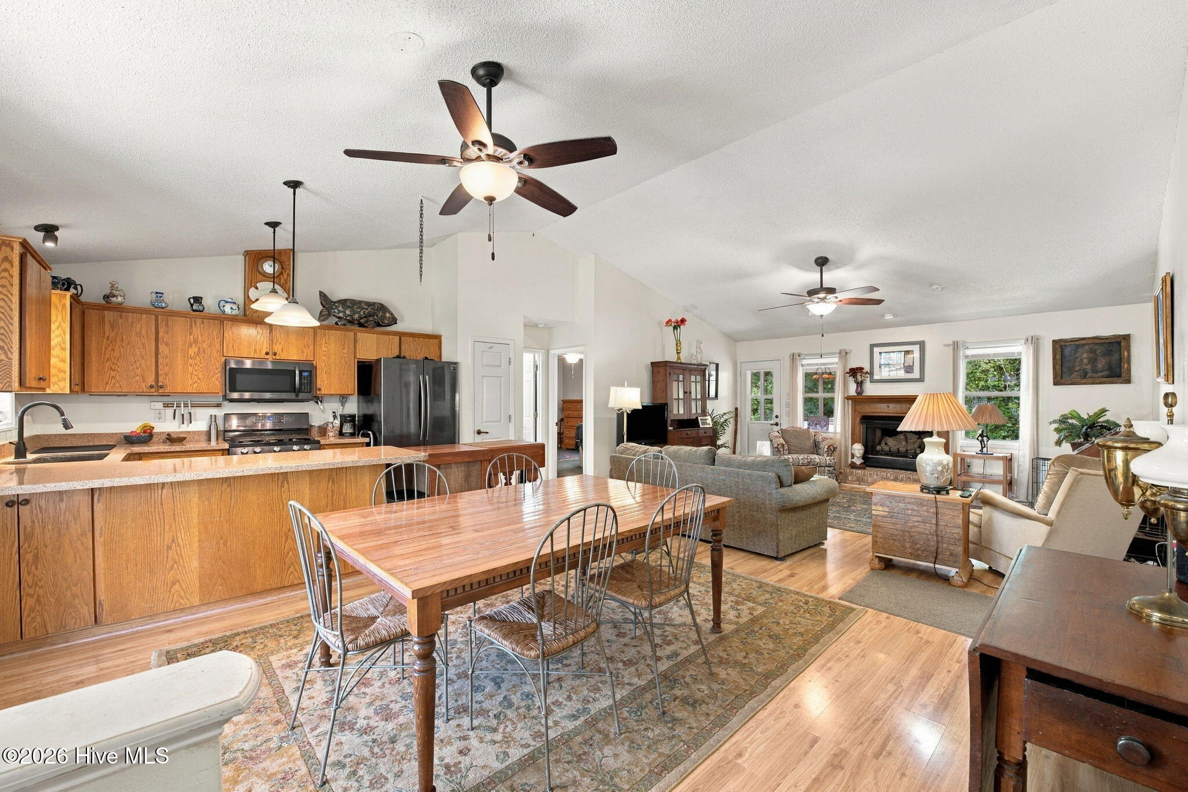
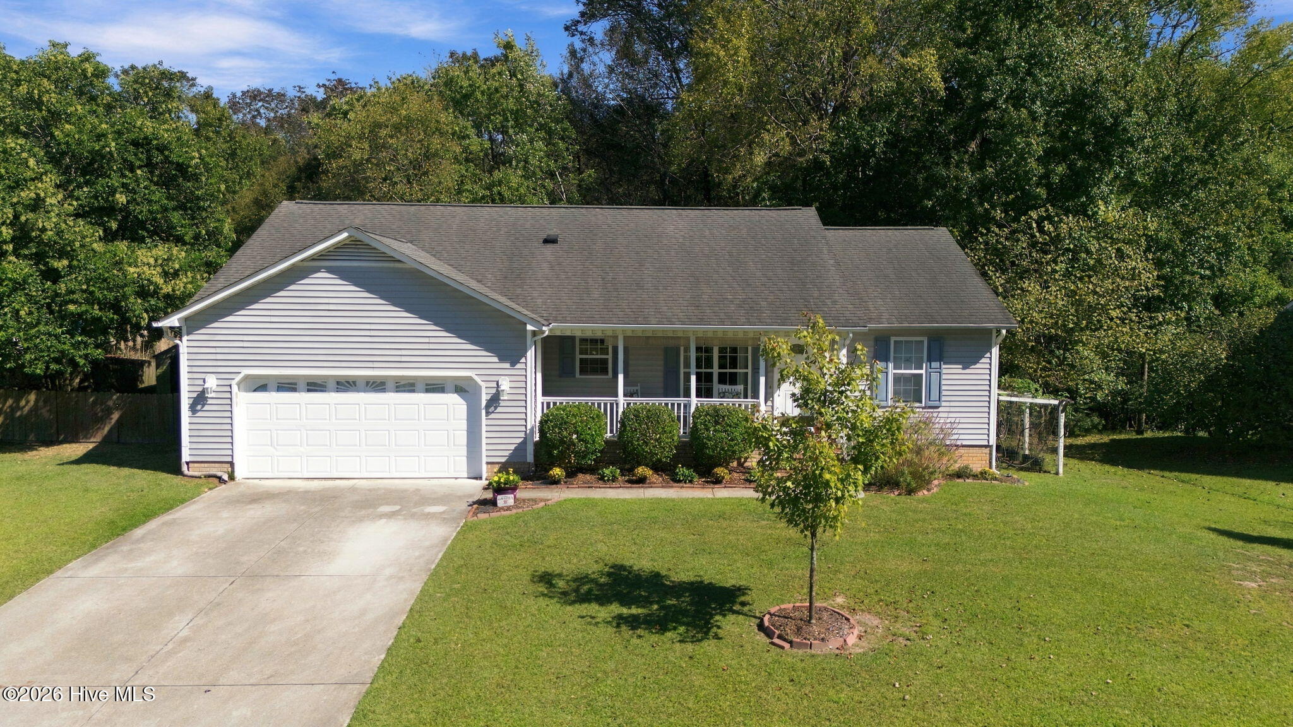
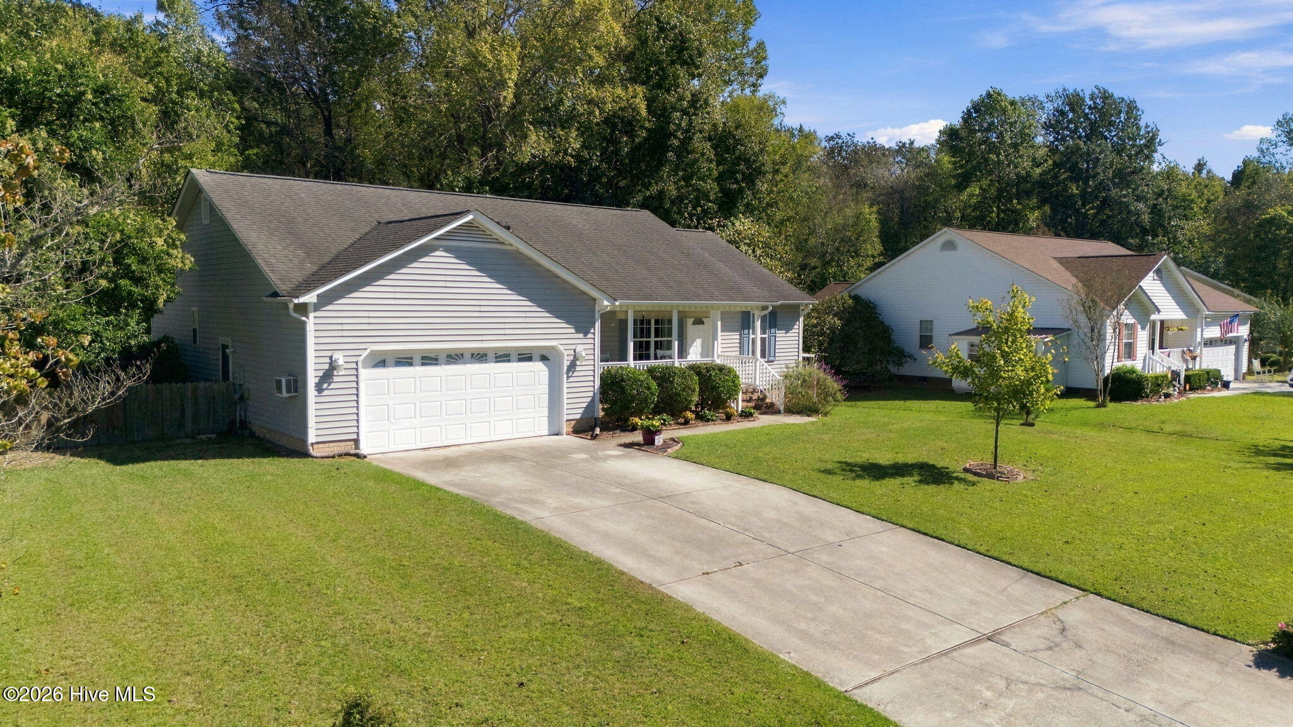
Warm and Welcoming Move-In-Ready Home in Kings Row! Welcome home to this inviting, move-in-ready property located in the desirable Kings Row subdivision, conveniently situated just off Glenburnie Road. Enjoy easy access to shopping, medical offices, and everyday conveniences just minutes away. The open-concept floor plan features beautiful laminate flooring and a spacious living, dining, and kitchen area--perfect for entertaining family and friends. The kitchen offers an abundance of cabinetry and attractive solid-surface countertops. The home features three bedrooms and two full bathrooms, including a spacious primary suite with a well-appointed bathroom featuring a large jetted tub, a separate shower, and two generous walk-in closets providing plenty of storage. Enjoy peaceful backyard views and the beauty of nature from the large screened porch or relax on the stone patio. The private rear yard features a bulkhead, adding both function and appeal to the outdoor space. Additional features include a water heater replaced in 2025, an HVAC system replaced approximately five years ago, and a plug-in generator panel. A portable generator will convey with the property. The garage offers additional functionality with a 220-volt heater, three ceiling fans, and two 120-volt GFCI outlets. Separate storage building on left of house conveys and storage under the screened porch. The propane tank is leased through Suburban Propane. With its comfortable layout, thoughtful features, and convenient location, this home is ready for you to make it your own!

Save
Ask
Tour
Hide
Share
Listing Snapshot
Price 
$279,000
Days On Site 
0 Days
Bedrooms 
3
Inside Area (SqFt) 
1,450 sqft
Total Baths 
2
Full Baths 
2
Partial Baths 
N/A
Lot Size 
0.34 Acres
Year Built 
1994
MLS® Number 
100611091
Status 
Active
Property Tax 
$1,890.72
HOA/Condo/Coop Fees 
N/A
Sq Ft Source 
N/A
Friends & Family
Recent Activity
2 hours agoListing first seen on site
2 hours agoListing updated with changes from the MLS®
General Features
Acres 
0.34
Attached Garage 
Yes
Garage 
Yes
Garage Spaces 
2
Levels 
One
Number Of Stories 
1
Parking 
ConcreteOff StreetPaved
Parking Spaces 
2
Pets 
Dogs OKCats OKYes
Property Sub Type 
Single Family Residence
Sewer 
Public Sewer
Special Circumstances 
Standard
SqFt Total 
1450
Utilities 
Sewer ConnectedWater Connected
Water Source 
Public
Zoning 
residential
Interior Features
Appliances 
Electric OvenRefrigeratorDisposalDishwasherElectric Water Heater
Basement 
NoneCrawl Space
Cooling 
Central AirHeat Pump
Fireplace 
Yes
Fireplace Features 
Gas Log
Flooring 
CarpetLaminateVinyl
Heating 
Heat PumpElectric
Interior 
Walk-In Closet(s)Entrance FoyerCeiling Fan(s)See Remarks
Laundry Features 
Laundry Room
Window Features 
Window Coverings
Bedroom 2 
Dimensions - 12.0x10.7Level - First
Bedroom 3 
Dimensions - 12.0x9.2Level - First
Dining Room 
Dimensions - 8.0x12.0Level - First
Kitchen 
Dimensions - 14.7x9.0Level - First
Living Room 
Dimensions - 17.7x12.5Level - First
Master Bedroom 
Dimensions - 17.7x12.0Level - First
Save
Ask
Tour
Hide
Share
Exterior Features
Construction Details 
Vinyl SidingFrame
Fencing 
PartialSplit RailWood
Frontage 
See Remarks
Lot Features 
Gentle Sloping
Patio And Porch 
DeckPatioPorchScreened
Pool Features 
None
Road Frontage 
City StreetState Road
Roof 
Shingle
View 
None
Waterview 
None
Windows/Doors 
Window Coverings
Community Features
Accessibility Features 
Accessible Full BathTherapeutic Whirlpool
Association Amenities 
None
Financing Terms Available 
CashFHAVA Loan
Roads 
Paved
Schools
School District
Unknown
Elementary School
Ben Quinn
Middle School
H. J. MacDonald
High School
New Bern
Listing courtesy of WENDY JONES of COLDWELL BANKER SEA COAST ADVANTAGE


The data relating to real estate on this website comes in part from the Internet Data Exchange program of Hive MLS, and is updated as of 2026-10-18 08:59 PM UTC. All information is deemed reliable but not guaranteed and should be independently verified. All properties are subject to prior sale, change, or withdrawal. Neither listing broker(s) shall be responsible for any typographical errors, misinformation, or misprints, and shall be held totally harmless from any damages arising from reliance upon these data. Copyright 2026 Hive MLS

Neighborhood & Commute
Source: Walkscore
Disclosure: Community information and market data powered by Constellation Data Labs. Information is deemed reliable but not guaranteed.
Save
Ask
Tour
Hide
Share