
Save
Ask
Tour
Hide
$1,195,000
New Listing
916 Calamanda CourtMorehead City, NC 28557
For Sale|Single Family Residence|Active
4
Beds
4
Total Baths
3
Full Baths
1
Partial Bath
3,309
SqFt
$361
/SqFt
2023
Built
Subdivision:
Calamanda Creek
County:
Carteret
Call Now: (910) 941-8541
Is this the listing for you? We can help make it yours.
(910) 941-8541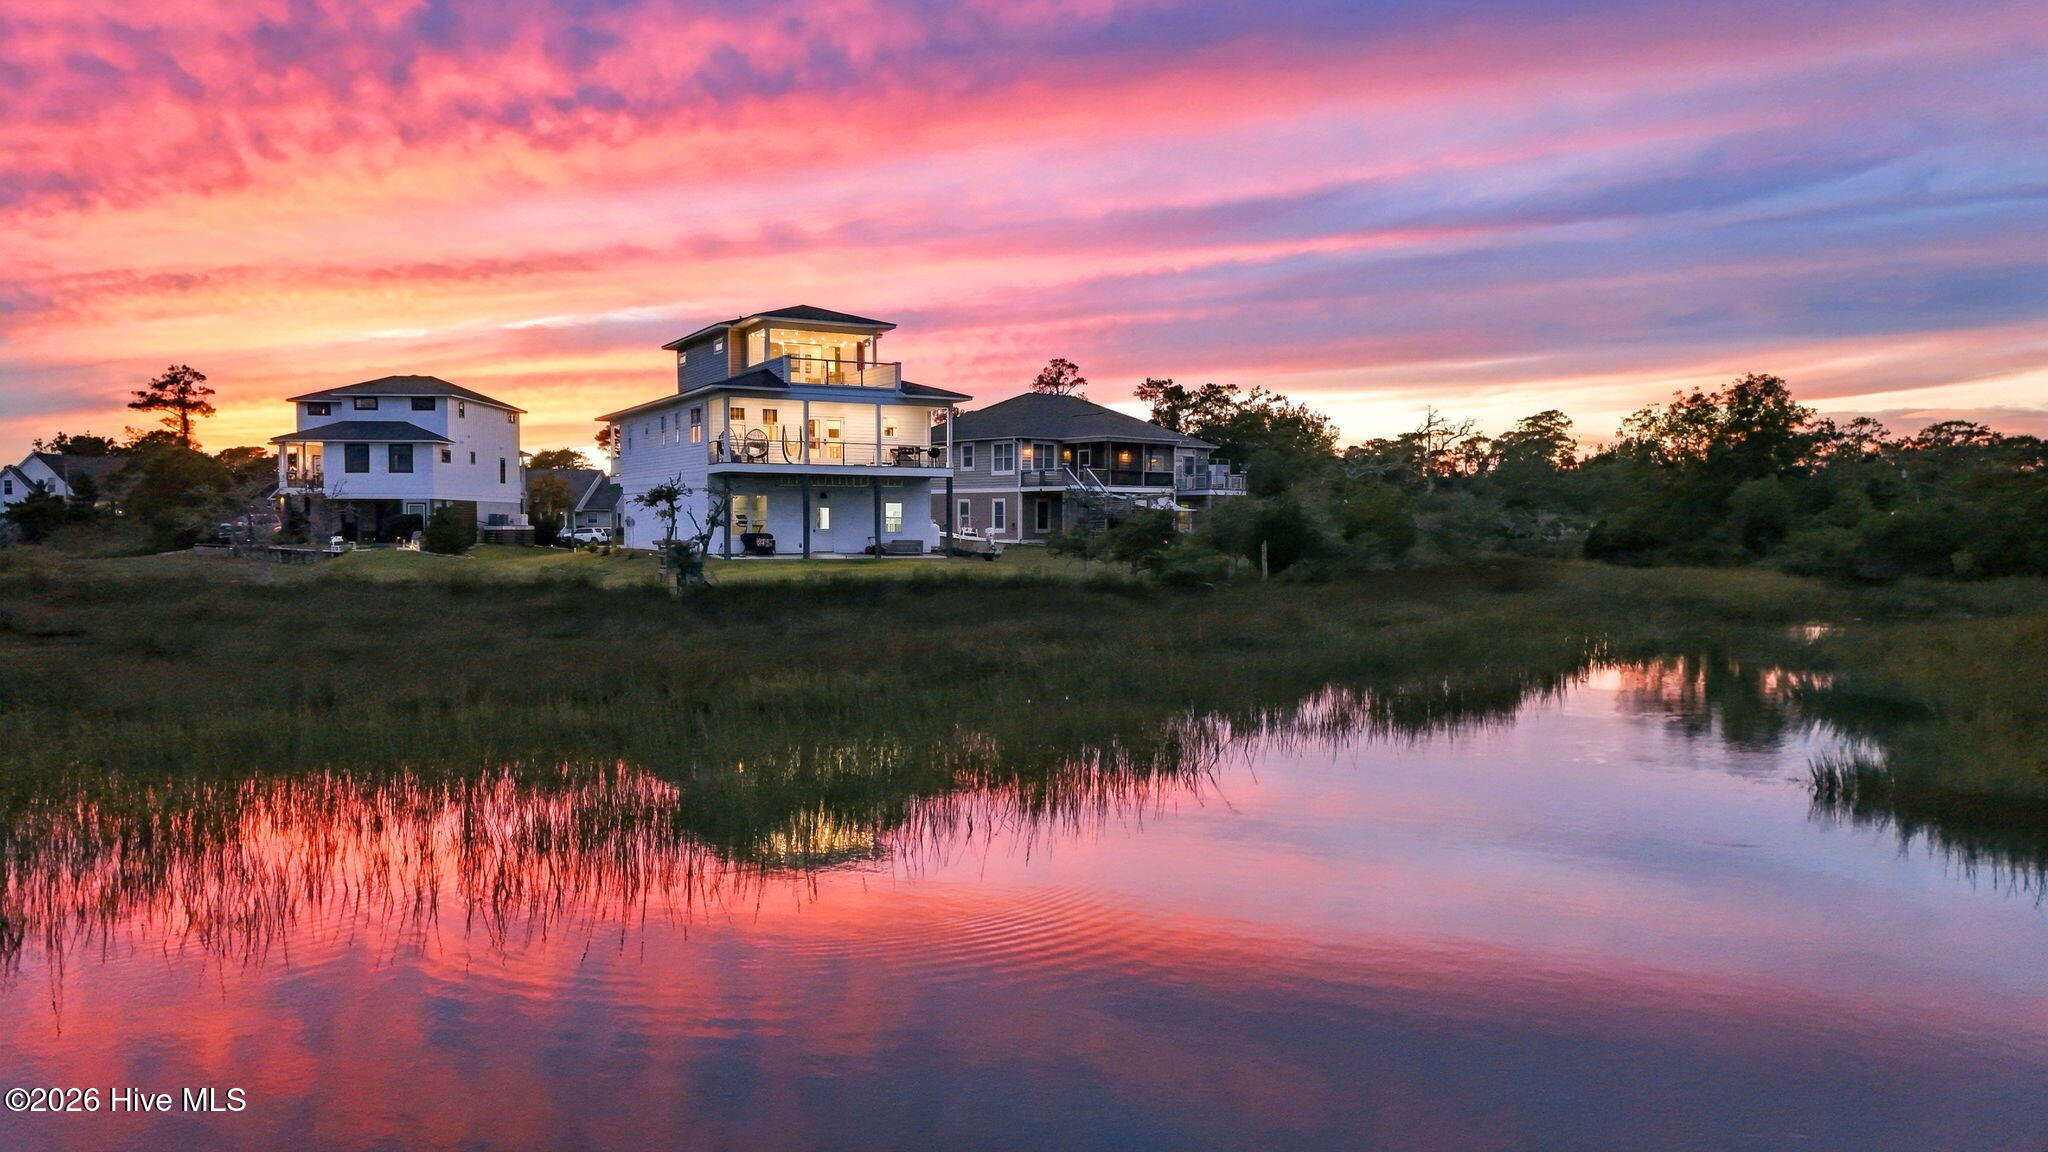
Save
Ask
Tour
Hide
Mortgage Calculator
Monthly Payment (Est.)
Enter an interest rate to see your estimated monthly payment.Calculator powered by Showcase IDX, a Constellation1 Company. Copyright ©2026 Information is deemed reliable but not guaranteed.
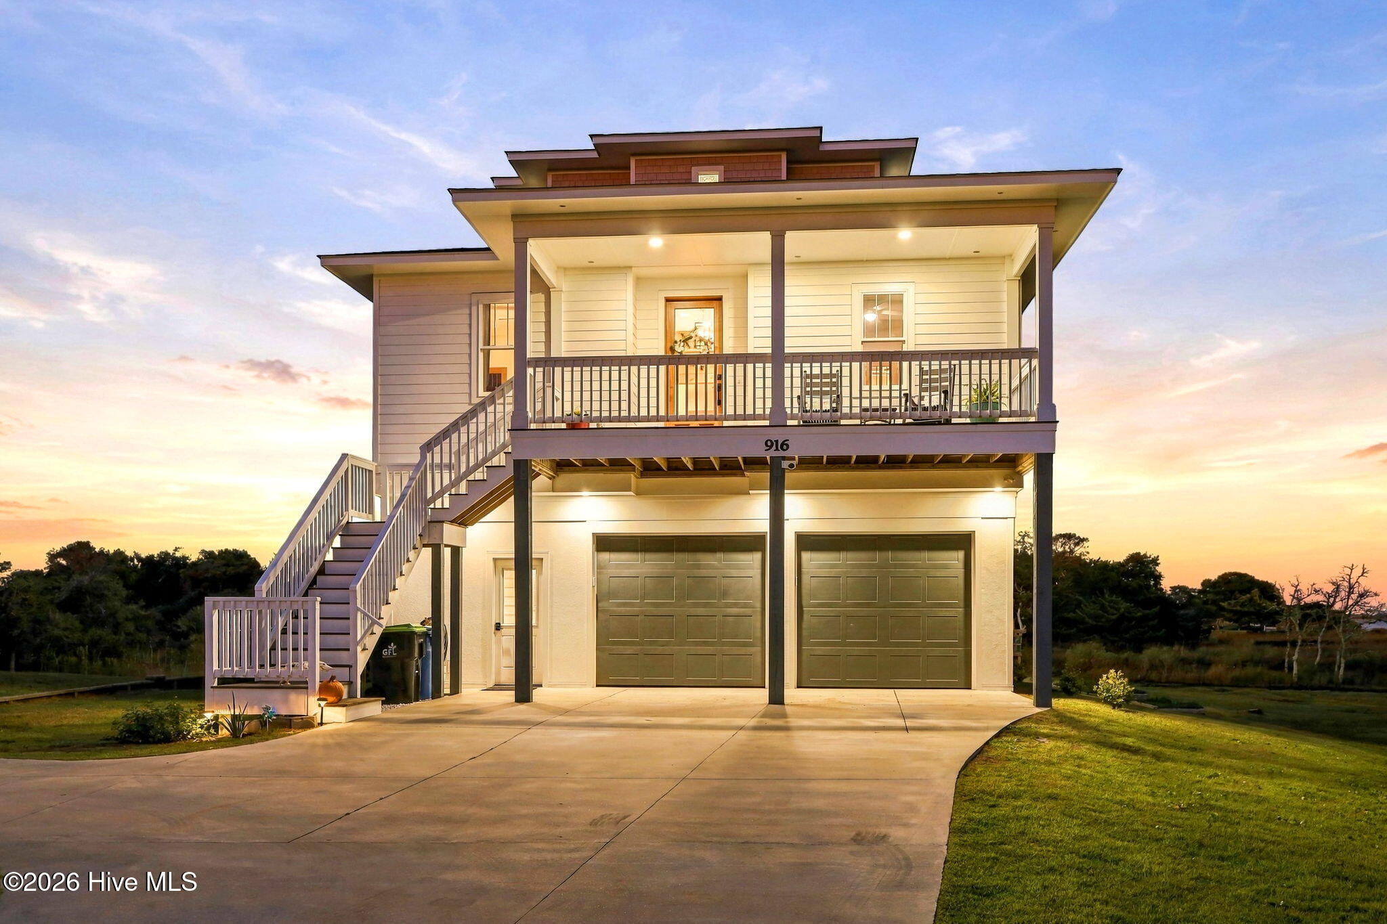
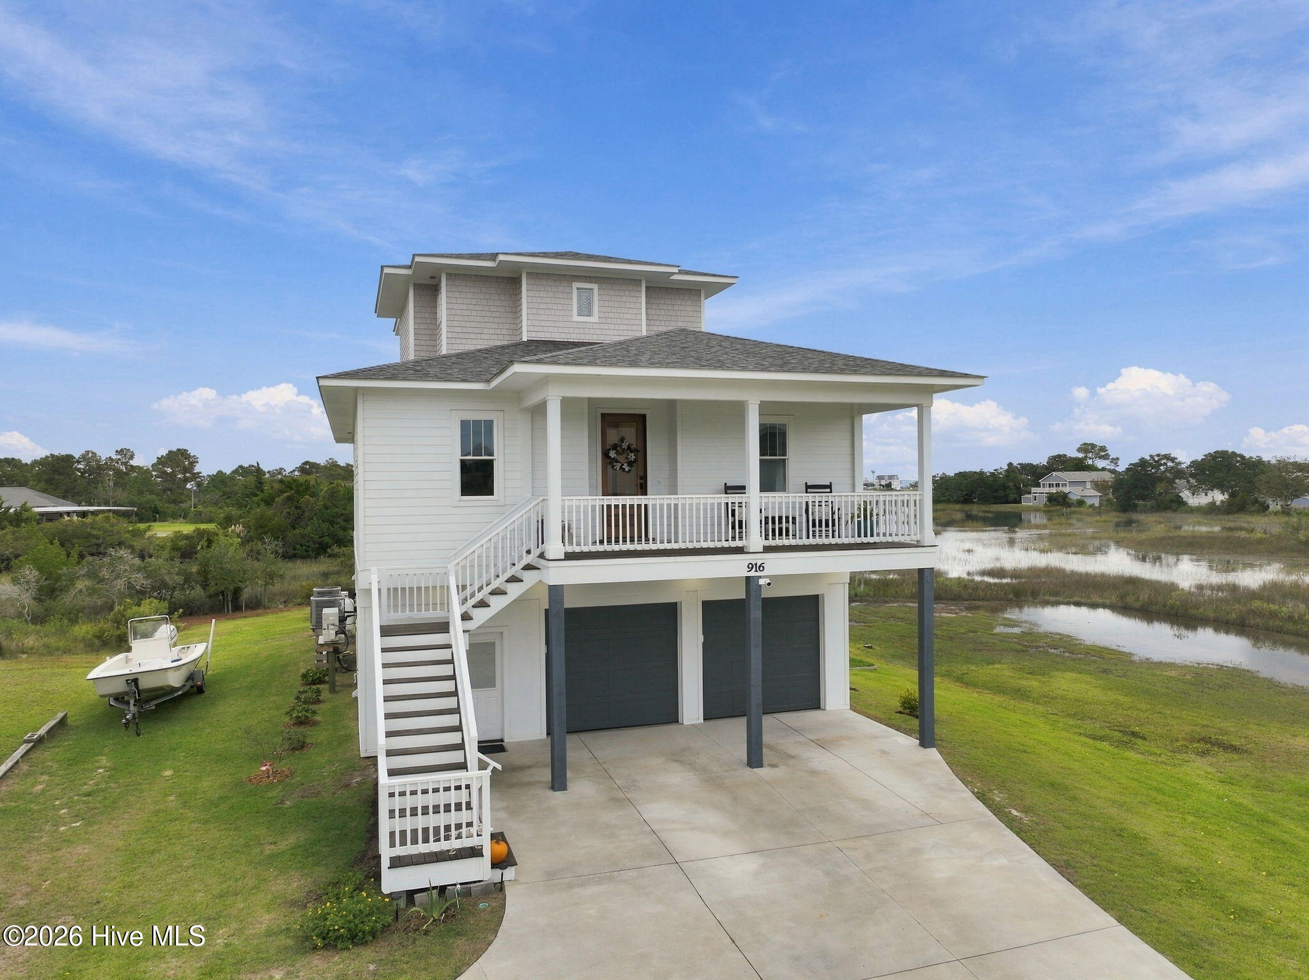
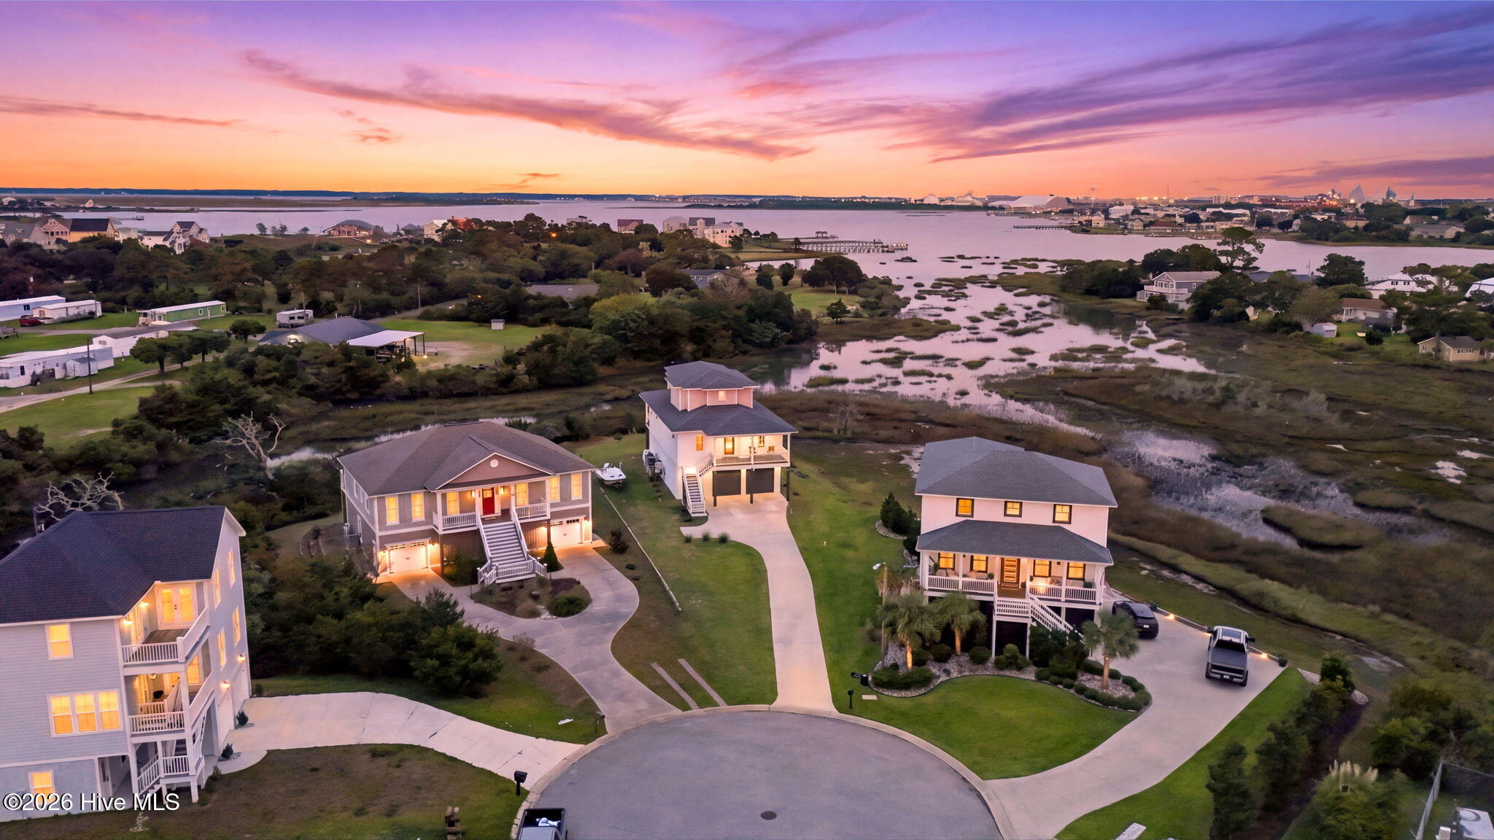
Custom Built by Owner three level home with wonderful waterviews from all decks. This quiet neighborhood is so very close to all that Morehead City has to offer plus has access to the water for a skiff ,kayak or paddle boards When you get inside you will see all the distinctive custom touches on each level. There is an ELEVATOR shaft for future needs. No HOA dues here. So many custom features including concrete countertops,wood columns and trim inside, white cedar and pvc trim on the exterior plus fiber cement siding. For information about our preferred lender and the incentives you may qualify for, please ask your agent to review the agent comments for additional details.
Save
Ask
Tour
Hide
Listing Snapshot
Price
$1,195,000
Days On Site
0 Days
Bedrooms
4
Inside Area (SqFt)
3,309 sqft
Total Baths
4
Full Baths
3
Partial Baths
1
Lot Size
0.4 Acres
Year Built
2023
MLS® Number
100611108
Status
Active
Property Tax
$4,236.49
HOA/Condo/Coop Fees
N/A
Sq Ft Source
N/A
Friends & Family
Recent Activity
| 4 hours ago | Listing updated with changes from the MLS® | |
| 4 hours ago | Listing first seen on site |
General Features
Acres
0.4
Attached Garage
Yes
Foundation
OtherPillar/Post/Pier
Garage
Yes
Garage Spaces
2
Levels
Three Or More
Number Of Stories
3
Parking
Garage Faces FrontPavedGarageParking Pad
Parking Spaces
5
Property Sub Type
Single Family Residence
Security
Smoke Detector(s)
Sewer
Public Sewer
Special Circumstances
Standard
SqFt Total
3309
Utilities
Sewer ConnectedWater Connected
Water Source
Public
Zoning
R-20
Interior Features
Appliances
Gas OvenGas CooktopWasherRefrigeratorDryerDishwasherElectric Water Heater
Basement
None
Cooling
OtherCeiling Fan(s)Heat Pump
Flooring
Wood
Furnished
Unfurnished
Heating
OtherHeat PumpElectric
Interior
Walk-In Closet(s)High CeilingsEntrance FoyerKitchen IslandCeiling Fan(s)PantryWet BarSmart Thermostat
Laundry Features
Washer Hookup
Window Features
Window Coverings
Bathroom 1
Dimensions - 9.08x5.17Level - First
Bathroom 2
Dimensions - 12.17x6.25Level - Second
Bathroom 3
Dimensions - 5.75x3.0Level - SecondDescription - Half Bath
Bedroom 1
Dimensions - 11.58x10.17Level - First
Bedroom 2
Dimensions - 11.58x10.17Level - Second
Bedroom 3
Dimensions - 12.17x13.0
Bedroom 4
Dimensions - 19.08x7.0Level - Third
Bonus Room
Dimensions - 11.42x16.5Level - FirstDescription - Exercise room
Dining Room
Dimensions - 19.83x9.9Level - Second
Kitchen
Dimensions - 10.0x17.42Level - FirstDescription - Kitchnette
Laundry
Dimensions - 8.25x14.67Level - First
Living Room
Dimensions - 20.83x18.17Level - Second
Master Bedroom
Dimensions - 19.08x11.25Level - Third
Office
Dimensions - 7.58x10.17Level - FirstDescription - office area/foyer 2
Other
Dimensions - 21.83x19.0Level - FirstDescription - Simulator Room
Utility Room
Dimensions - 9.0x12.33Level - First
Save
Ask
Tour
Hide
Exterior Features
Construction Details
Wood SidingFiber CementSee RemarksFrame
Fencing
None
Lot Features
Cul-De-Sac
Patio And Porch
CoveredDeckFront PorchRear Porch
Pool Features
None
Road Frontage
City StreetState Road
Roof
Shingle
View
WaterCreek/Stream
Waterfront
Yes
Waterfront Features
Creek
Waterview
WaterCreek/Stream
Windows/Doors
Window Coverings
Community Features
Accessibility Features
Adaptable For ElevatorAccessible Full Bath
Financing Terms Available
CashConventionalVA Loan
Roads
Paved
Schools
School District
Unknown
Elementary School
Morehead City Elem
Middle School
Morehead City
High School
West Carteret
Listing courtesy of Catherine H Gainey of Coldwell Banker Sea Coast Adv EI

The data relating to real estate on this website comes in part from the Internet Data Exchange program of Hive MLS, and is updated as of 2026-10-19 03:13 AM UTC. All information is deemed reliable but not guaranteed and should be independently verified. All properties are subject to prior sale, change, or withdrawal. Neither listing broker(s) shall be responsible for any typographical errors, misinformation, or misprints, and shall be held totally harmless from any damages arising from reliance upon these data. Copyright 2026 Hive MLS
The data relating to real estate on this website comes in part from the Internet Data Exchange program of Hive MLS, and is updated as of 2026-10-19 03:13 AM UTC. All information is deemed reliable but not guaranteed and should be independently verified. All properties are subject to prior sale, change, or withdrawal. Neither listing broker(s) shall be responsible for any typographical errors, misinformation, or misprints, and shall be held totally harmless from any damages arising from reliance upon these data. Copyright 2026 Hive MLS
Neighborhood & Commute
Source: Walkscore
Disclosure: Community information and market data powered by Constellation Data Labs. Information is deemed reliable but not guaranteed.
Save
Ask
Tour
Hide
Did you know? You can invite friends and family to your search. They can join your search, rate and discuss listings with you.