Save
Ask
Tour
Hide
Share
$374,900
8 Days On Site

116 Mulberry Circle
Hampstead, NC 28443

For Sale|Single Family Residence|Active
3
Beds
2
Total Baths
2
Full Baths
1,720
SqFt
$218
/SqFt
2005
Built
Subdivision:
Belvedere
County:
Pender
Call Now: (910) 941-8541
Is this the listing for you? We can help make it yours.
(910) 941-8541
Upcoming Open Houses
Sat, Oct 24, 12:00 PM - 4:00 PM
116 Mulberry Circle116 Mulberry Circle116 Mulberry Circle116 Mulberry Circle
Save
Ask
Tour
Hide
Share

Mortgage Calculator

Monthly Payment (Est.)

Enter an interest rate to see your estimated monthly payment.
Calculator powered by Showcase IDX, a Constellation1 Company. Copyright ©2026 Information is deemed reliable but not guaranteed.

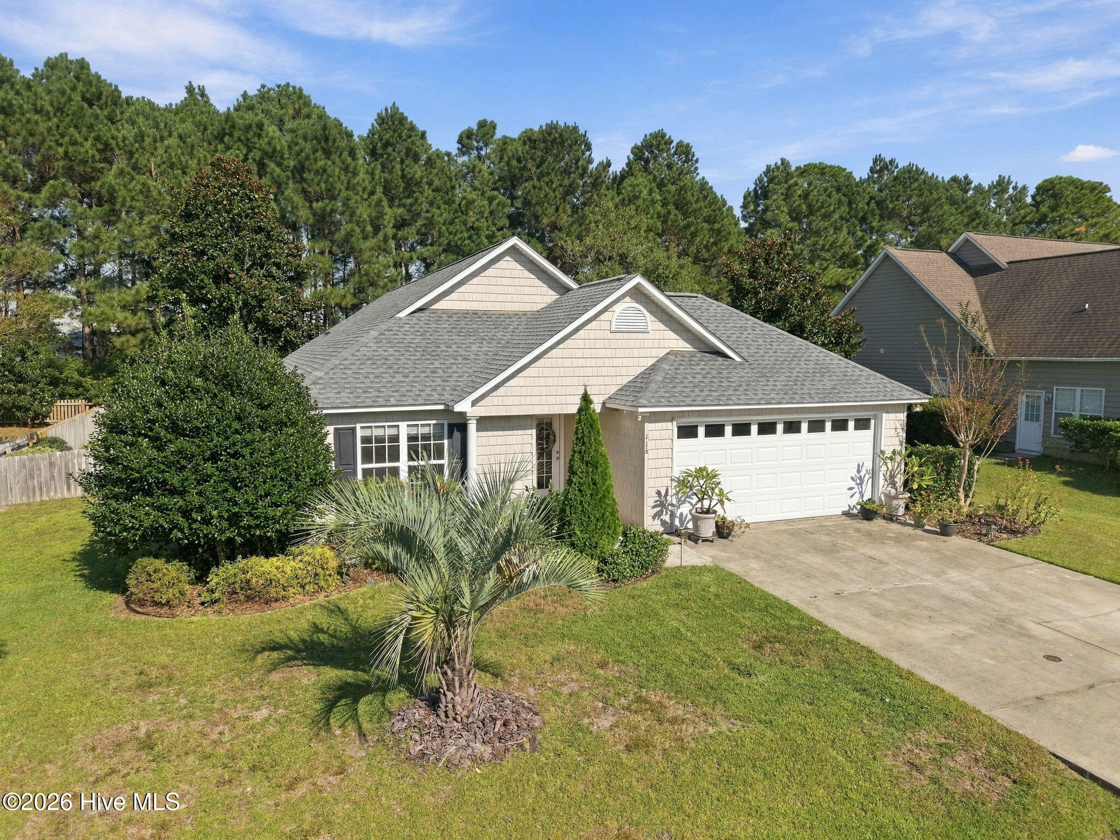
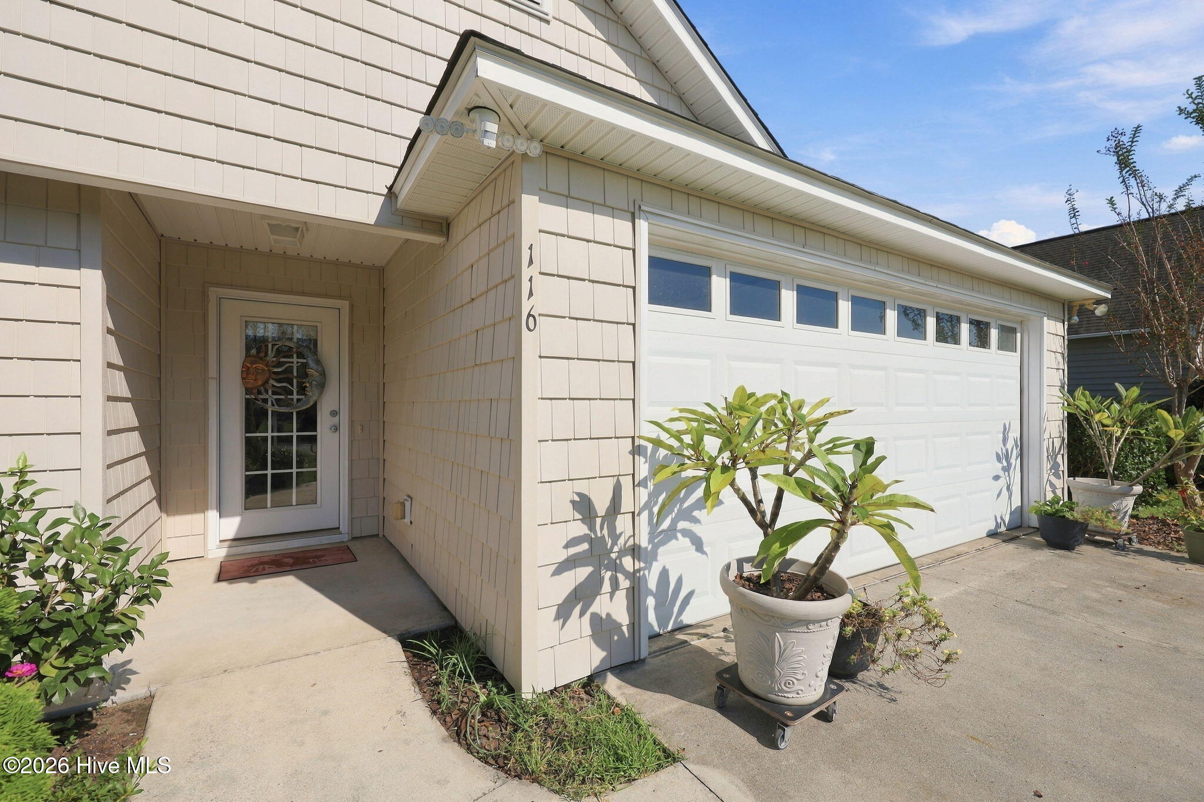
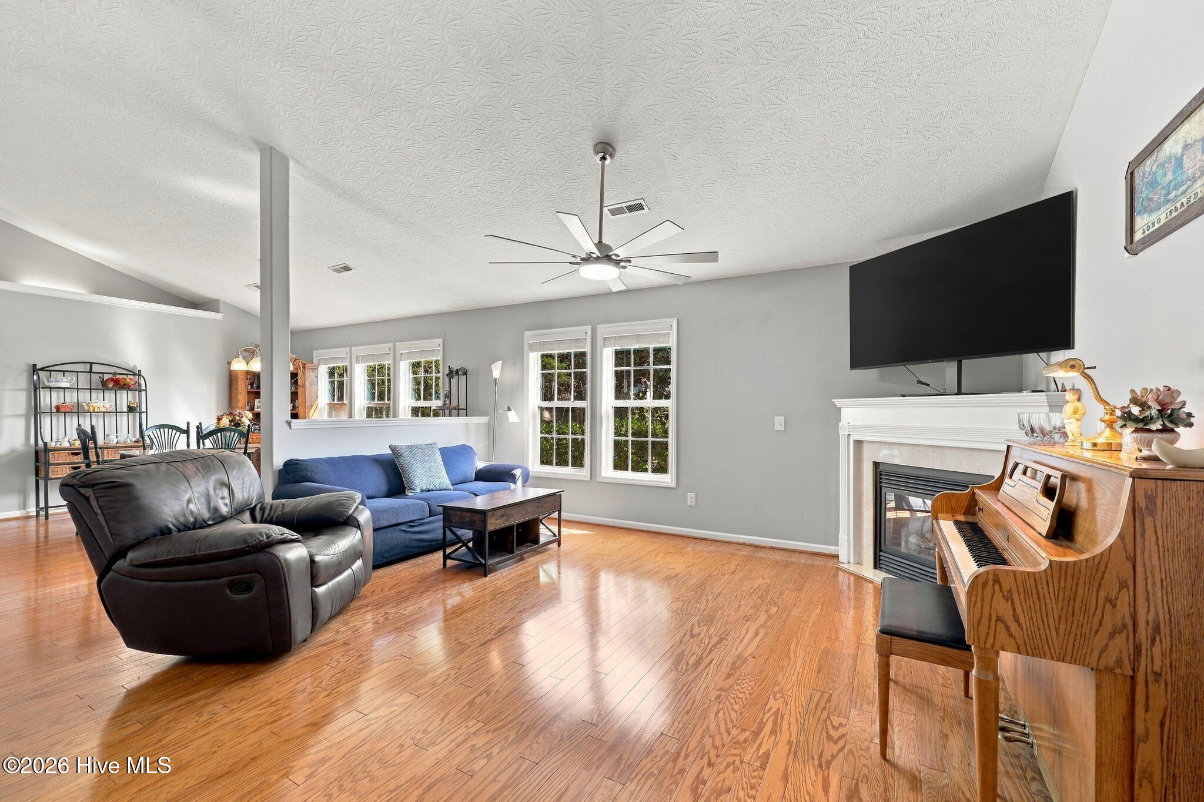
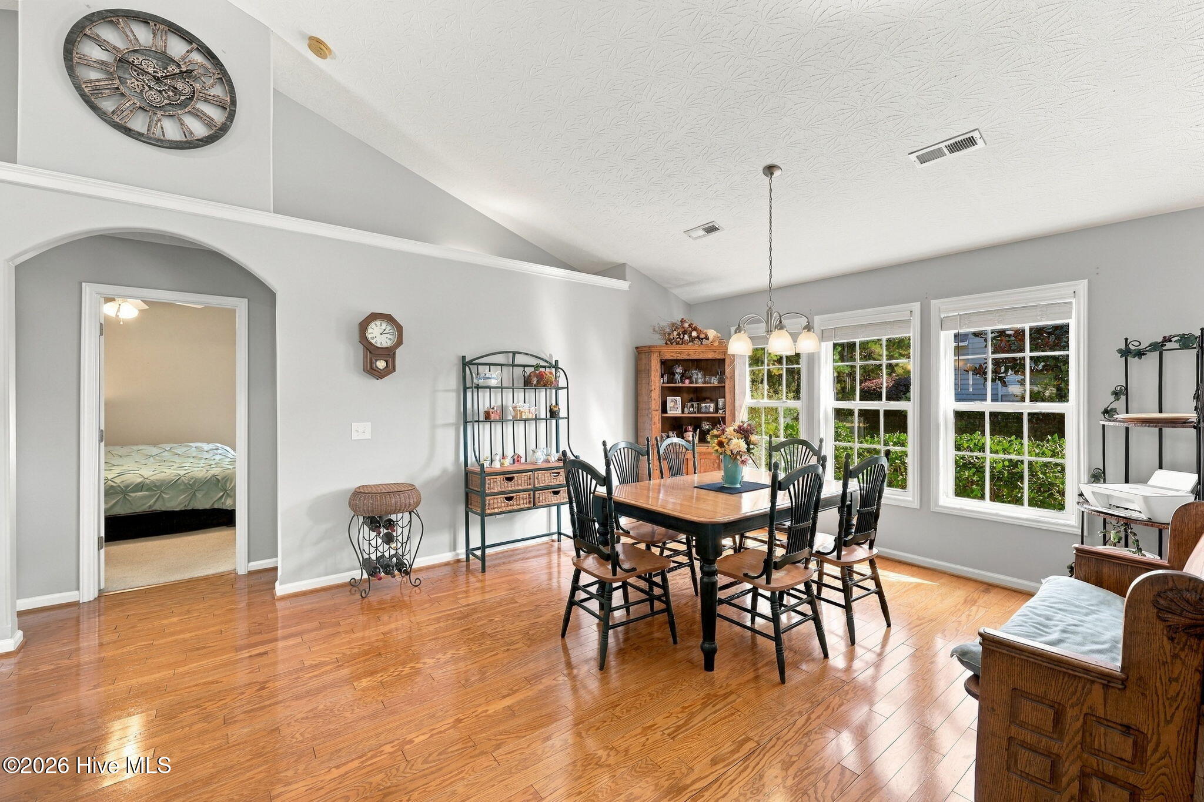
Welcome to 116 Mulberry Circle, located in Belvedere Plantation community of Hampstead! This well-maintained, single-story home offers 3 bedrooms, 2 full bathrooms, and a comfortable, functional layout. From the moment you step inside, you'll appreciate the pride of ownership and excellent condition throughout. The kitchen features granite countertops, black stainless-steel appliances, and plenty of space for everyday living. Crown molding, hardwood floors, and a spacious primary suite with two closets add to the home's appeal. One of the standout features of this property is the generously sized backyard, offering plenty of room for outdoor entertaining, gardening, pets, or simply enjoying your own outdoor space. For added peace of mind, both the roof and HVAC system were replaced in 2025. Conveniently located near Ironclad Golf Course, Kiwanis Park, shopping, dining, and just a short drive to Surf City and Topsail Island beaches, this home offers a great combination of comfort, location, and value. If you're looking for a move-in-ready home in Hampstead with a spacious backyard and a home that has been exceptionally well cared for, 116 Mulberry Circle is certainly worth a look. Schedule your showing today!

Save
Ask
Tour
Hide
Share
Listing Snapshot
Price 
$374,900
Days On Site 
8 Days
Bedrooms 
3
Inside Area (SqFt) 
1,720 sqft
Total Baths 
2
Full Baths 
2
Partial Baths 
N/A
Lot Size 
0.23 Acres
Year Built 
2005
MLS Number 
100611144
Status 
Active
Property Tax 
$1,975.13
HOA/Condo/Coop Fees 
$27.92 monthly
Sq Ft Source 
N/A
Friends & Family
Recent Activity
2 days agoListing updated with changes from the MLS
2 days agoStatus changed to Active
a week agoListing first seen on site
General Features
Acres 
0.23
Attached Garage 
Yes
Foundation 
Slab
Garage 
Yes
Garage Spaces 
2
Levels 
One
Number Of Stories 
1
Parking 
Garage Faces FrontConcreteGarage Door OpenerOff Street
Parking Spaces 
2
Pets 
Dogs OKCats OKYes
Property Sub Type 
Single Family Residence
Special Circumstances 
Standard
SqFt Total 
1720
Style 
Patio
Utilities 
See Remarks
Zoning 
PD
Interior Features
Appliances 
Electric OvenRefrigeratorDishwasherElectric Water Heater
Basement 
None
Cooling 
Heat Pump
Fireplace 
Yes
Fireplace Features 
Gas Log
Flooring 
CarpetTileWood
Furnished 
Unfurnished
Heating 
Heat PumpElectric
Interior 
Master DownstairsWalk-In Closet(s)Vaulted Ceiling(s)High CeilingsCeiling Fan(s)
Laundry Features 
Laundry Room
Window Features 
Insulated Windows
Bedroom 2 
Dimensions - 13.0x12.0Level - First
Bedroom 3 
Dimensions - 11.0x14.0Level - First
Dining Room 
Dimensions - 17.0x12.0Level - First
Family Room 
Dimensions - 17.0x17.0Level - First
Kitchen 
Dimensions - 15.0x15.0Level - First
Master Bedroom 
Dimensions - 15.0x13.0Level - First
Save
Ask
Tour
Hide
Share
Exterior Features
Construction Details 
Vinyl SidingFrame
Fencing 
Back Yard
Frontage 
See Remarks
Lot Features 
Interior Lot
Patio And Porch 
Patio
Pool Features 
None
Roof 
Shingle
View 
None
Waterview 
None
Windows/Doors 
Insulated Windows
Community Features
Accessibility Features 
Accessible KitchenAccessible Hallway(s)
Association Amenities 
ManagementNone
Association Fee 
$335.0
Association Fee Frequency 
Annually
Community Features 
Street Lights
Financing Terms Available 
CashConventionalFHAVA Loan
Roads 
Paved
Schools
School District
Unknown
Elementary School
North Topsail
Middle School
Topsail
High School
Topsail
Listing courtesy of William Michener of Carolina Plantations RE-Leland


The data relating to real estate on this website comes in part from the Internet Data Exchange program of Hive MLS, and is updated as of 2026-10-21 03:29 PM UTC. All information is deemed reliable but not guaranteed and should be independently verified. All properties are subject to prior sale, change, or withdrawal. Neither listing broker(s) shall be responsible for any typographical errors, misinformation, or misprints, and shall be held totally harmless from any damages arising from reliance upon these data. Copyright 2026 Hive MLS

Neighborhood & Commute
Source: Walkscore
Disclosure: Community information and market data powered by Constellation Data Labs. Information is deemed reliable but not guaranteed.
Save
Ask
Tour
Hide
Share