
400 Beasley RoadWilmington, NC 28409
Mortgage Calculator
Monthly Payment (Est.)
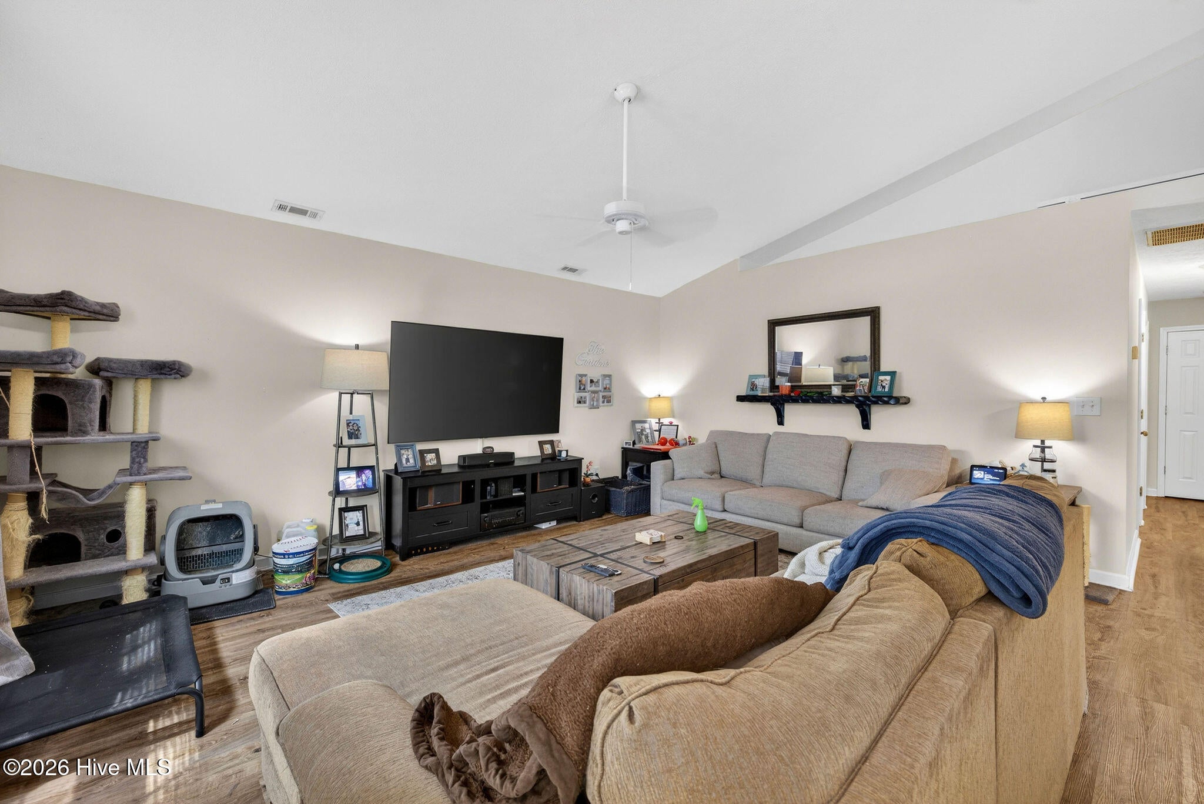
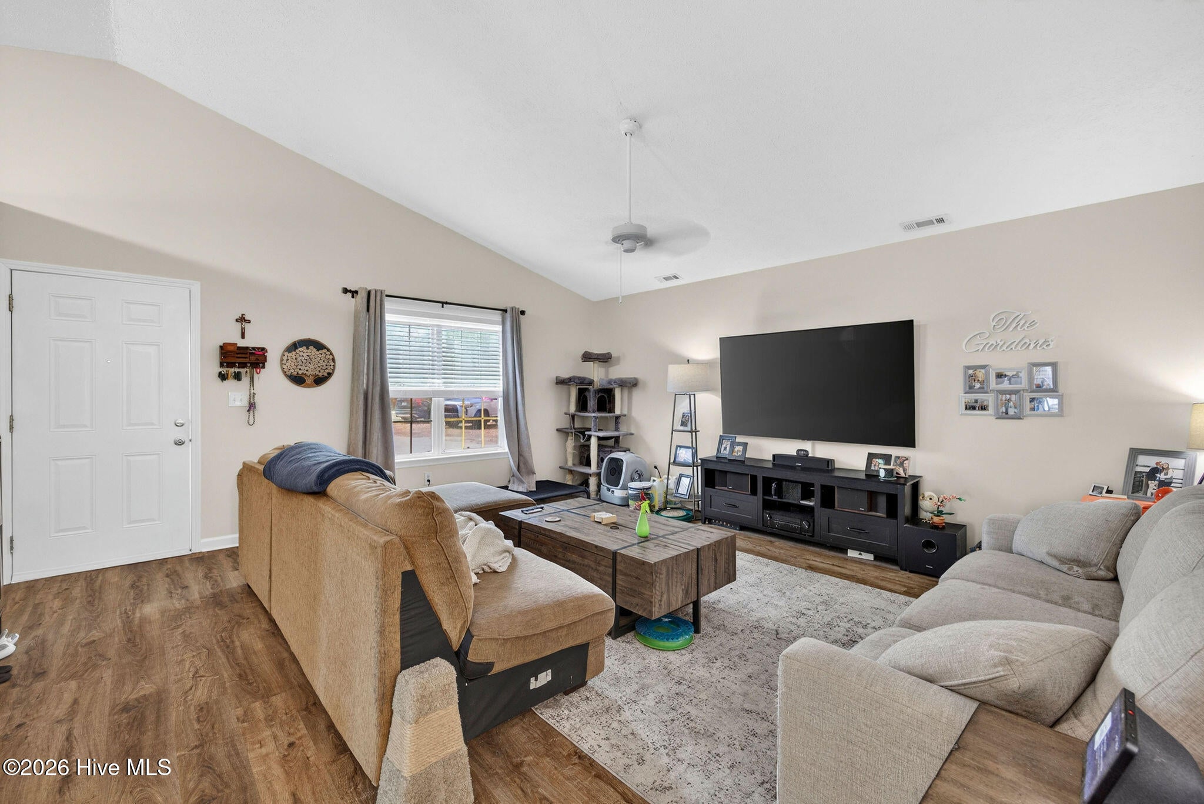
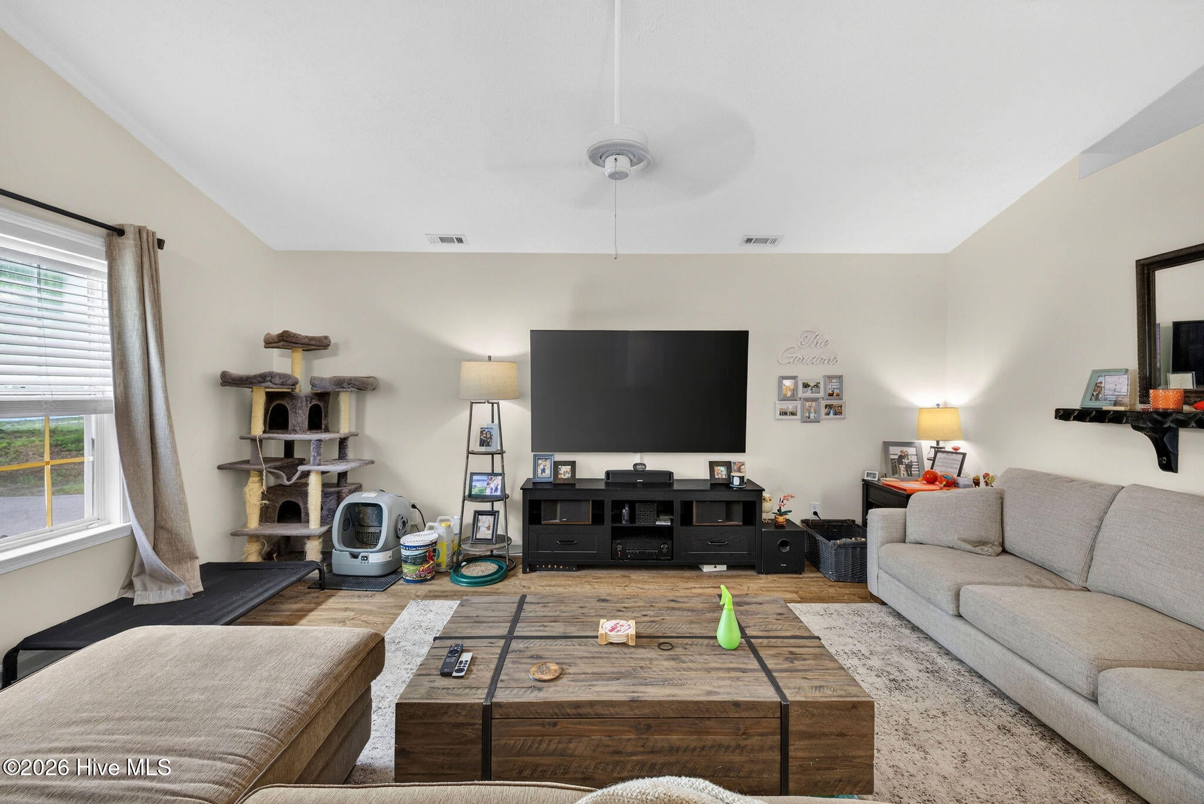
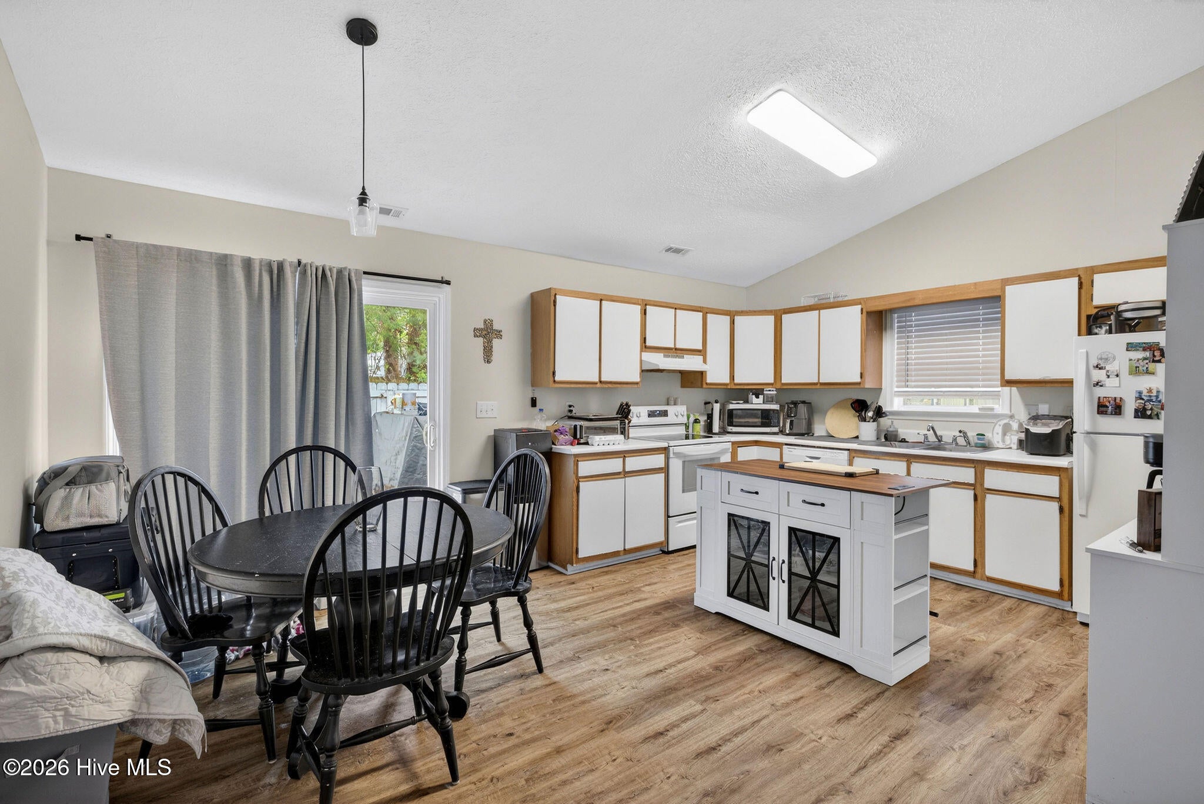
Enter an interest rate to see your estimated monthly payment.A turnkey opportunity on Wilmington's established Beasley Road corridor -- move in today and start collecting rent immediately. The front house at 400 Beasley Road is vacant and move-in ready. This bright three-bedroom, two-bath home offers a spacious living and dining layout, primary suite with private bath and walk-in closet, and a rear patio. Easy to show and available for immediate occupancy. Out back, 402 Beasley Road is a carriage-style apartment above a two-car garage. The second-floor unit features a private entrance, open living area, full bedroom, kitchen, and bath with walk-in closet. This legal dwelling unit with its own address is currently leased at $1,200 per month -- income in place from day one. Owner-occupants, house-hackers, and investors alike will appreciate the flexibility here. Live in the front, collect rent in the back. Or lease both units and hold as a fully income-producing asset in a strong Wilmington rental market. No HOA. Minutes from Wrightsville Beach, Mayfaire, and the medical corridor with easy access to College Road and I-40. Note: a private access easement crosses this parcel per the recorded recombination plat, benefiting the adjacent retained parcel. See plat for alignment details. Sellers are licensed NC Real Estate Brokers and Listing Agents
| 5 hours ago | Listing first seen on site | |
| 5 hours ago | Listing updated with changes from the MLS |

The data relating to real estate on this website comes in part from the Internet Data Exchange program of Hive MLS, and is updated as of 2026-10-19 06:54 PM UTC. All information is deemed reliable but not guaranteed and should be independently verified. All properties are subject to prior sale, change, or withdrawal. Neither listing broker(s) shall be responsible for any typographical errors, misinformation, or misprints, and shall be held totally harmless from any damages arising from reliance upon these data. Copyright 2026 Hive MLS
Did you know? You can invite friends and family to your search. They can join your search, rate and discuss listings with you.