
5410 Rollin RoadWilmington, NC 28409
Mortgage Calculator
Monthly Payment (Est.)
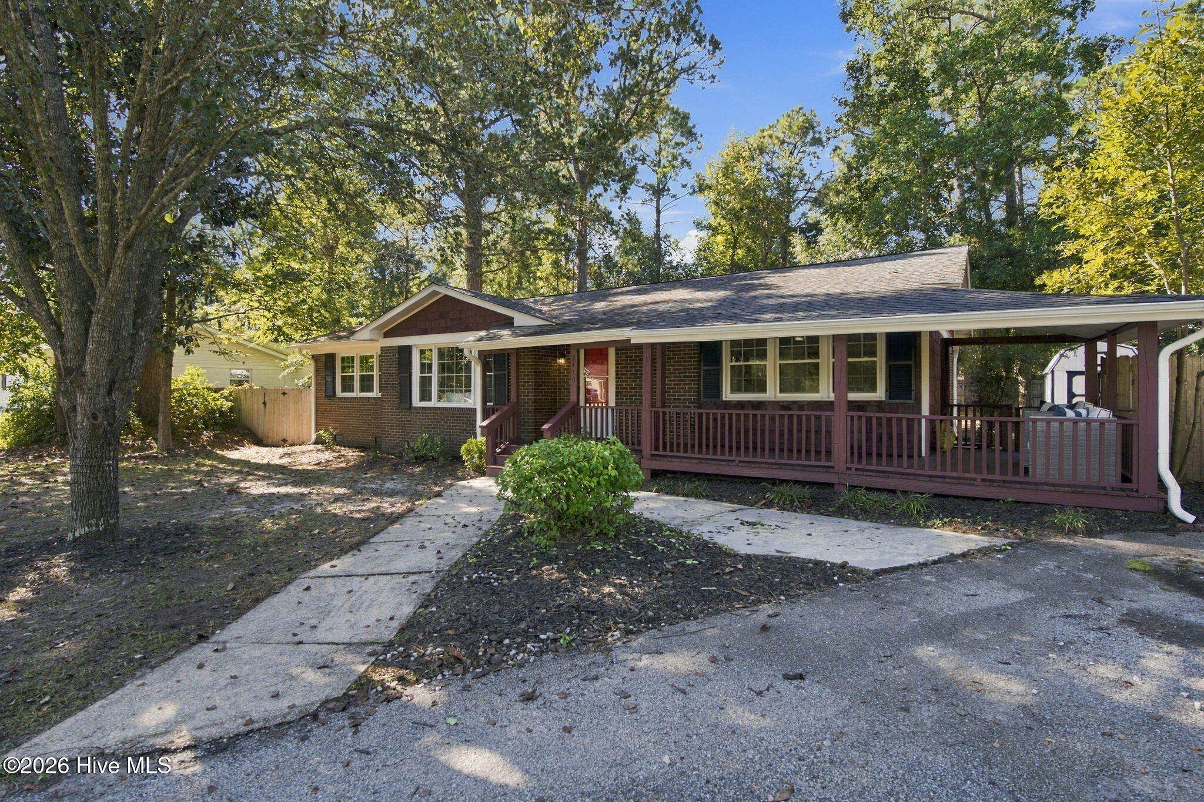
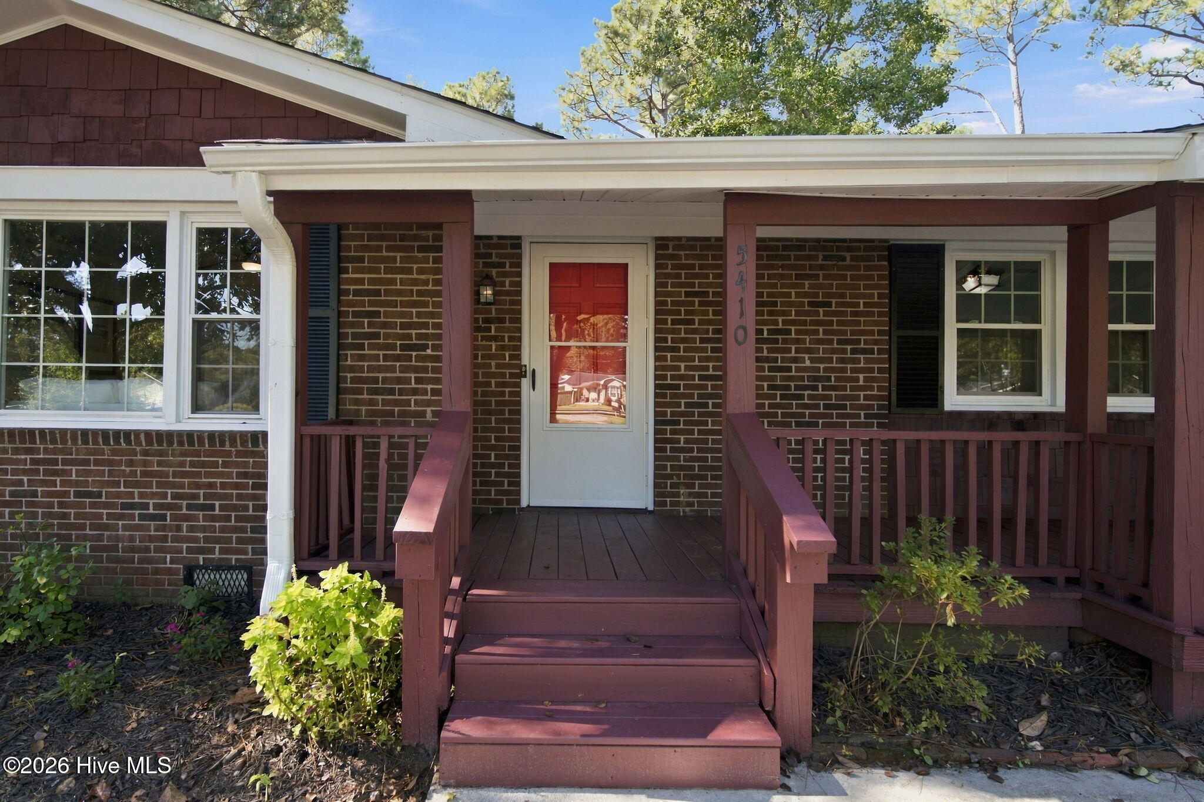
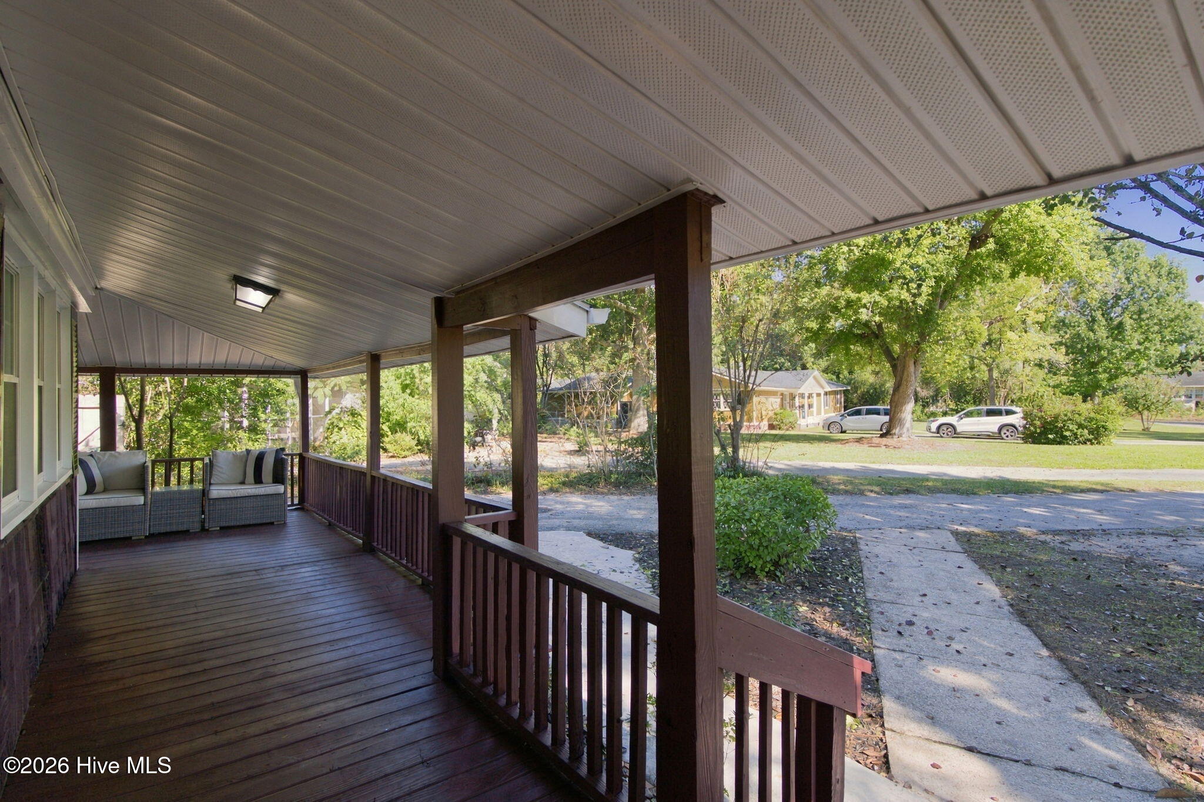
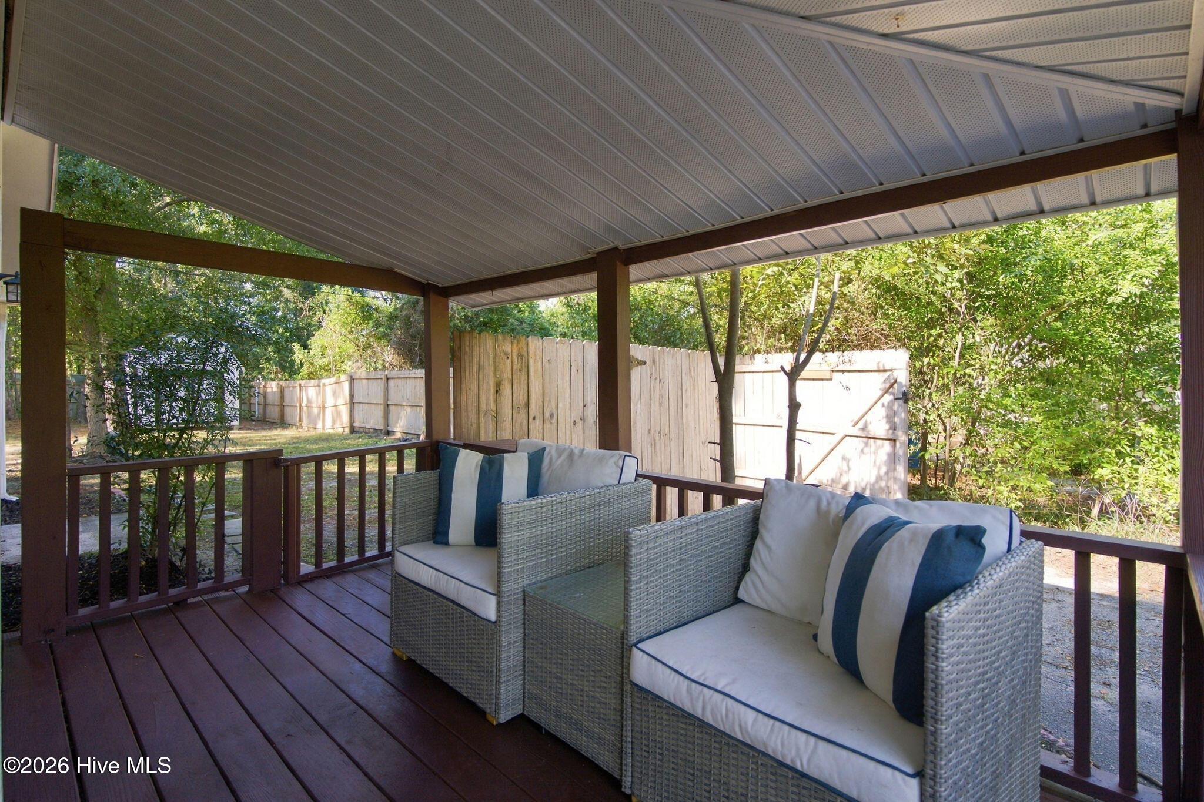
Enter an interest rate to see your estimated monthly payment.Renovated 4-bedroom, 1.5-bath brick ranch offering 1,477 heated sq ft on a 0.39+/- acre lot in Willow Woods, about a half mile off Oleander Drive. A 2020 renovation included a new roof, fascia and soffit, updated electrical and plumbing, and refinished and expanded hardwood floors. A covered wrap-around front porch leads into a bright living room with large windows and crown molding. The kitchen offers refinished white cabinetry, granite countertops, tile backsplash, stainless appliances and a built-in wall oven. The full bath and half bath were updated with new vanities, toilets, fixtures and flooring. One of the four bedrooms features painted brick walls and French doors, ideal for an office, den or guest space, and a mudroom leads to the utility room. The crawl space was fully encapsulated in 2023 with a vapor barrier, dehumidifier and perimeter water management system, with transferable warranties. Outside, enjoy a 13x15 rear patio, a large privacy-fenced backyard and a long driveway. A large shed in the back offers plenty of extra storage. Single-level living, neutral paint and a convenient location near UNCW, shopping, dining and Wrightsville Beach make this home a smart choice as a primary residence or a strong long-term rental investment.
| 3 hours ago | Listing first seen on site | |
| 3 hours ago | Listing updated with changes from the MLS |

The data relating to real estate on this website comes in part from the Internet Data Exchange program of Hive MLS, and is updated as of 2026-10-19 06:49 PM UTC. All information is deemed reliable but not guaranteed and should be independently verified. All properties are subject to prior sale, change, or withdrawal. Neither listing broker(s) shall be responsible for any typographical errors, misinformation, or misprints, and shall be held totally harmless from any damages arising from reliance upon these data. Copyright 2026 Hive MLS
Did you know? You can invite friends and family to your search. They can join your search, rate and discuss listings with you.