
259 S Creek DriveJacksonville, NC 28540
Mortgage Calculator
Monthly Payment (Est.)
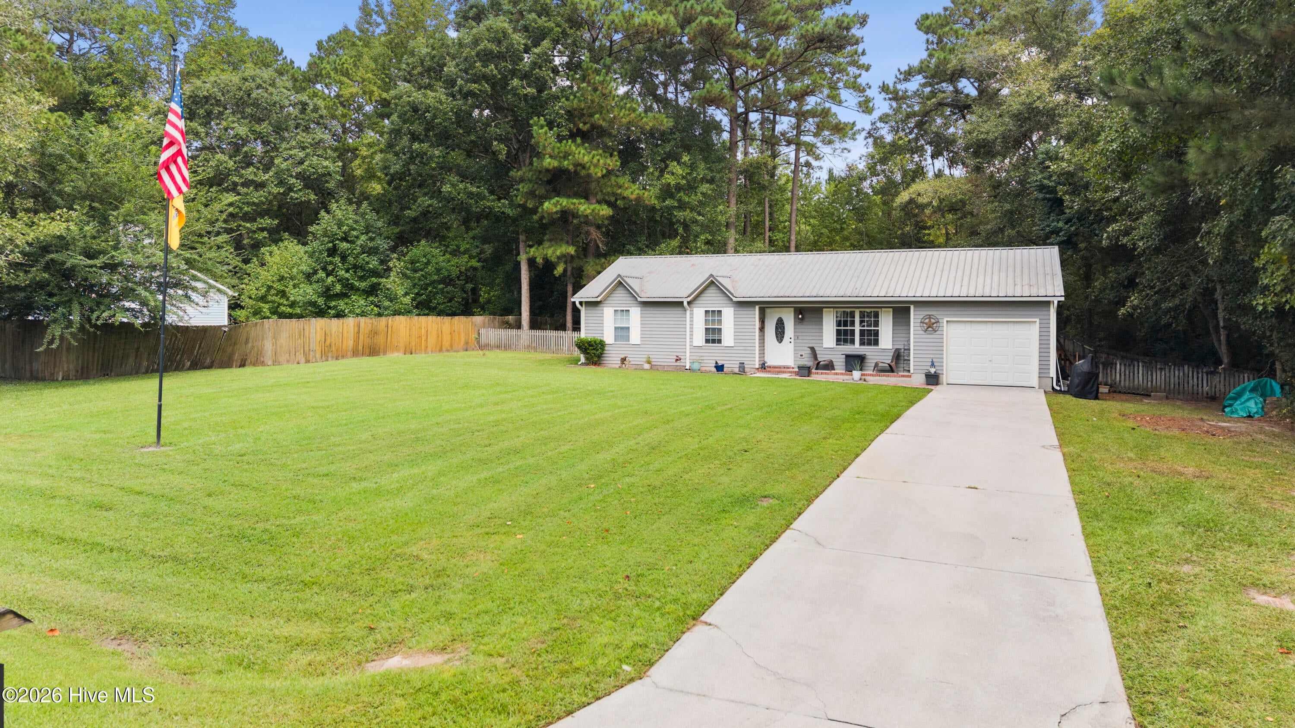
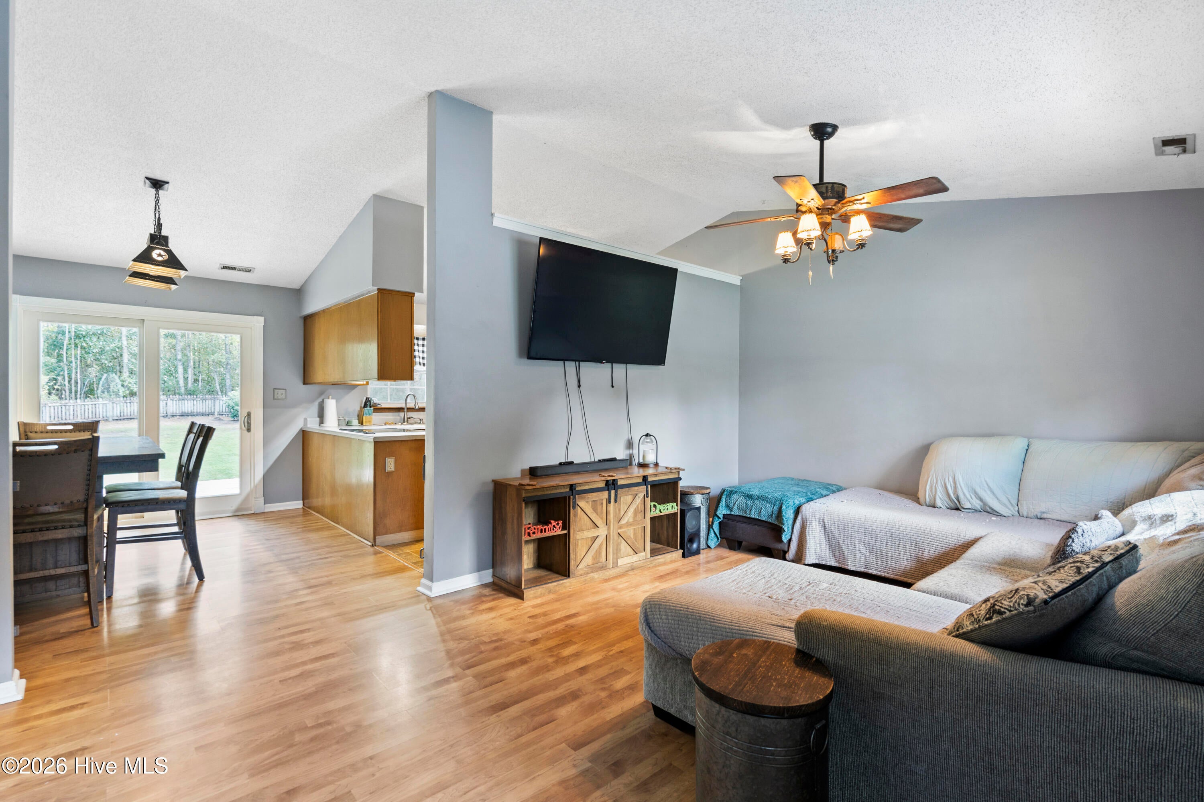
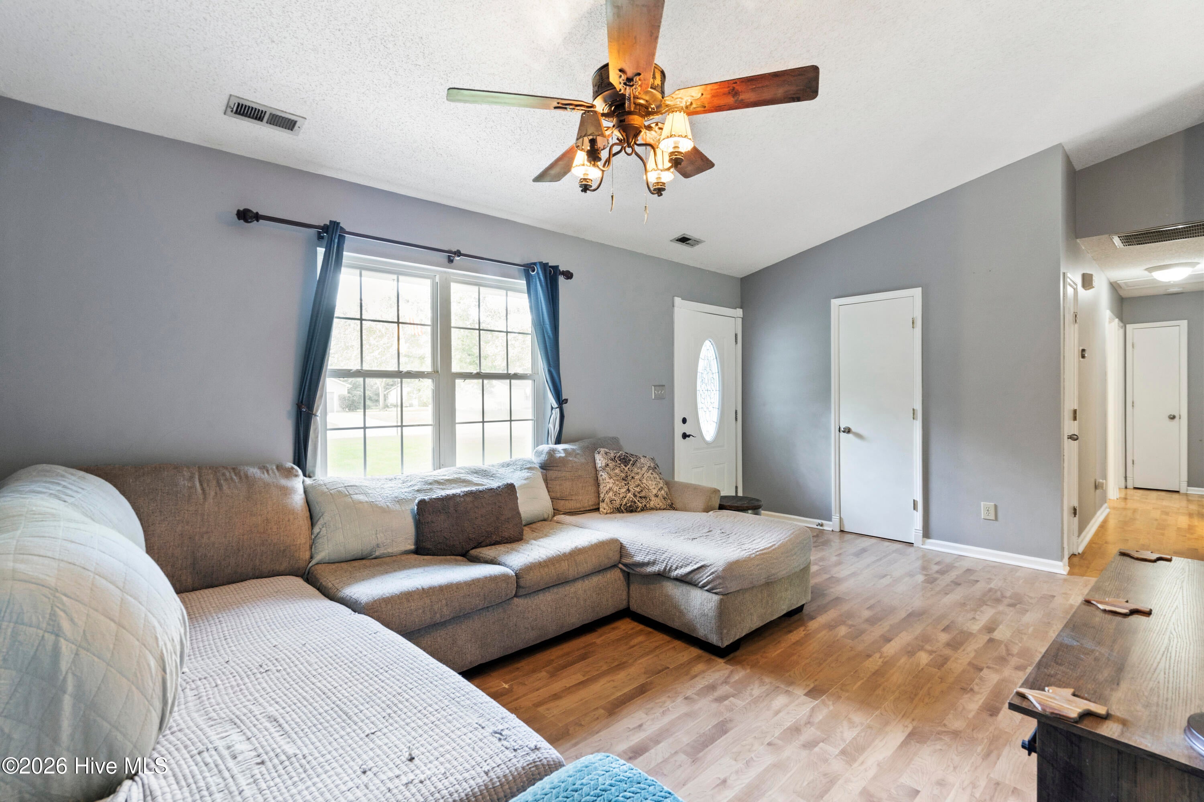
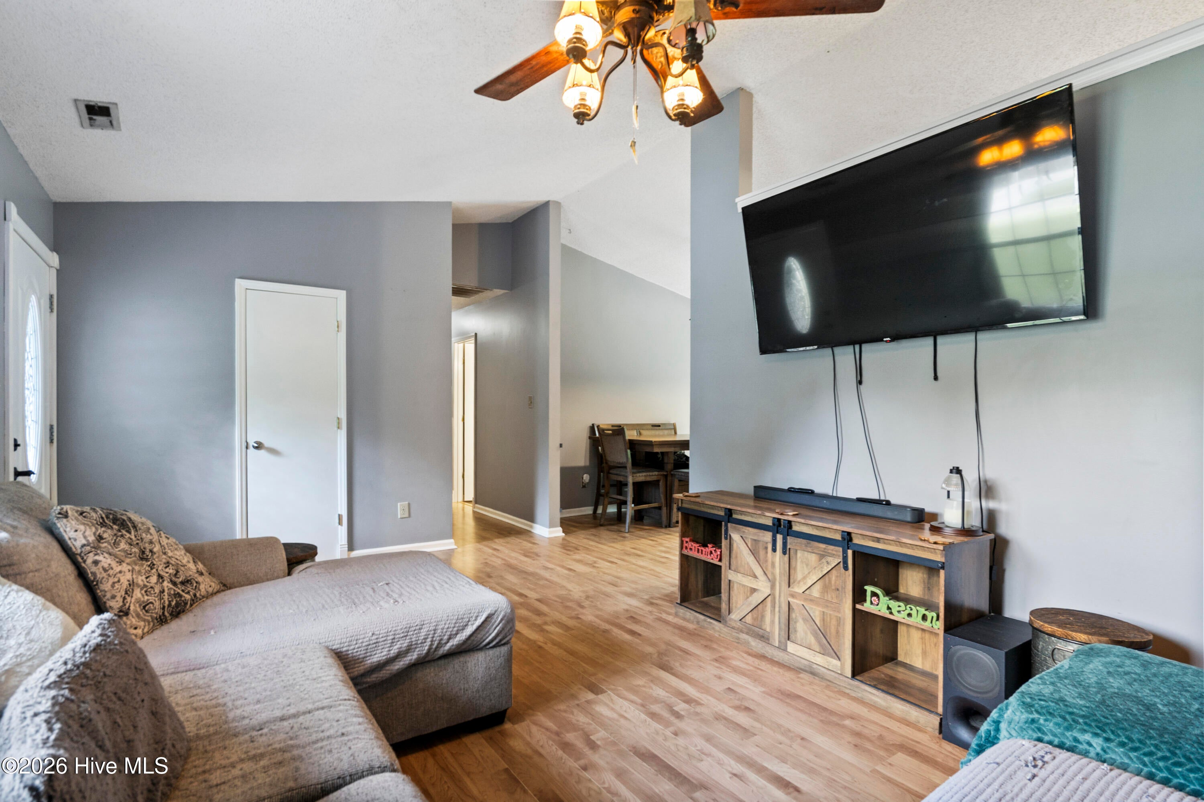
Enter an interest rate to see your estimated monthly payment.Charming Coastal Living with Country Flair! 259 S Creek Dr, a hidden gem perfectly nestled at the end of a quiet cul-de-sac in the South Creek neighborhood. Offering over 1,050 heated square feet of bright, functional living space, this 3-bedroom, 2-bathroom home beautifully combines convenience, privacy, and coastal proximity. Step inside to find durable, seamless laminate flooring throughout the entire home--no carpet here! The spacious layout flows effortlessly into a primary suite designed for comfort, featuring two closets, including one generous walk-in, and an en-suite bathroom. The exterior of this home is an absolute standout. Topped with a durable, low-maintenance metal roof, the property sits on a gorgeous lot framed by mature trees out back that provide excellent shade and natural privacy. Step out onto the large rear deck, which is perfect for hosting weekend barbecues or enjoying your morning coffee. The fully fenced yard offers plenty of room to roam and play, plus a dedicated space for chickens, making it a dream for anyone wanting a taste of homesteading! Location is everything! You are just a short drive away from local military bases and pristine area beaches, making your daily commute or weekend getaways a breeze. For ultimate convenience, a short walk through the woods behind the property leads you straight to the gas station and convenience store in Verona. Don't miss your chance to own this versatile, move-in-ready home!
| 4 hours ago | Listing first seen on site | |
| 4 hours ago | Listing updated with changes from the MLS |

The data relating to real estate on this website comes in part from the Internet Data Exchange program of Hive MLS, and is updated as of 2026-10-19 08:29 PM UTC. All information is deemed reliable but not guaranteed and should be independently verified. All properties are subject to prior sale, change, or withdrawal. Neither listing broker(s) shall be responsible for any typographical errors, misinformation, or misprints, and shall be held totally harmless from any damages arising from reliance upon these data. Copyright 2026 Hive MLS
Did you know? You can invite friends and family to your search. They can join your search, rate and discuss listings with you.