Save
Ask
Tour
Hide
Share
$769,000
New Listing

3347 Oyster Tabby Drive
Wilmington, NC 28412

For Sale|Single Family Residence|Active
4
Beds
3
Total Baths
3
Full Baths
2,675
SqFt
$287
/SqFt
2018
Built
Subdivision:
Riverlights
County:
New Hanover
Call Now: (910) 941-8541
Is this the listing for you? We can help make it yours.
(910) 941-8541
3347 Oyster Tabby Drive3347 Oyster Tabby Drive3347 Oyster Tabby Drive3347 Oyster Tabby Drive
Save
Ask
Tour
Hide
Share

Mortgage Calculator

Monthly Payment (Est.)

Enter an interest rate to see your estimated monthly payment.
Calculator powered by Showcase IDX, a Constellation1 Company. Copyright ©2026 Information is deemed reliable but not guaranteed.

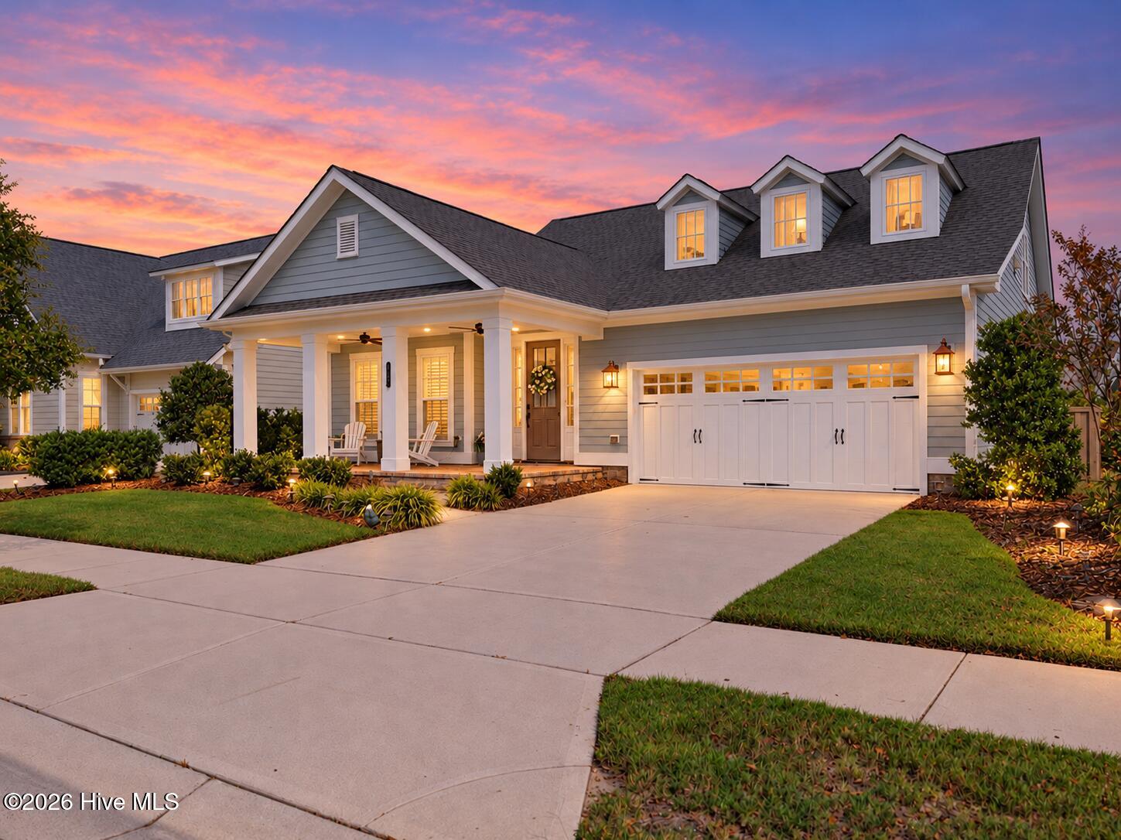
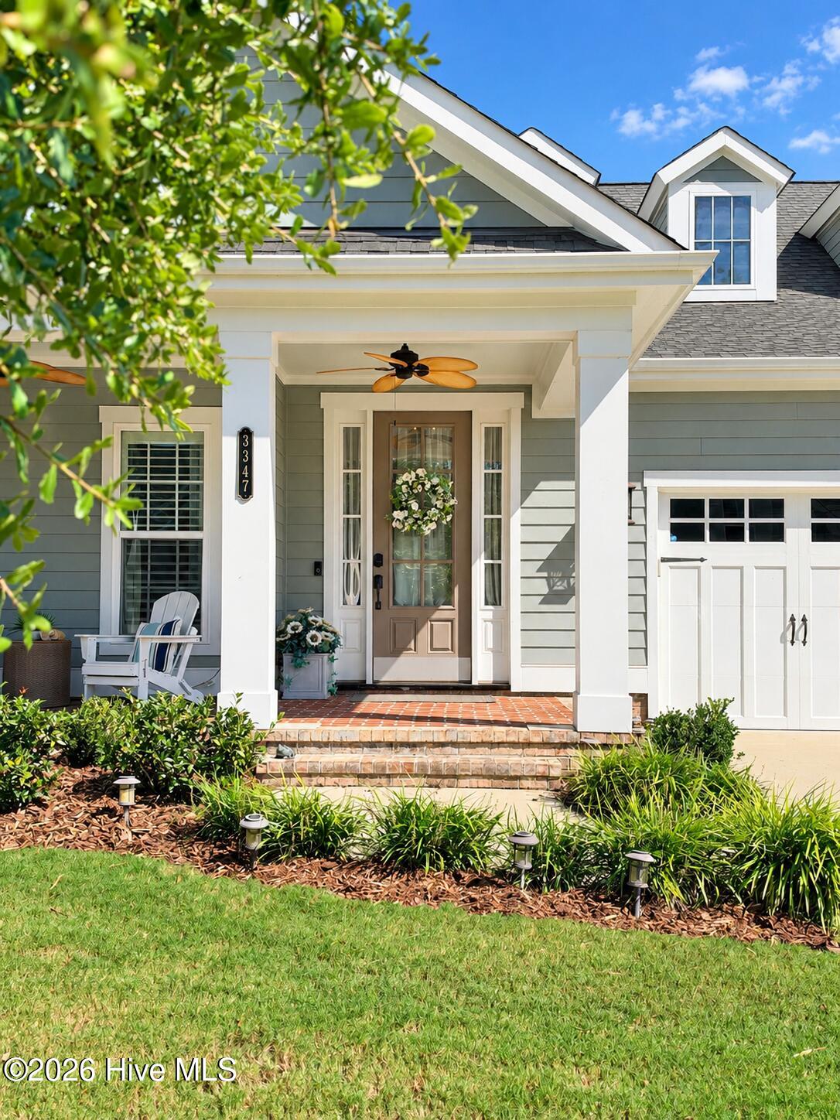
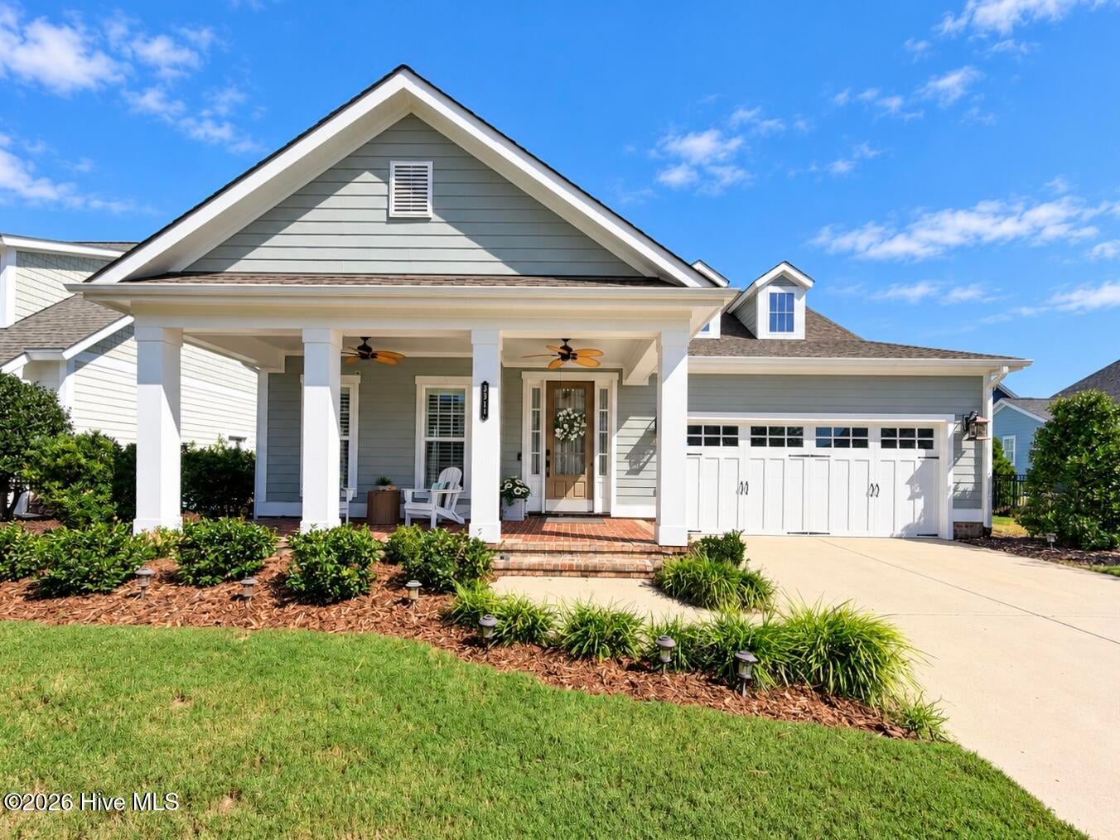
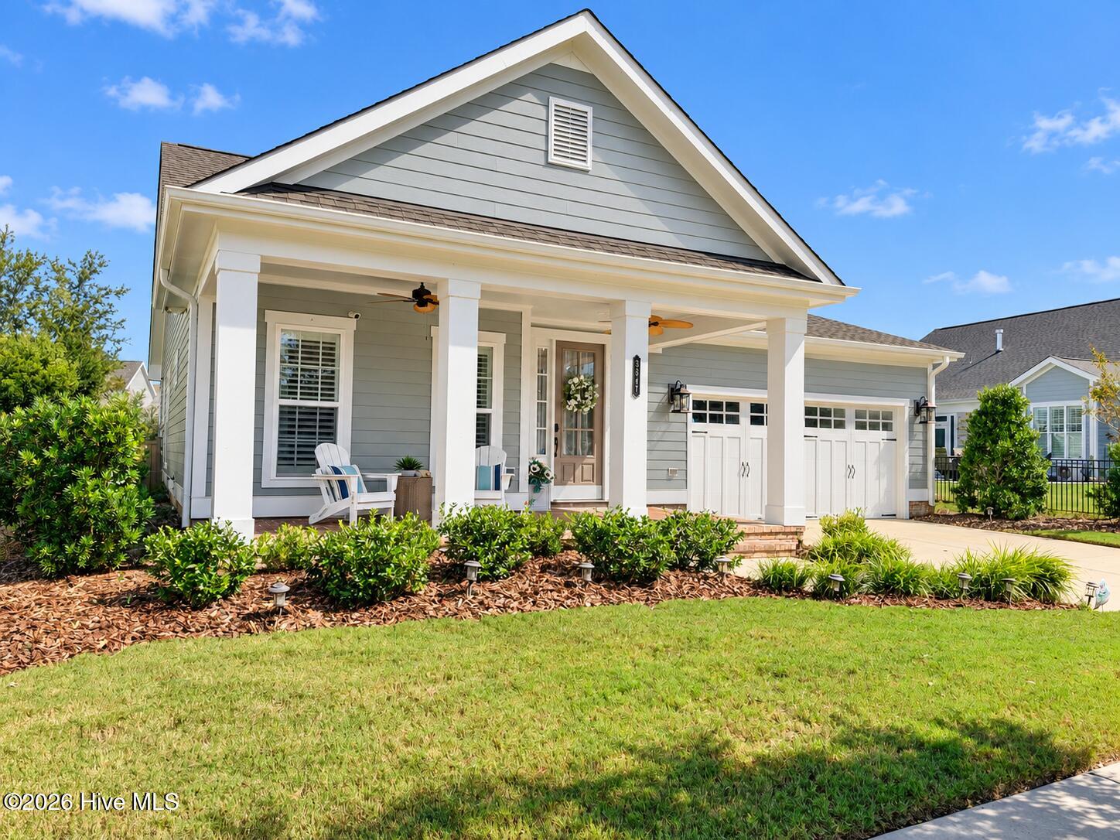
Move right in! This meticulously maintained home is situated on Oyster Tabby Drive, arguably one of the best streets in River Lights. The kitchen offers granite counters, soft close drawers, large kitchen island and a gas range. Make sure to see the additional storage built into the underside of the island! The bright and sunny Primary Suite is on the main floor and features recessed ceiling lighting, a large walk-in closet and an ensuite bathroom. The open floor plan in the main area of the home lends itself to easy living whether you are entertaining or enjoying a quiet evening at home. There is an additional bedroom on the main floor and across the home, perfect as a guest suite or home office. Upstairs are two additional bedrooms and a full bath. The one bedroom could easily double as a Bonus Room! Let's not forget the generously sized screened in porch off the back of the home! A real bonus with this property is the common area in back of the home which provides a large distance between backyard neighbors! Additionally there is a 500lb zinc lined underground propane tank for the generator so that you will never go without power! Please note that lines can be added to the tank if you wanted to plumb for a gas grill, fire pit or pool! The Home also comes with a Termite Bond with Canady's as well as a Home Warranty with 2-10. The Garage Door, Plumbing, HVAC and Electrical were all inspected in July of this year. HVAC has an annual contract and a whole house surge protector has been recently installed. The Home is easy to show and ready for new owners!

Save
Ask
Tour
Hide
Share
Listing Snapshot
Price 
$769,000
Days On Site 
0 Days
Bedrooms 
4
Inside Area (SqFt) 
2,675 sqft
Total Baths 
3
Full Baths 
3
Partial Baths 
N/A
Lot Size 
0.18 Acres
Year Built 
2018
MLS Number 
100611245
Status 
Active
Property Tax 
$2,883.65
HOA/Condo/Coop Fees 
$156.99 monthly
Sq Ft Source 
N/A
Friends & Family
Recent Activity
3 hours agoListing first seen on site
3 hours agoListing updated with changes from the MLS
General Features
Acres 
0.18
Attached Garage 
Yes
Foundation 
RaisedSlab
Garage 
Yes
Garage Spaces 
2
Home Warranty 
Yes
Levels 
Two
Number Of Stories 
2
Parking 
Garage Faces FrontAdditional ParkingConcreteGarage Door OpenerOff StreetOn SitePavedGarage
Parking Spaces 
4
Property Sub Type 
Single Family Residence
Security 
Smoke Detector(s)
Special Circumstances 
Standard
SqFt Total 
2675
Utilities 
Natural Gas AvailableNatural Gas ConnectedSewer ConnectedWater Connected
Water Source 
Public
Zoning 
MX
Interior Features
Appliances 
Gas CooktopWasherRefrigeratorDryerDisposalDishwasherCooktopMicrowaveGas Water Heater
Basement 
None
Cooling 
Central AirZoned
Electric 
Generator
Fireplace 
Yes
Fireplace Features 
Gas Log
Flooring 
CarpetTile
Heating 
Fireplace(s)ElectricForced AirHeat PumpZoned
Interior 
Master DownstairsWalk-In Closet(s)Tray Ceiling(s)High CeilingsEntrance FoyerKitchen IslandCeiling Fan(s)
Laundry Features 
Laundry Room
Bedroom 1 
Dimensions - 13.0x13.0Level - First
Bedroom 2 
Dimensions - 14.0x12.0Level - Second
Bedroom 3 
Dimensions - 20.0x14.0Level - SecondDescription - Biggest bedroom, could also be used for an entertainment space
Dining Room 
Dimensions - 18.0x15.0Level - First
Kitchen 
Dimensions - 13.0x11.0Level - First
Living Room 
Dimensions - 17.0x16.0Level - First
Master Bedroom 
Dimensions - 17.0x12.0Level - First
Office 
Dimensions - 13.0x12.0Level - First
Save
Ask
Tour
Hide
Share
Exterior Features
Construction Details 
Frame
Fencing 
Back YardWrought Iron
Frontage 
See Remarks
Lot Features 
LandscapedRectangular LotSprinklers In FrontSprinklers In Rear
Patio And Porch 
PorchScreenedFront PorchRear Porch
Pool Features 
None
Road Frontage 
City StreetState Road
Roof 
Shingle
View 
None
Waterview 
None
Community Features
Accessibility Features 
Accessible Full Bath
Association Amenities 
BarbecueClubhouseDog ParkFitness CenterJogging PathMaintenance GroundsParkPlaygroundTrail(s)
Association Fee 
$1883.88
Association Fee Frequency 
Annually
Community Features 
PoolSidewalksStreet Lights
School District 
New Hanover
Financing Terms Available 
CashConventionalVA Loan
Roads 
Paved
Schools
School District
New Hanover
Elementary School
Williams
Middle School
Myrtle Grove
High School
New Hanover
Listing courtesy of Lois Potratz of Corcoran HM Properties


The data relating to real estate on this website comes in part from the Internet Data Exchange program of Hive MLS, and is updated as of 2026-10-19 08:35 PM UTC. All information is deemed reliable but not guaranteed and should be independently verified. All properties are subject to prior sale, change, or withdrawal. Neither listing broker(s) shall be responsible for any typographical errors, misinformation, or misprints, and shall be held totally harmless from any damages arising from reliance upon these data. Copyright 2026 Hive MLS

Neighborhood & Commute
Source: Walkscore
Disclosure: Community information and market data powered by Constellation Data Labs. Information is deemed reliable but not guaranteed.
Save
Ask
Tour
Hide
Share