
702 Fayetteville AvenueCarolina Beach, NC 28428
Mortgage Calculator
Monthly Payment (Est.)
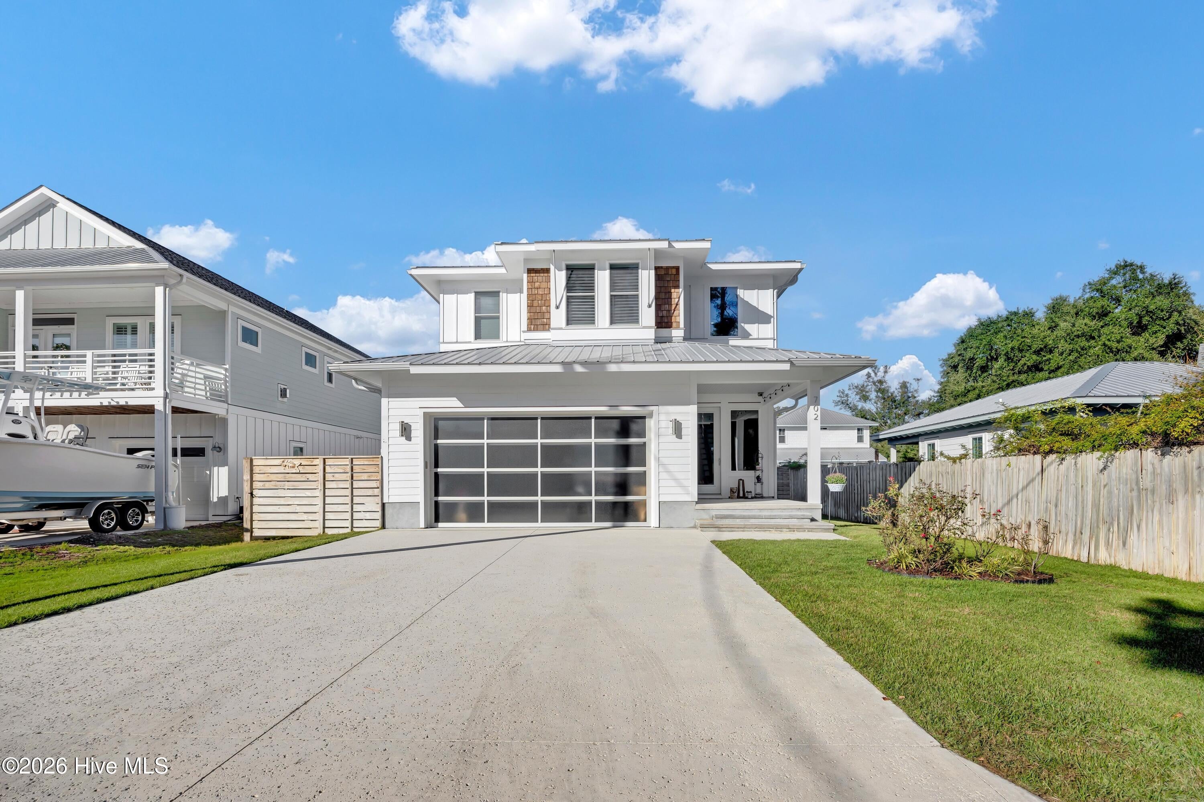
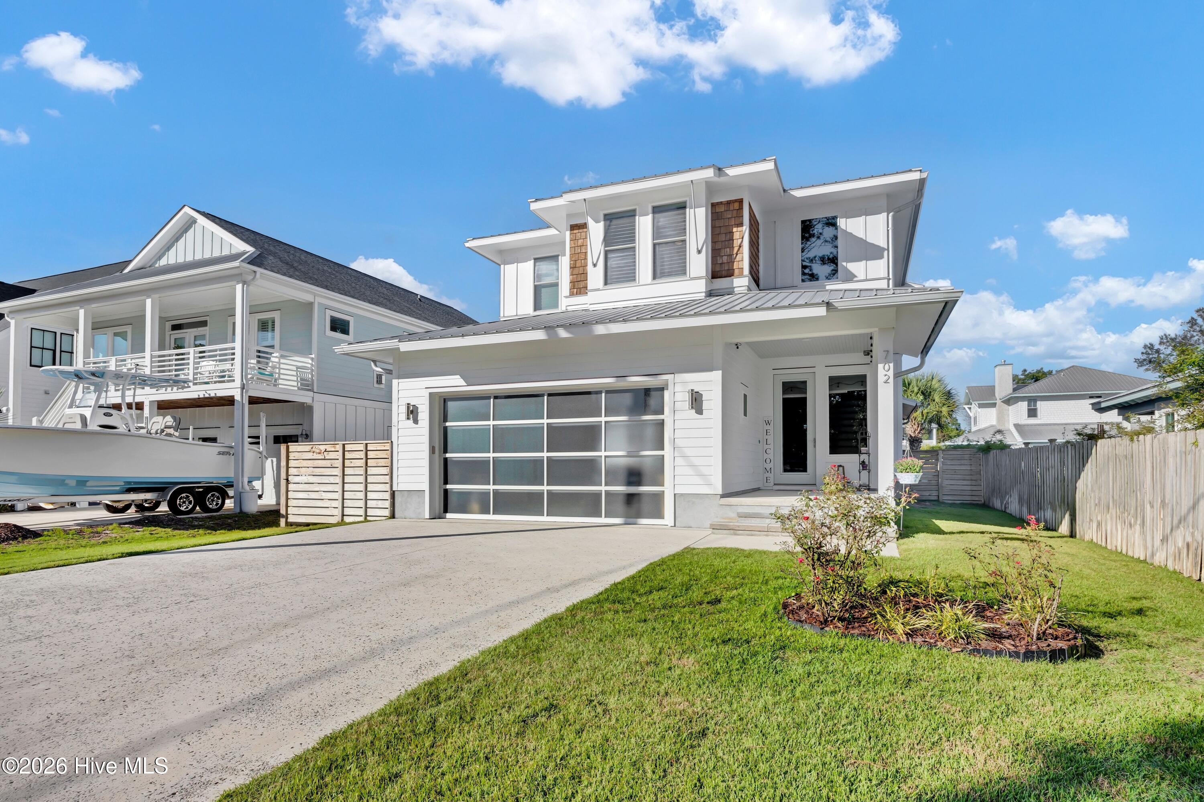
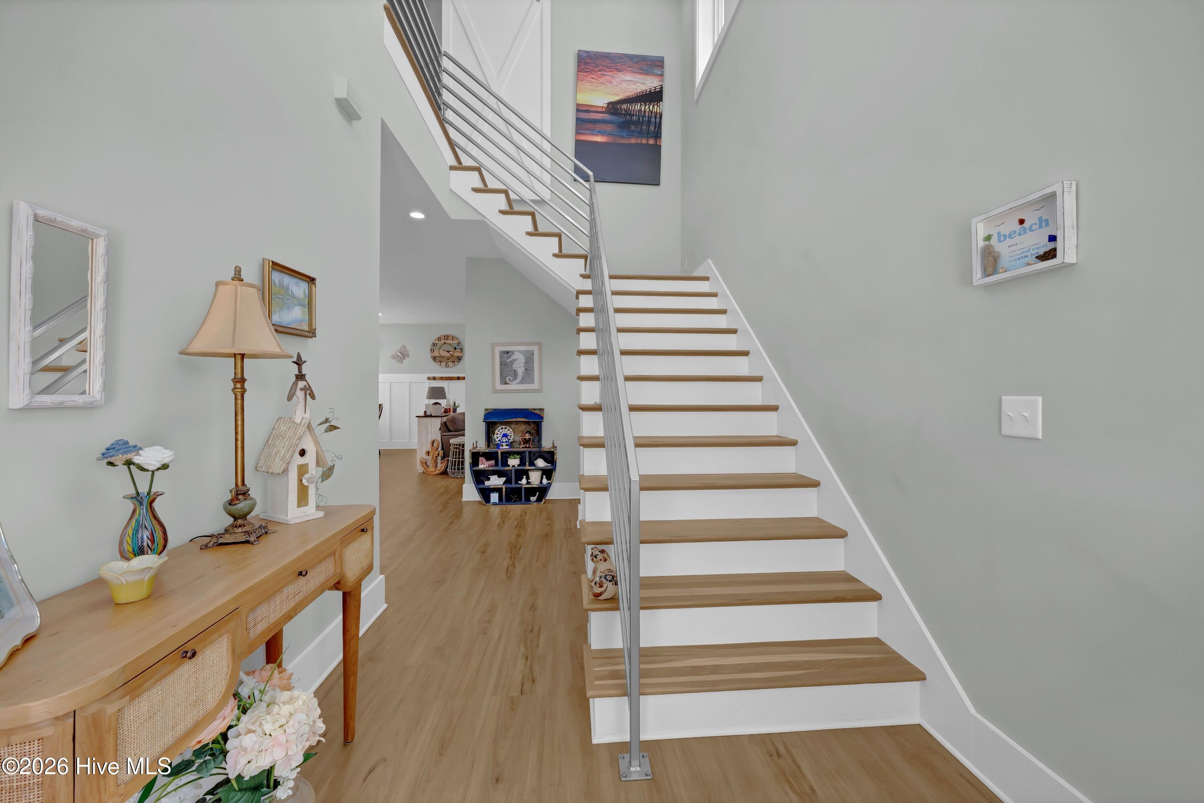
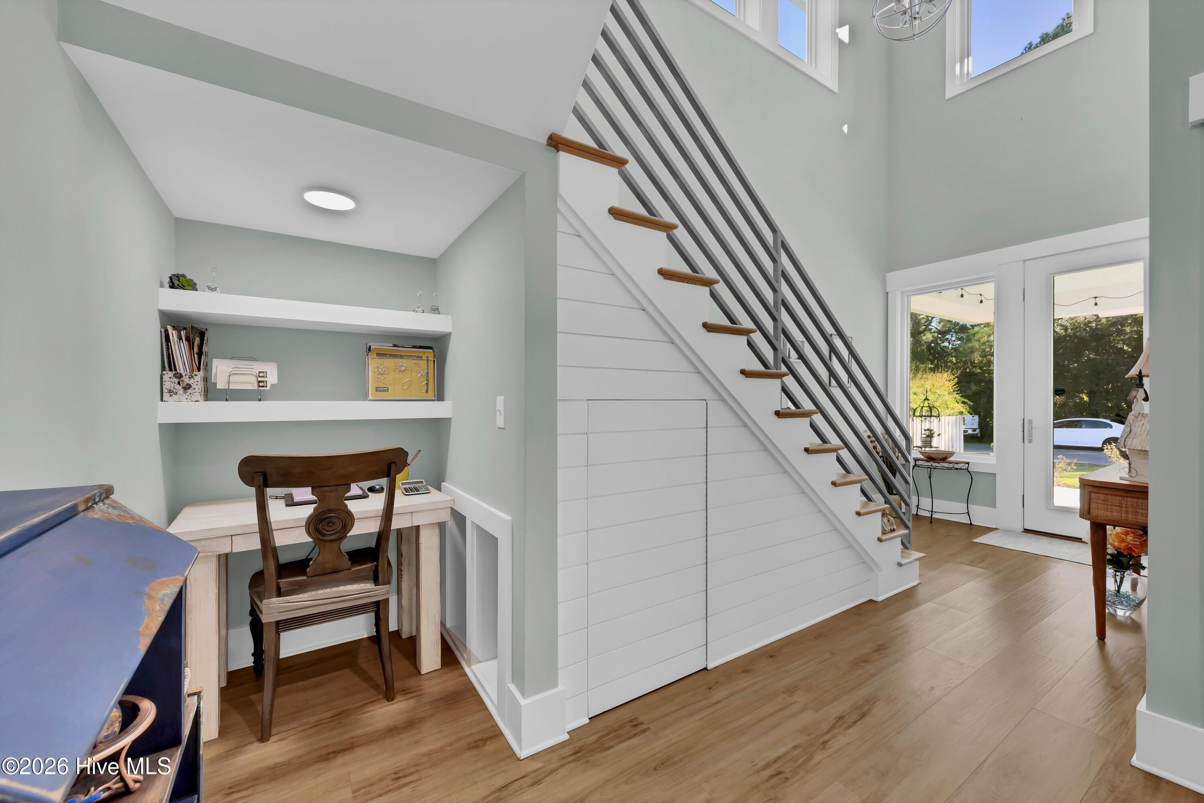
Enter an interest rate to see your estimated monthly payment.Enjoy the best of coastal living in this one-of-a-kind home, ideally located just seven blocks from the beach and outside the flood zone. Thoughtfully designed with distinctive architectural details and an impressive list of features, this 3-bedroom, 2.5-bath home offers flexible living spaces, stylish finishes, and inviting indoor-outdoor living. The open-concept floor plan welcomes you with a spacious foyer featuring a custom metal staircase, convenient under-stair storage or pet area, and a tucked-away study nook perfect for kids. The main-level primary suite offers two walk-in closets and a beautifully appointed bath with a tiled shower and frameless glass door. Upstairs, two additional bedrooms are complemented by a versatile media room or office, a sitting area at the top of the stairs with potential for a second workspace, conditioned walk-in storage, and additional pull-down attic storage. The kitchen is a standout, featuring white cabinetry, quartz countertops, floating shelves, a large island with cabinets on both sides, a stylish shiplap backsplash, and a gas range with hood. Gather in the dining area accented by wainscoting or relax in the living room beside the fireplace with gas logs. Additional custom touches include barn doors in the primary suite and media room, pocket doors in the laundry room and upstairs bath, plantation shutters and interior shades, and Bahama shutters on the downstairs bathroom windows. Practical features include a durable metal roof, LVT and tile flooring throughout, foam attic insulation for added energy efficiency, a gas water heater, whole-house generator, galvanized gutters, and an attractive roof overhang. The laundry room, conveniently located off the garage, offers extra cabinetry, while the glass garage door adds another distinctive touch. Extend your living space outdoors with a screened porch off the living room, deck, outdoor shower, and patio area. The fully fenced backyard provides room to relax, play, or entertain, with additional outdoor storage behind the home. With its unique design, thoughtful storage, flexible bonus spaces, distinctive finishes, and desirable proximity to the beach, this exceptional property offers a coastal lifestyle all its own.
| yesterday | Listing first seen on site | |
| yesterday | Listing updated with changes from the MLS |

The data relating to real estate on this website comes in part from the Internet Data Exchange program of Hive MLS, and is updated as of 2026-10-20 10:07 PM UTC. All information is deemed reliable but not guaranteed and should be independently verified. All properties are subject to prior sale, change, or withdrawal. Neither listing broker(s) shall be responsible for any typographical errors, misinformation, or misprints, and shall be held totally harmless from any damages arising from reliance upon these data. Copyright 2026 Hive MLS
Did you know? You can invite friends and family to your search. They can join your search, rate and discuss listings with you.