Save
Ask
Tour
Hide
Share
$939,000
2 Days On Site

8609 Shipwatch Drive
Wilmington, NC 28412

For Sale|Single Family Residence|Active
3
Beds
3
Total Baths
3
Full Baths
2,069
SqFt
$454
/SqFt
1995
Built
Subdivision:
Shipwatch
County:
New Hanover
Call Now: (910) 941-8541
Is this the listing for you? We can help make it yours.
(910) 941-8541
8609 Shipwatch Drive8609 Shipwatch Drive8609 Shipwatch Drive8609 Shipwatch Drive
Save
Ask
Tour
Hide
Share

Mortgage Calculator

Monthly Payment (Est.)

Enter an interest rate to see your estimated monthly payment.
Calculator powered by Showcase IDX, a Constellation1 Company. Copyright ©2026 Information is deemed reliable but not guaranteed.

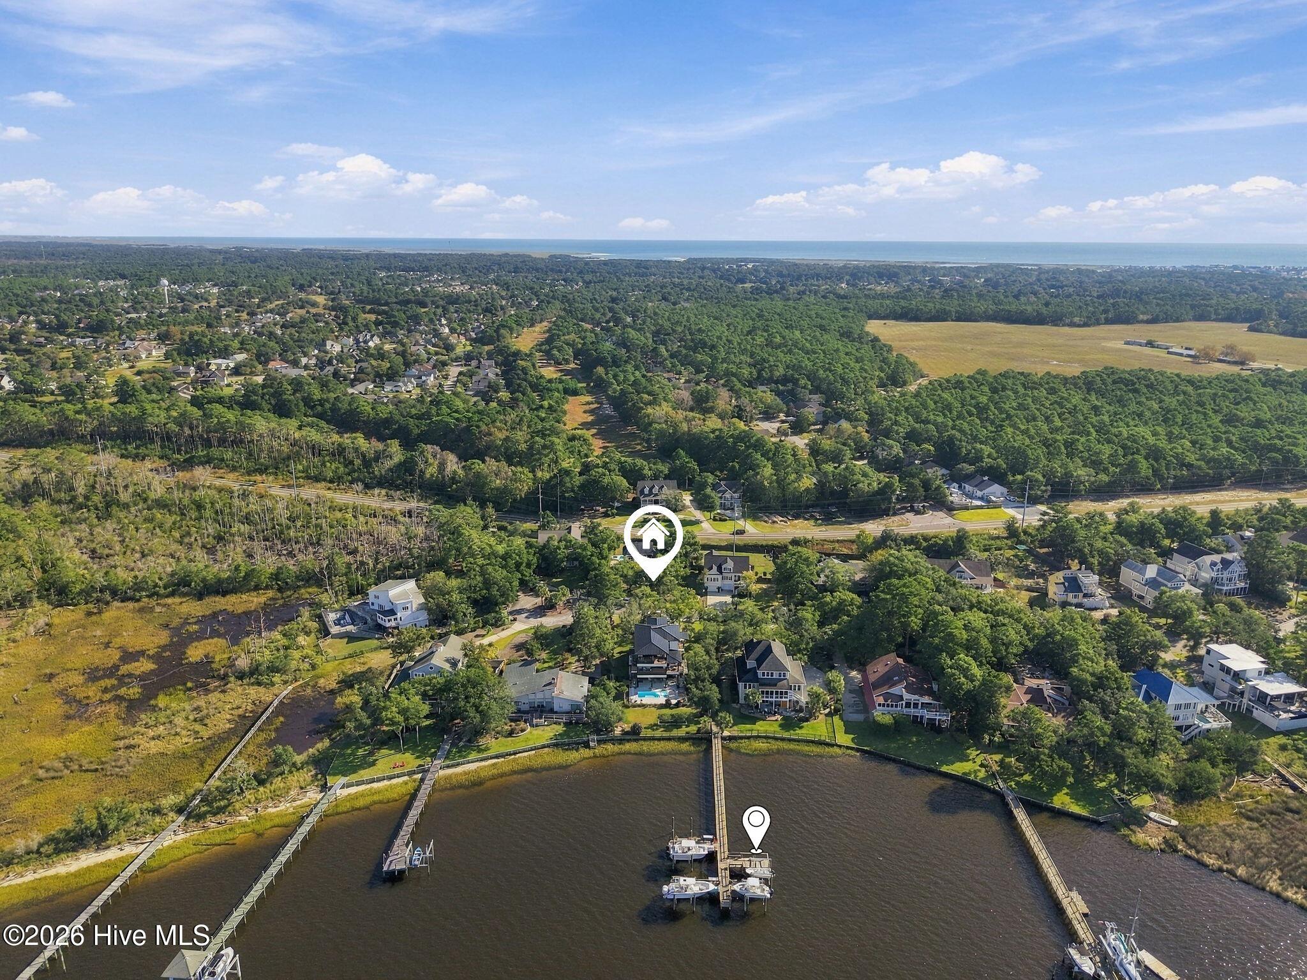
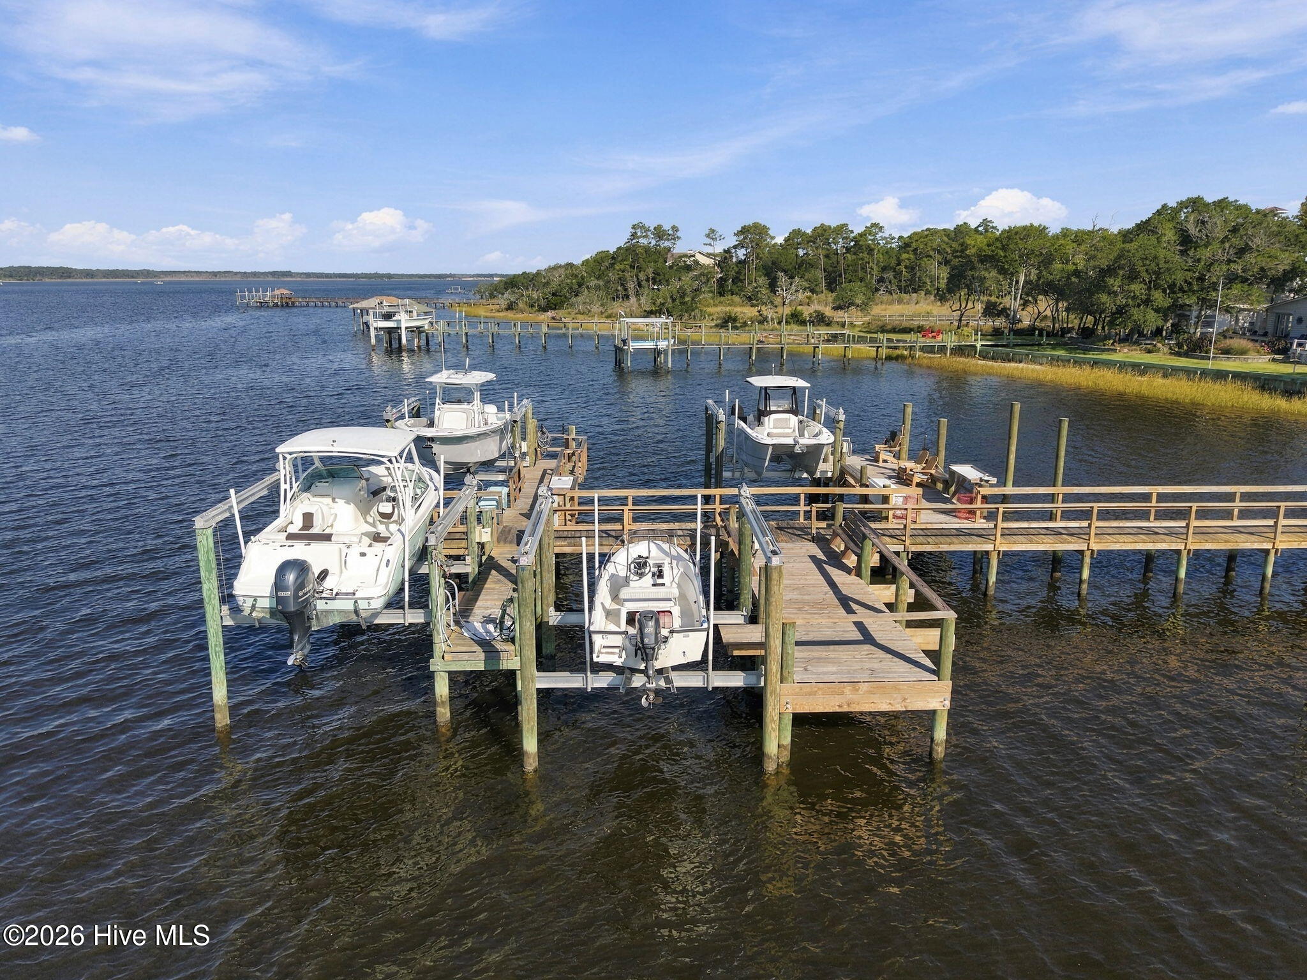
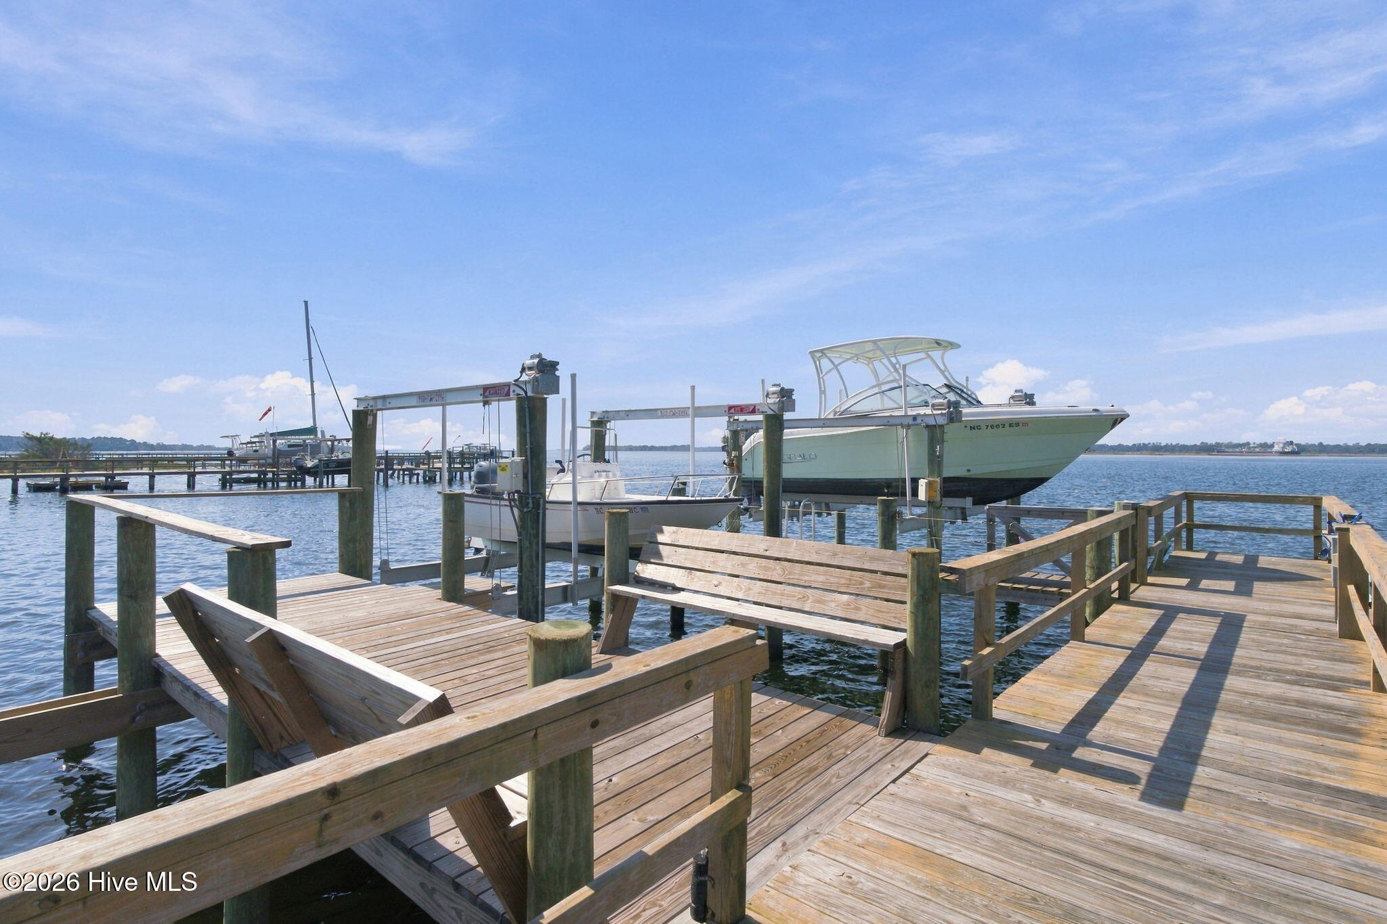
Your arrival sets the tone, with open water views as you drive in and a quiet cul-de-sac that offers real peace and privacy. Inside, 2,100 sq ft of light-filled living sits among mature oaks. The third-floor primary suite is the showpiece: water views, a custom walk-in closet, and a private balcony made for morning coffee. The ground floor adds a versatile suite that works as a guest quarters, pool house and game room, or in-law suite for multigenerational living (not included in the advertised square footage). A one-car garage handles the boards, bikes, and gear. Outside, nearly half an acre is built for entertaining, with multiple decks surrounding a brand-new heated saltwater pool and hot tub. Right across the street, follow the oak-lined path to your boat slip, which has a brand-new 26 ft, 10,000 lb lift and an 8x20 dock. From there you're minutes to Snow's Cut, the ICW, and open water. Sunsets are what you'll plan your evenings around. Opportunities like this in Shipwatch don't come along often.

Save
Ask
Tour
Hide
Share
Listing Snapshot
Price 
$939,000
Days On Site 
2 Days
Bedrooms 
3
Inside Area (SqFt) 
2,069 sqft
Total Baths 
3
Full Baths 
3
Partial Baths 
N/A
Lot Size 
0.41 Acres
Year Built 
1995
MLS Number 
100611338
Status 
Active
Property Tax 
$2,786.14
HOA/Condo/Coop Fees 
$142.08 monthly
Sq Ft Source 
N/A
Friends & Family
Recent Activity
8 hours agoListing updated with changes from the MLS
8 hours agoStatus changed to Active
2 days agoListing first seen on site
General Features
Acres 
0.41
Attached Garage 
Yes
Foundation 
OtherSlabPillar/Post/Pier
Garage 
Yes
Garage Spaces 
1
Levels 
Three Or More
Number Of Stories 
3
Parking 
Circular DrivewayPavedGarage
Parking Spaces 
1
Property Sub Type 
Single Family Residence
Security 
Smoke Detector(s)
Special Circumstances 
Standard
SqFt Total 
2069
Utilities 
Cable AvailableWater Available
Zoning 
R-15
Interior Features
Appliances 
Vented Exhaust FanGas OvenGas CooktopWasherRefrigeratorRangeDryerDisposalDishwasherElectric Water Heater
Basement 
None
Cooling 
Central AirWall/Window Unit(s)Ceiling Fan(s)
Fireplace 
Yes
Fireplace Features 
Gas Log
Flooring 
TileHardwood
Furnished 
Unfurnished
Heating 
PropaneFireplace(s)ElectricForced AirHeat Pump
Interior 
Walk-In Closet(s)Vaulted Ceiling(s)Ceiling Fan(s)PantryDry Bar
Laundry Features 
Laundry Closet
Spa 
Yes
Window Features 
Skylight(s)
Bathroom 1 
Bathroom 2 
Bedroom 1 
Dimensions - 14.3x12.0Level - Second
Bedroom 2 
Dimensions - 14.3x10.2Level - Second
Dining Room 
Dimensions - 13.0x11.5Level - Second
Kitchen 
Dimensions - 13.0x10.5Level - Second
Living Room 
Dimensions - 29.0x16.0Level - Second
Loft 
Master Bedroom 
Dimensions - 18.0x14.3Level - Third
Save
Ask
Tour
Hide
Share
Exterior Features
Construction Details 
CedarWood SidingFrame
Exterior 
DockBoat SlipBalcony
Fencing 
Back YardWoodFenced
Frontage 
See Remarks
Lot Features 
Cul-De-SacSprinklers In FrontSprinklers In Rear
Patio And Porch 
DeckPorch
Pool Features 
In GroundPrivate
Private Pool 
Yes
Road Frontage 
Private Road
Roof 
Shingle
Spa 
Yes
View 
River
Waterfront Features 
Waterfront Access
Waterview 
River
Windows/Doors 
Skylight(s)
Community Features
Accessibility Features 
Accessible Full Bath
Association Amenities 
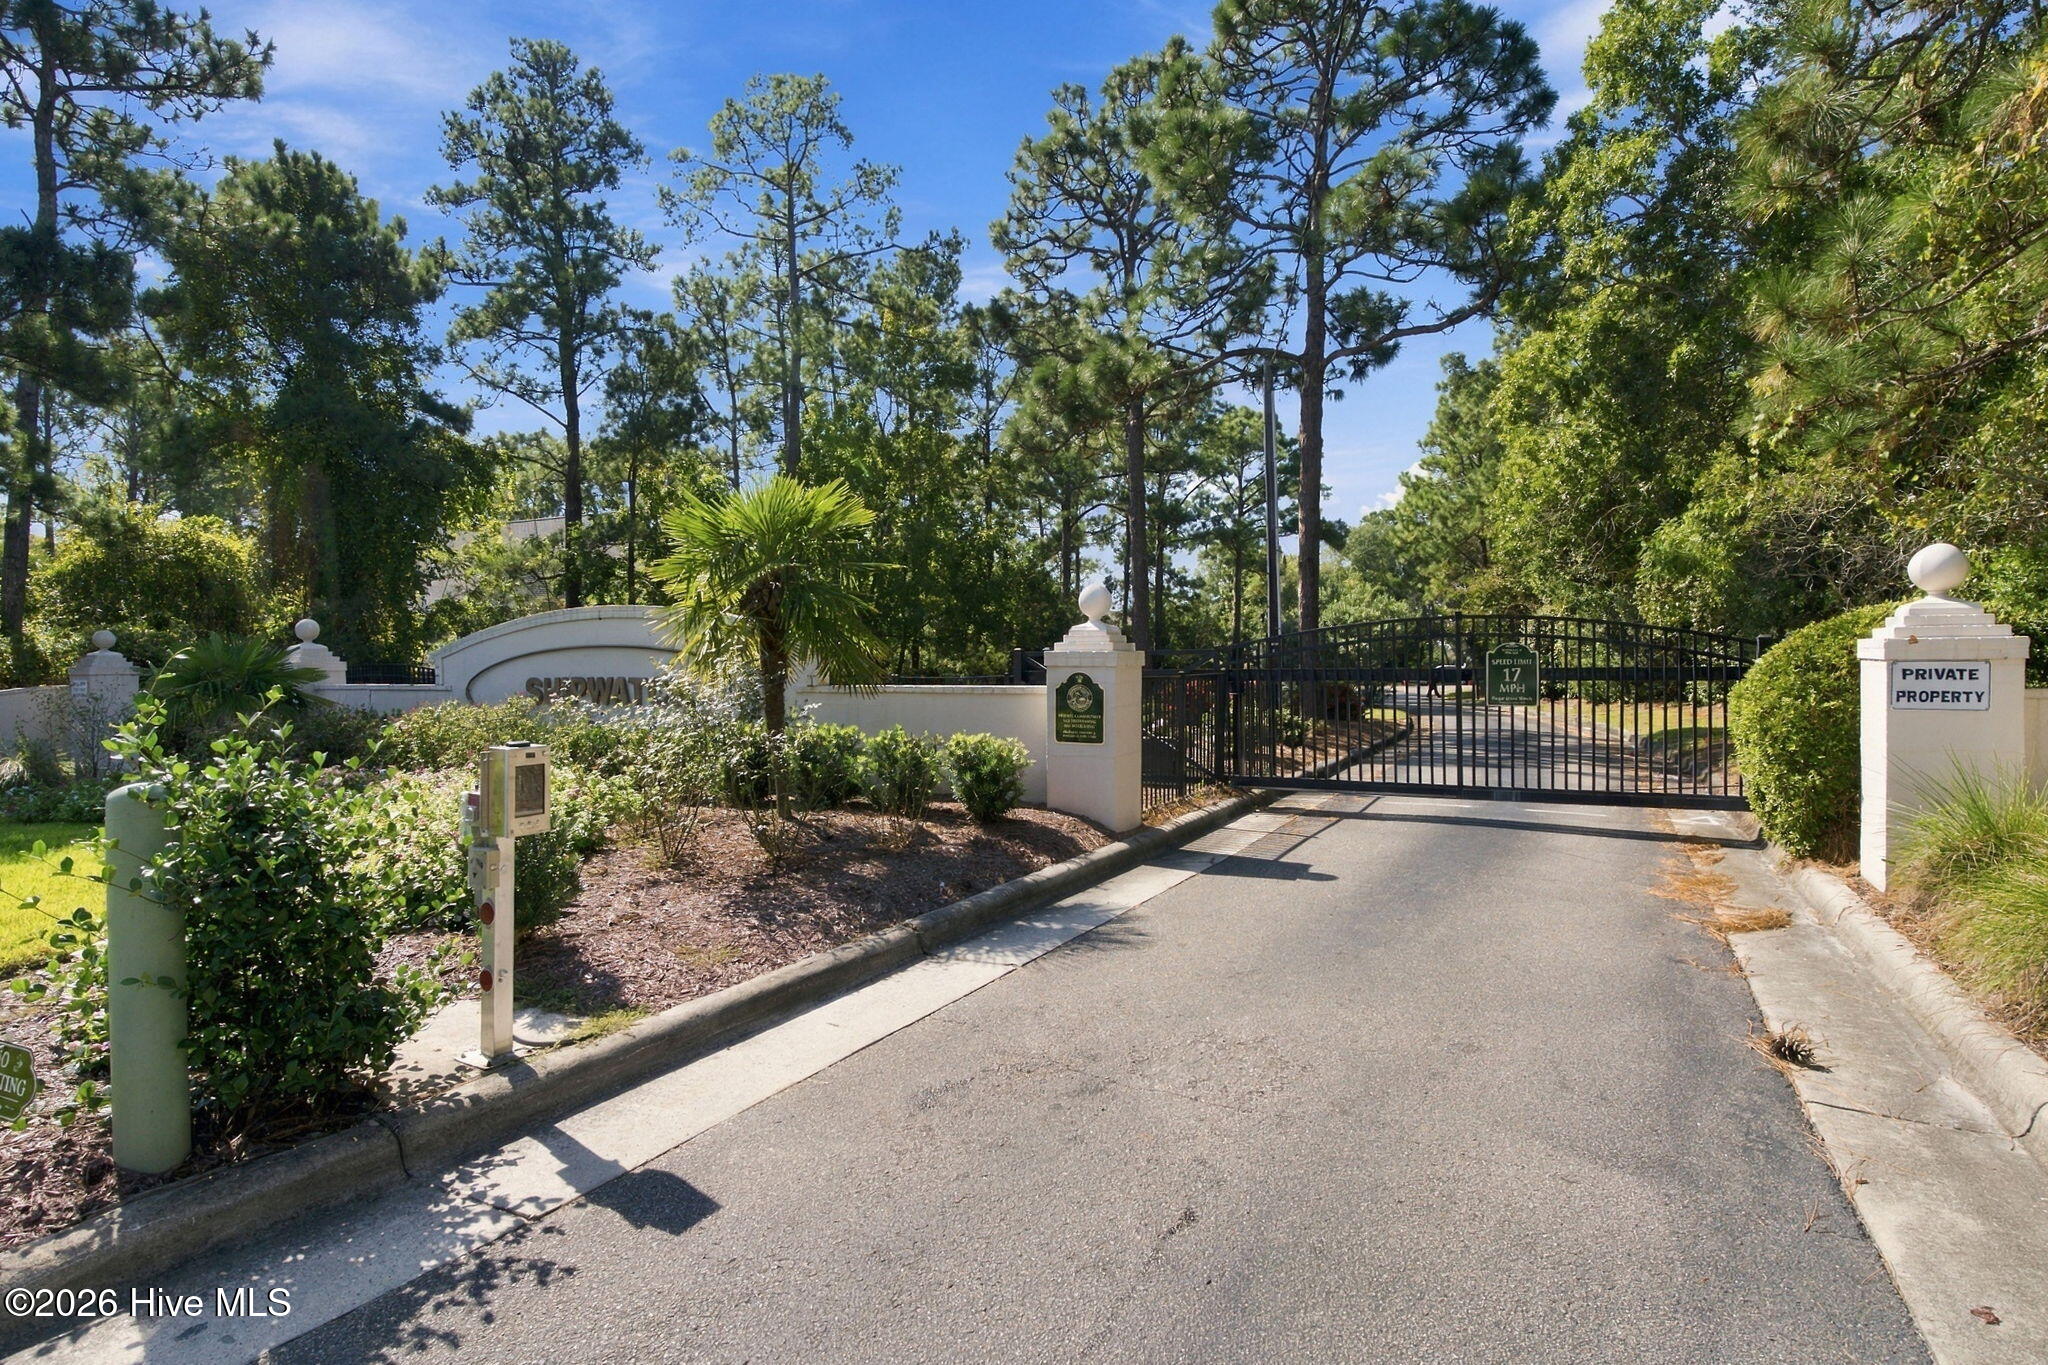
Boat DockGatedManagementSecurityWater
Association Fee 
$1705.0
Association Fee Frequency 
Annually
Community Features 
Street Lights
School District 
New Hanover
Financing Terms Available 
CashConventionalVA Loan
Roads 
Paved
Schools
School District
New Hanover
Elementary School
Carolina Beach
Middle School
Murray
High School
Ashley
Listing courtesy of Jennifer Nau of Intracoastal Realty Corporation


The data relating to real estate on this website comes in part from the Internet Data Exchange program of Hive MLS, and is updated as of 2026-10-20 08:44 AM UTC. All information is deemed reliable but not guaranteed and should be independently verified. All properties are subject to prior sale, change, or withdrawal. Neither listing broker(s) shall be responsible for any typographical errors, misinformation, or misprints, and shall be held totally harmless from any damages arising from reliance upon these data. Copyright 2026 Hive MLS

Neighborhood & Commute
Source: Walkscore
Disclosure: Community information and market data powered by Constellation Data Labs. Information is deemed reliable but not guaranteed.
Save
Ask
Tour
Hide
Share