Save
Ask
Tour
Hide
Share
$350,000
New Listing

915 Turgotine Lane
Wilmington, NC 28412

For Sale|Single Family Residence|Active
2
Beds
2
Total Baths
2
Full Baths
1,274
SqFt
$275
/SqFt
1997
Built
Subdivision:
Carriage Hills
County:
New Hanover
Call Now: (910) 941-8541
Is this the listing for you? We can help make it yours.
(910) 941-8541
915 Turgotine Lane915 Turgotine Lane915 Turgotine Lane915 Turgotine Lane
Save
Ask
Tour
Hide
Share

Mortgage Calculator

Monthly Payment (Est.)

Enter an interest rate to see your estimated monthly payment.
Calculator powered by Showcase IDX, a Constellation1 Company. Copyright ©2026 Information is deemed reliable but not guaranteed.

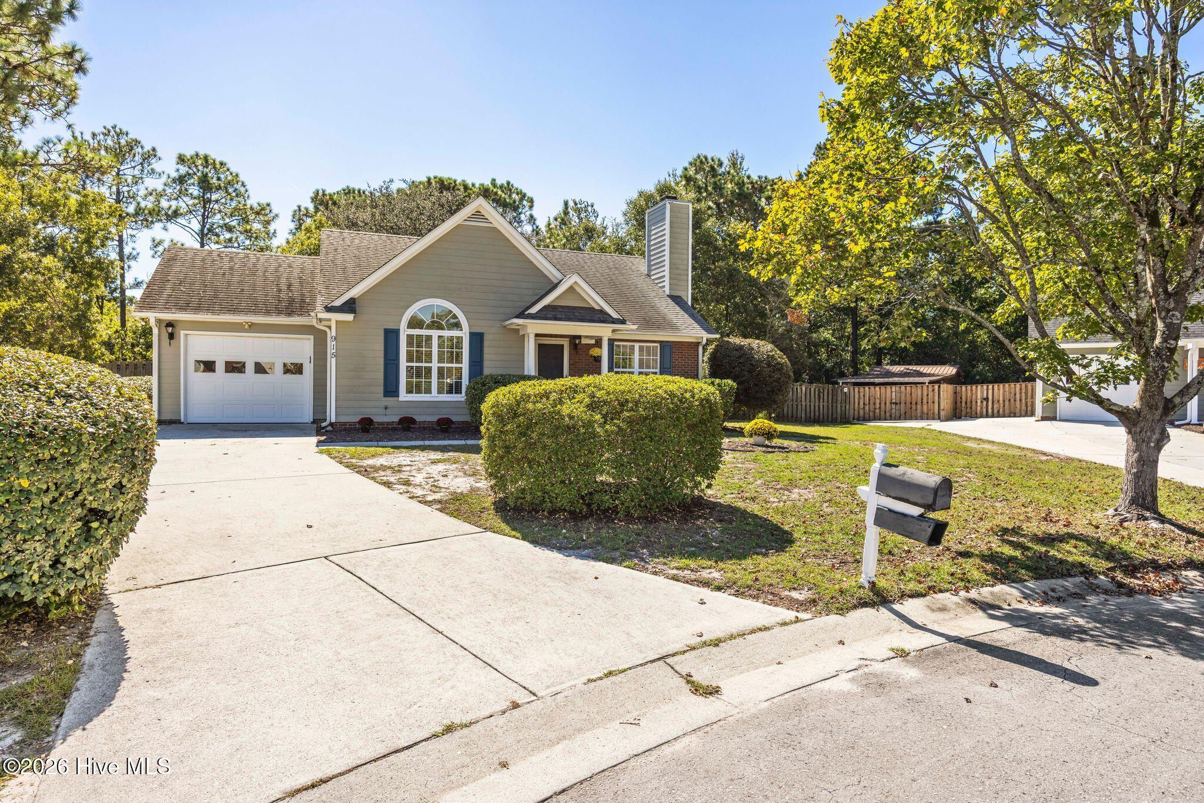
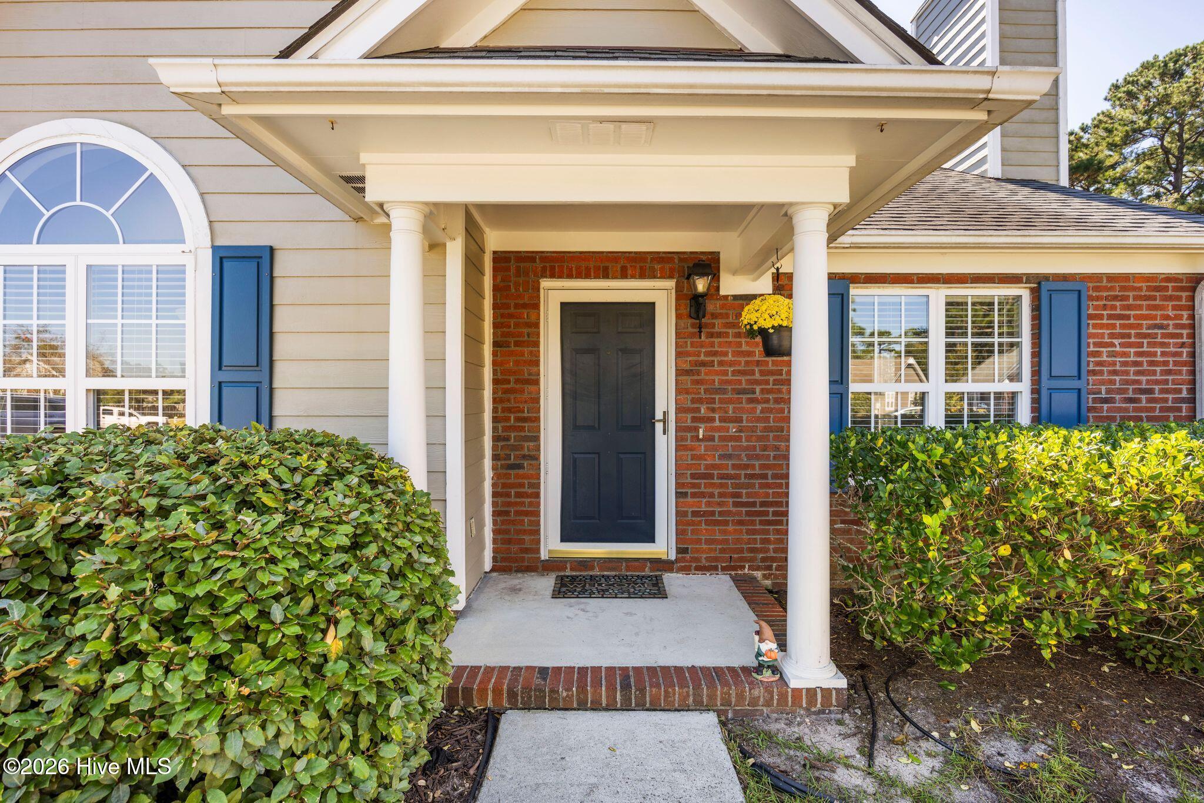
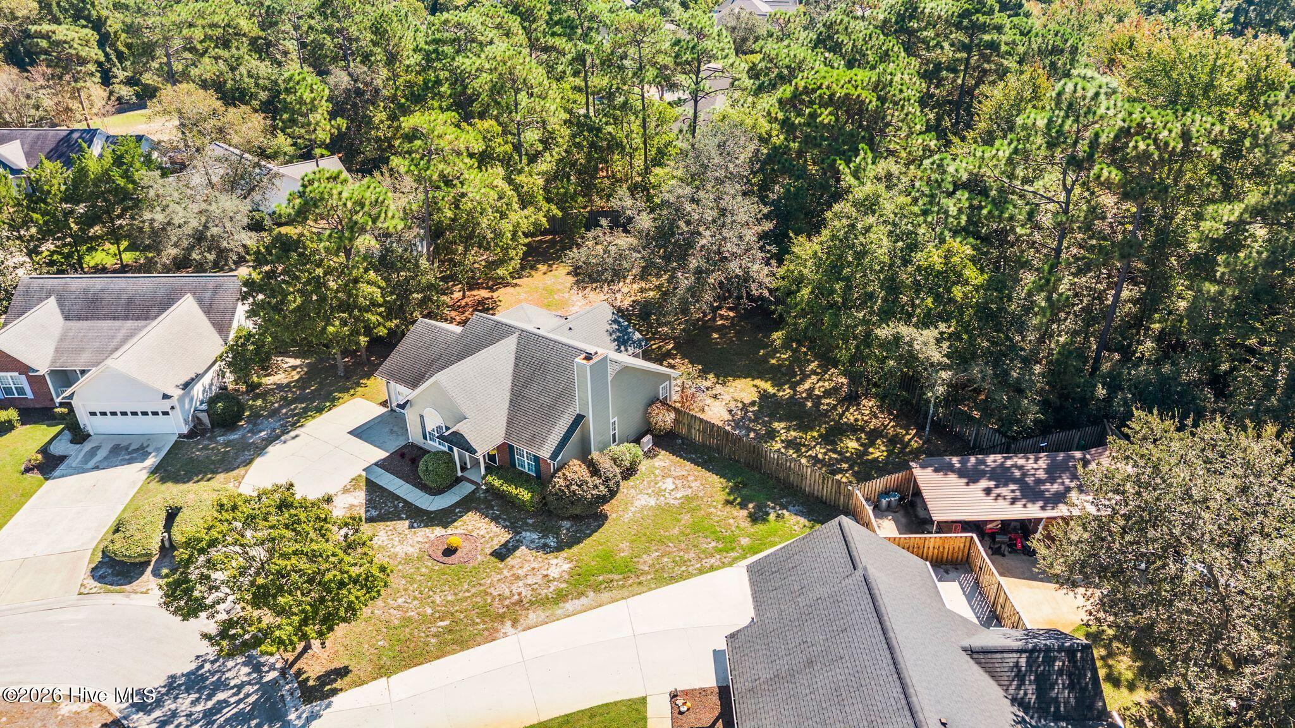
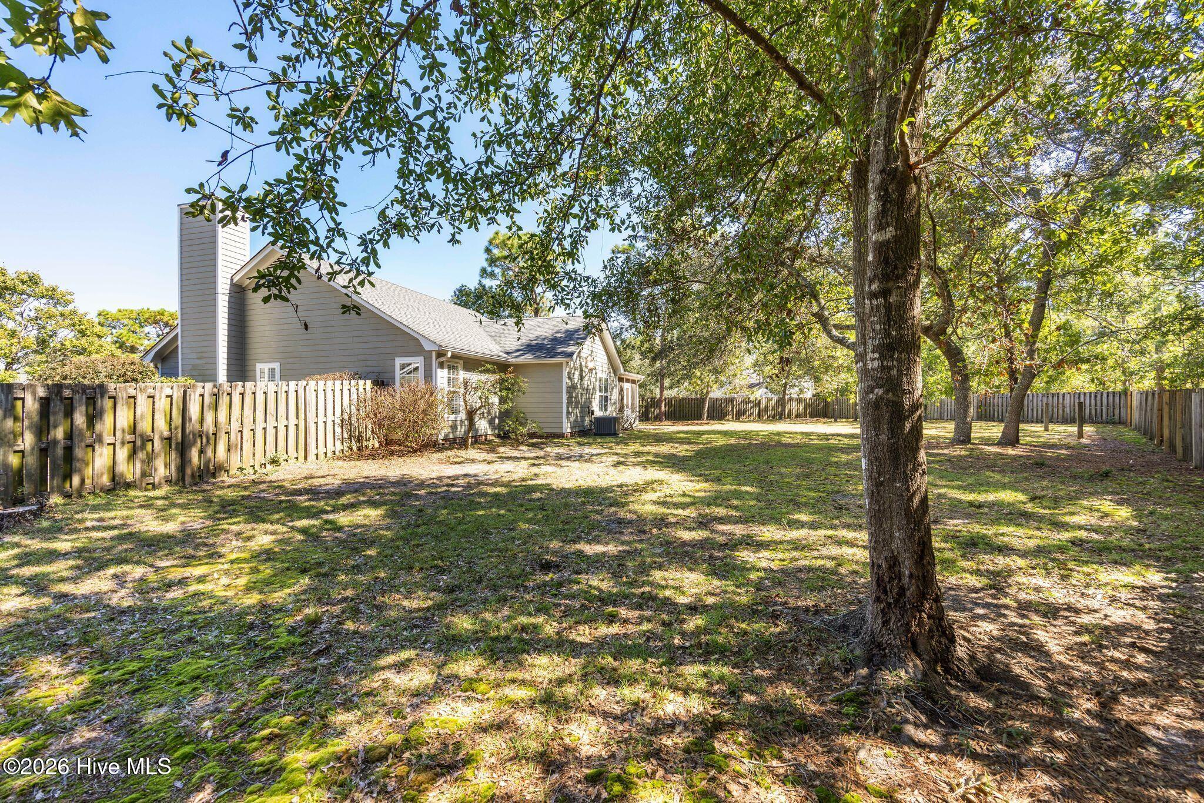
Tucked at the end of a cul-de-sac, 915 Turgotine Lane sits on .41 wooded acres and offers something increasingly rare in this part of Wilmington: real land and real privacy, minutes from everything. The back yard is the reason to come see it. Fully fenced and bordered by mature hardwoods and sprawling live oaks, it has the kind of established canopy that takes decades to grow and can't be landscaped in. The screened porch overlooks all of it — the spot you'll use most, spring through fall. Inside, a split bedroom floor plan places the two bedrooms on opposite ends of the home for privacy, with the main living space between them under vaulted ceilings and anchored by a gas fireplace. The refrigerator, microwave and dishwasher are all newer. Two full baths and an attached one-car garage complete the picture. Then there's the location. The Pointe at Barclay is just up the road, putting restaurants, shopping and a movie theater within easy reach, with the rest of Wilmington's dining and retail close behind and quick access toward downtown and the beaches. Low-maintenance and well positioned, the home suits a primary residence, a second home, or an income-producing investment equally well. A quiet wooded lot at the end of Turgotine Lane, with the whole city a short drive away. 915 Turgotine Ln. is the the perfect launching pad for coastal living at its best!

Save
Ask
Tour
Hide
Share
Listing Snapshot
Price 
$350,000
Days On Site 
0 Days
Bedrooms 
2
Inside Area (SqFt) 
1,274 sqft
Total Baths 
2
Full Baths 
2
Partial Baths 
N/A
Lot Size 
0.41 Acres
Year Built 
1997
MLS Number 
100611366
Status 
Active
Property Tax 
$2,084.47
HOA/Condo/Coop Fees 
$39 monthly
Sq Ft Source 
N/A
Friends & Family
Recent Activity
4 hours agoListing first seen on site
4 hours agoListing updated with changes from the MLS
General Features
Acres 
0.41
Attached Garage 
Yes
Foundation 
Slab
Garage 
Yes
Garage Spaces 
1
Levels 
One
Number Of Stories 
1
Parking 
Garage Faces FrontConcreteGarage Door OpenerOff StreetOn SiteGarage
Parking Spaces 
1
Property Sub Type 
Single Family Residence
Special Circumstances 
Standard
SqFt Total 
1274
Style 
Patio
Utilities 
Cable AvailableSewer ConnectedWater Connected
Water Source 
Public
Zoning 
MD-10
Interior Features
Appliances 
Electric OvenElectric CooktopDishwasherMicrowaveElectric Water Heater
Basement 
None
Cooling 
Central AirCeiling Fan(s)Heat Pump
Fireplace 
Yes
Fireplace Features 
Gas Log
Flooring 
CarpetVinyl
Furnished 
Unfurnished
Heating 
Heat PumpFireplace(s)Electric
Interior 
Vaulted Ceiling(s)Ceiling Fan(s)Pantry
Laundry Features 
Laundry Closet
Window Features 
Window Coverings
Bedroom 2 
Breakfast Nook 
Living Room 
Master Bedroom 
Save
Ask
Tour
Hide
Share
Exterior Features
Construction Details 
Brick VeneerVinyl SidingFrame
Fencing 
PrivacyFullBack Yard
Frontage 
See Remarks
Lot Features 
Cul-De-SacSee RemarksWooded
Patio And Porch 
PatioScreened
Pool Features 
None
Road Frontage 
City StreetState Road
Roof 
Shingle
View 
None
Waterview 
None
Windows/Doors 
Window Coverings
Community Features
Association Amenities 
ManagementPlaygroundTennis Court(s)Sport Court
Association Fee 
$468.0
Association Fee Frequency 
Annually
Community Features 
PoolSidewalks
School District 
New Hanover
Financing Terms Available 
CashConventionalVA Loan
Roads 
Paved
Schools
School District
New Hanover
Elementary School
Pine Valley
Middle School
Williston
High School
Ashley
Listing courtesy of Rouse & Jones Property Group of Coldwell Banker Sea Coast Advantage-CB


The data relating to real estate on this website comes in part from the Internet Data Exchange program of Hive MLS, and is updated as of 2026-10-20 04:49 PM UTC. All information is deemed reliable but not guaranteed and should be independently verified. All properties are subject to prior sale, change, or withdrawal. Neither listing broker(s) shall be responsible for any typographical errors, misinformation, or misprints, and shall be held totally harmless from any damages arising from reliance upon these data. Copyright 2026 Hive MLS

Neighborhood & Commute
Source: Walkscore
Disclosure: Community information and market data powered by Constellation Data Labs. Information is deemed reliable but not guaranteed.
Save
Ask
Tour
Hide
Share