Save
Ask
Tour
Hide
Share
$1,175,000
23 Days On Site

7207 Archers Creek Drive
Emerald Isle, NC 28594

For Sale|Single Family Residence|Active Under Contract
3
Beds
2
Total Baths
2
Full Baths
2,100
SqFt
$560
/SqFt
1985
Built
Subdivision:
Archers Creek
County:
Carteret
Call Now: (910) 941-8541
Is this the listing for you? We can help make it yours.
(910) 941-8541
7207 Archers Creek Drive7207 Archers Creek Drive7207 Archers Creek Drive7207 Archers Creek Drive
Save
Ask
Tour
Hide
Share

Mortgage Calculator

Monthly Payment (Est.)

Enter an interest rate to see your estimated monthly payment.
Calculator powered by Showcase IDX, a Constellation1 Company. Copyright ©2026 Information is deemed reliable but not guaranteed.

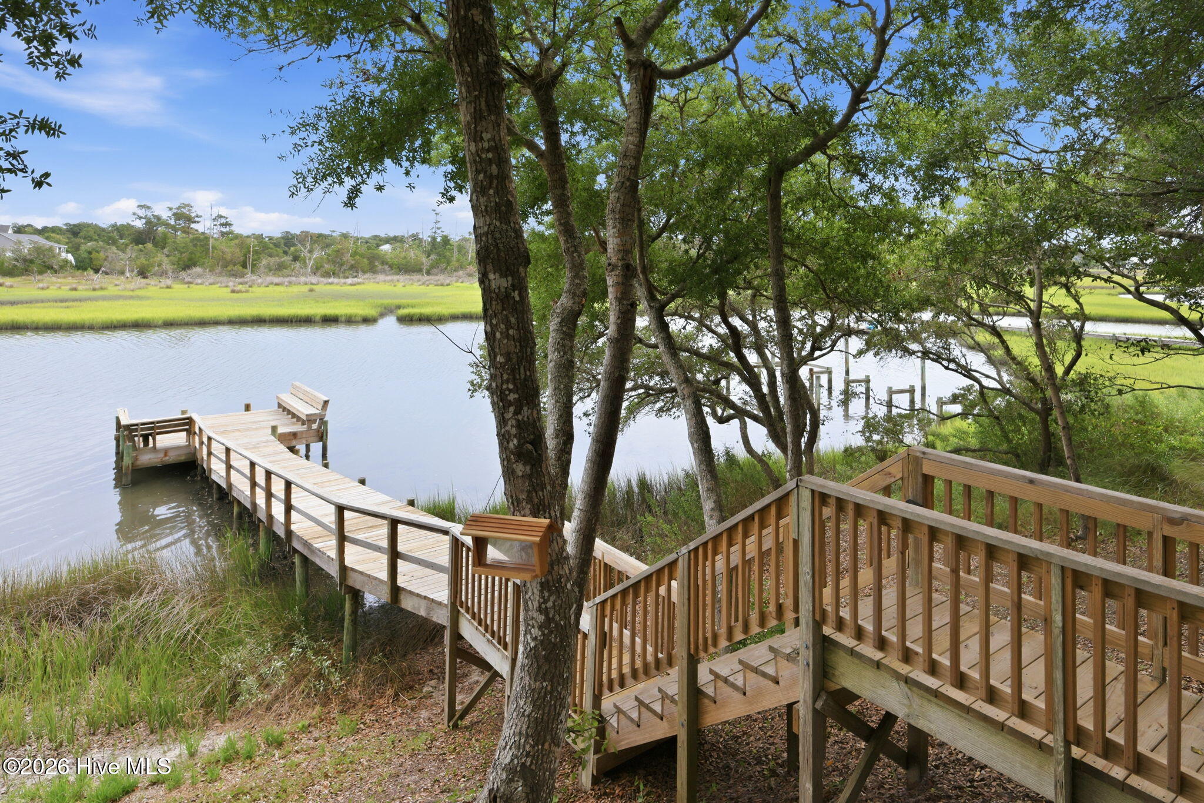
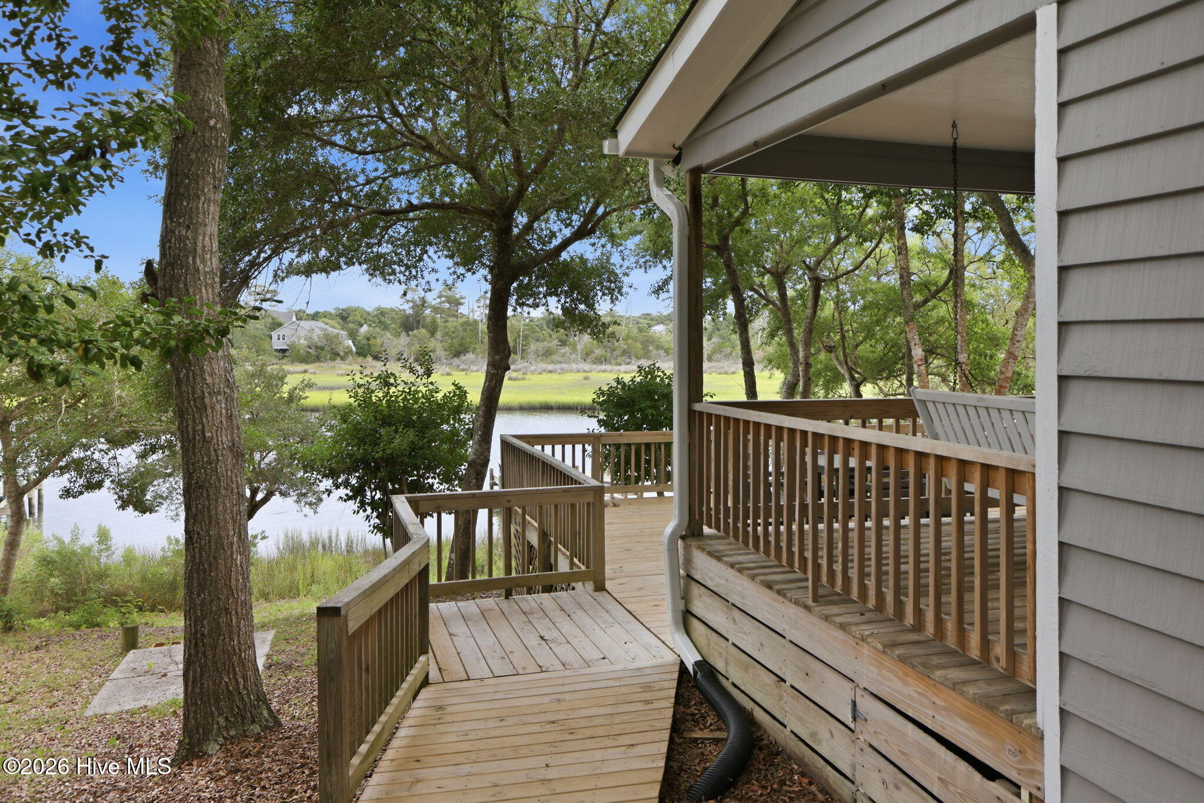
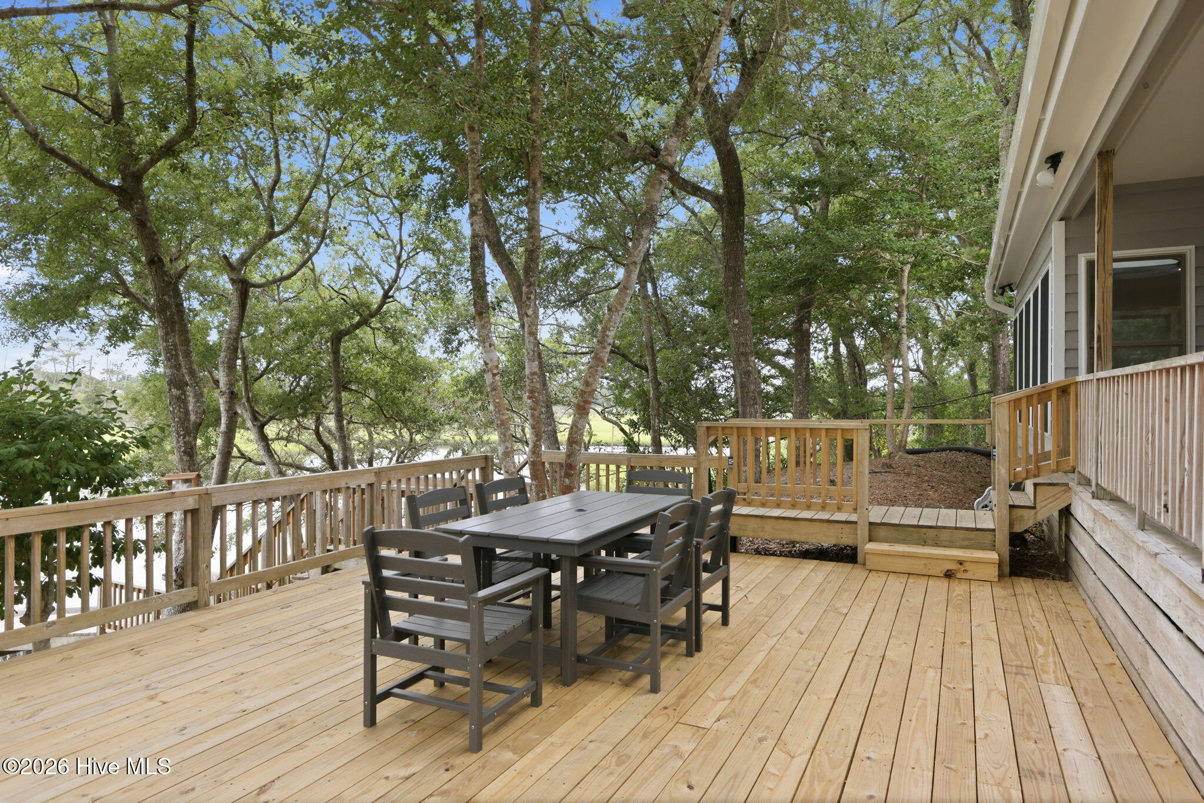
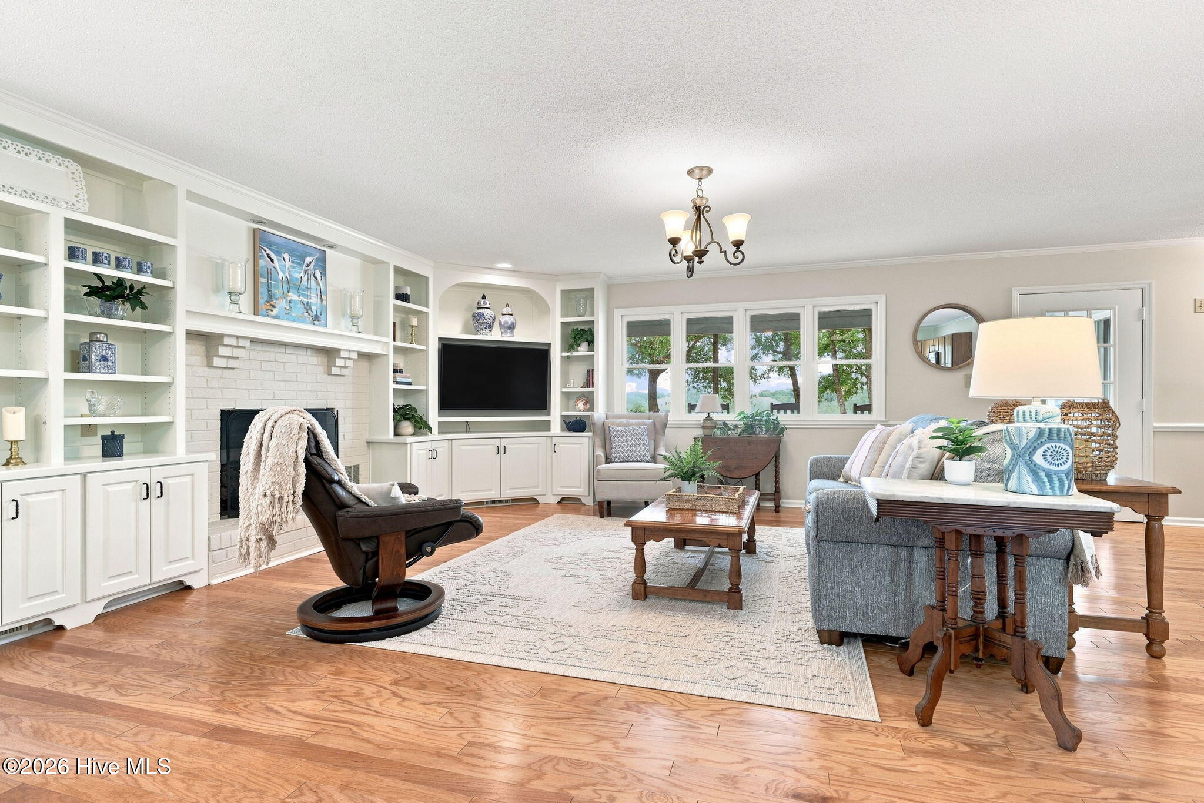
Live like a local in your waterfront retreat in Emerald Isle. Sit on your covered back porch and watch the incredible sunsets across the water in Archers Creek. Archers Creek opens right up to the beautiful Bogue Sound Intracoastal Waterway. Enjoy early morning fishing and crabbing right off of your private dock. The covered back porch features several rocking chairs and a swing. More seating and entertaining space is just a few steps away on the open deck. This space offers beautiful filtered sunlight and water views through the trees. Back inside, you will love the fact that the kitchen, dining and living room space are open and airy, allowing a fabulous space for your gatherings. Selling fully furnish, 2 of the bedrooms are located on the first floor. The primary bedroom opens up to a sunroom with beautiful water views. A third bedroom, laundry room and full bath finish off the upstairs space. The owners have loved and meticulously maintained this home with several updates over the last few years to include: the rear deck and walkway, replaced in 2025, new gutters on the rear of the house 2026, the interior was fully painted in 2025, the HVAC system was replaced in 2025, ceiling fans replaced 2025, new flooring installed in all bedrooms in 2025, the crawl space was fully encapsulated in 2024, hardwood flooring was installed downstairs in 2022, the side windows in the kitchen bay were replaced in 2019, the hot water heater was replaced September 2021, kitchen appliances were replaced in November 2021 and the roof was replaced in 2020. If you are in the market for a second home, but would like to use it as a vacation rental as well, rental history records for the last few years can be provided upon request. Call to schedule your showing today!

Save
Ask
Tour
Hide
Share
Listing Snapshot
Price 
$1,175,000
Days On Site 
23 Days
Bedrooms 
3
Inside Area (SqFt) 
2,100 sqft
Total Baths 
2
Full Baths 
2
Partial Baths 
N/A
Lot Size 
0.41 Acres
Year Built 
1985
MLS Number 
100611399
Status 
Active Under Contract
Property Tax 
$3,162.25
HOA/Condo/Coop Fees 
N/A
Sq Ft Source 
N/A
Friends & Family
Recent Activity
2 weeks agoListing updated with changes from the MLS
2 weeks agoStatus changed to Active Under Contract
3 weeks agoListing first seen on site
General Features
Acres 
0.41
Attached Garage 
Yes
Foundation 
See Remarks
Garage 
Yes
Garage Spaces 
1
Levels 
Two
Number Of Stories 
2
Parking 
Garage Faces FrontAttachedConcreteGarage Door OpenerGarage
Parking Spaces 
6
Property Condition 
Updated/Remodeled
Property Sub Type 
Single Family Residence
Sewer 
Septic Tank
Special Circumstances 
Standard
SqFt Total 
2100
Utilities 
Water Connected
Water Source 
Public
Zoning 
R
Interior Features
Appliances 
Electric OvenFreezerWater SoftenerWasherRefrigeratorDryerDishwasherElectric RangeMicrowaveElectric Water Heater
Basement 
NoneCrawl Space
Cooling 
Central AirCeiling Fan(s)Heat Pump
Fireplace 
Yes
Fireplace Features 
Gas Log
Flooring 
TileSee RemarksHardwood
Furnished 
Furnished
Heating 
PropaneHeat PumpFireplace InsertFireplace(s)Electric
Interior 
Master DownstairsWalk-In Closet(s)Entrance FoyerBookcasesCeiling Fan(s)Cedar Closet(s)Eat-in KitchenSmart Thermostat
Laundry Features 
In GarageLaundry Room
Window Features 
Window CoveringsInsulated Windows
Bathroom 1 
Dimensions - 4.1x10.4Level - First
Bathroom 2 
Dimensions - 8.13x6.35Level - Second
Bedroom 1 
Dimensions - 14.02x12.92Level - First
Bedroom 2 
Dimensions - 14.06x10.98Level - First
Bedroom 3 
Dimensions - 18.98x14.58Level - SecondDescription - walk in closet
Dining Room 
Dimensions - 11.7x10.4Level - First
Kitchen 
Dimensions - 13.4x10.56Level - First
Laundry 
Dimensions - 11.79x8.23Level - Second
Living Room 
Dimensions - 26.77x19.0Level - First
Other 
Dimensions - 3.56x14.73Level - FirstDescription - Foyer
Sunroom 
Dimensions - 17.64x9.58Level - FirstDescription - heated and cooled
Save
Ask
Tour
Hide
Share
Exterior Features
Construction Details 
Wood SidingFrame
Exterior 
Dock
Fencing 
None
Lot Features 
Gentle SlopingLandscapedRectangular Lot
Other Structures 
Shed(s)
Patio And Porch 
CoveredDeckPorch
Pool Features 
None
Road Frontage 
City StreetState Road
Roof 
Shingle
View 
Water
Waterfront 
Yes
Waterfront Features 
CreekWaterfront Access
Waterview 
Water
Windows/Doors 
Window CoveringsInsulated Windows
Community Features
Accessibility Features 
Accessible Full Bath
Financing Terms Available 
CashConventionalVA Loan
Roads 
Paved
Schools
School District
Unknown
Elementary School
White Oak Elementary
Middle School
Broad Creek
High School
Croatan
Listing courtesy of Ginger Weaver Robles of Southern Coast Realty Group,


The data relating to real estate on this website comes in part from the Internet Data Exchange program of Hive MLS, and is updated as of 2026-11-13 11:50 AM UTC. All information is deemed reliable but not guaranteed and should be independently verified. All properties are subject to prior sale, change, or withdrawal. Neither listing broker(s) shall be responsible for any typographical errors, misinformation, or misprints, and shall be held totally harmless from any damages arising from reliance upon these data. Copyright 2026 Hive MLS

Neighborhood & Commute
Source: Walkscore
Disclosure: Community information and market data powered by Constellation Data Labs. Information is deemed reliable but not guaranteed.
Save
Ask
Tour
Hide
Share