Save
Ask
Tour
Hide
Share
$269,900
New Listing

231 St Luke Court
Wilmington, NC 28409

For Sale|Townhouse|Active
2
Beds
2
Total Baths
2
Full Baths
1,172
SqFt
$230
/SqFt
1984
Built
Subdivision:
Caneel Cove
County:
New Hanover
Call Now: (910) 941-8541
Is this the listing for you? We can help make it yours.
(910) 941-8541
231 St Luke Court231 St Luke Court231 St Luke Court231 St Luke Court
Save
Ask
Tour
Hide
Share

Mortgage Calculator

Monthly Payment (Est.)

Enter an interest rate to see your estimated monthly payment.
Calculator powered by Showcase IDX, a Constellation1 Company. Copyright ©2026 Information is deemed reliable but not guaranteed.

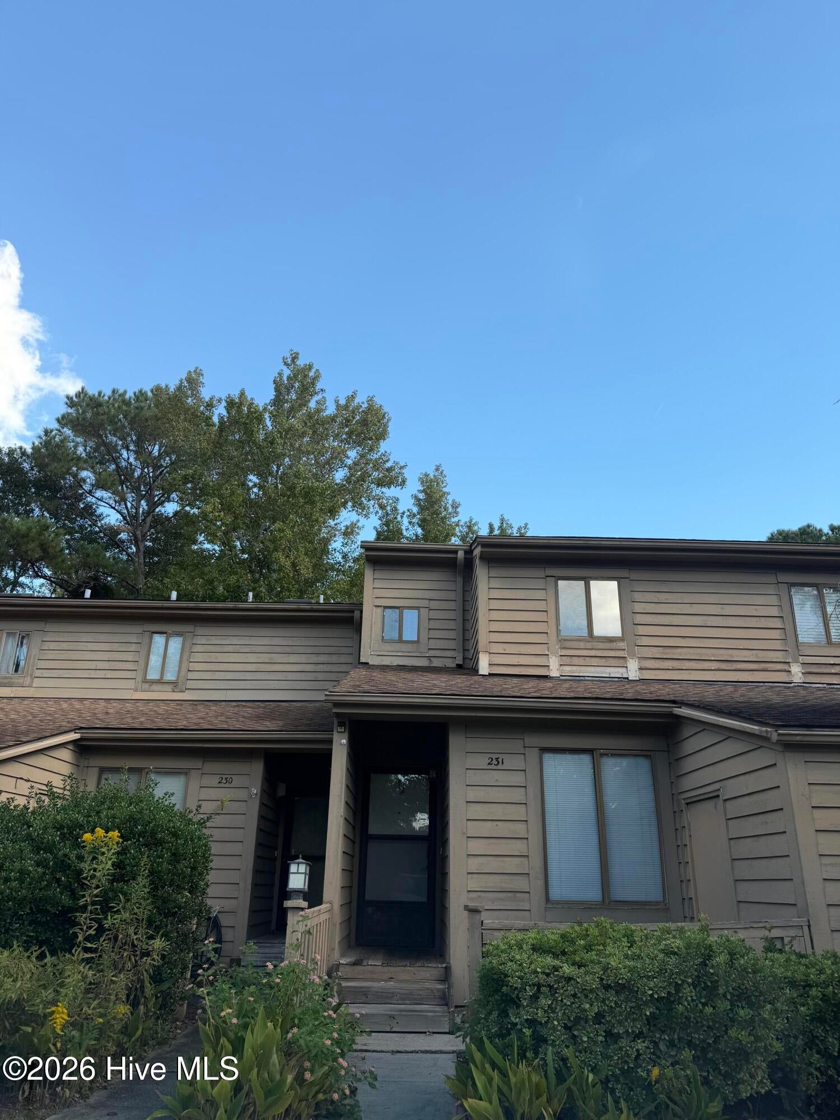
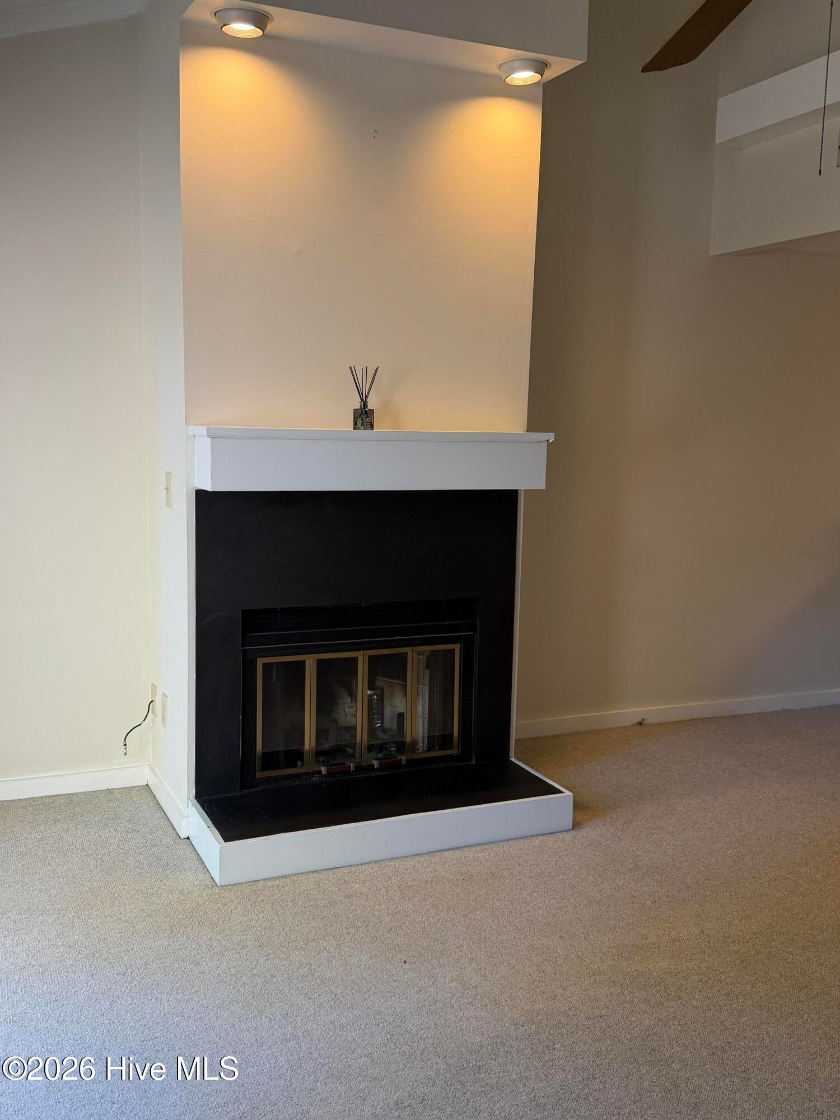
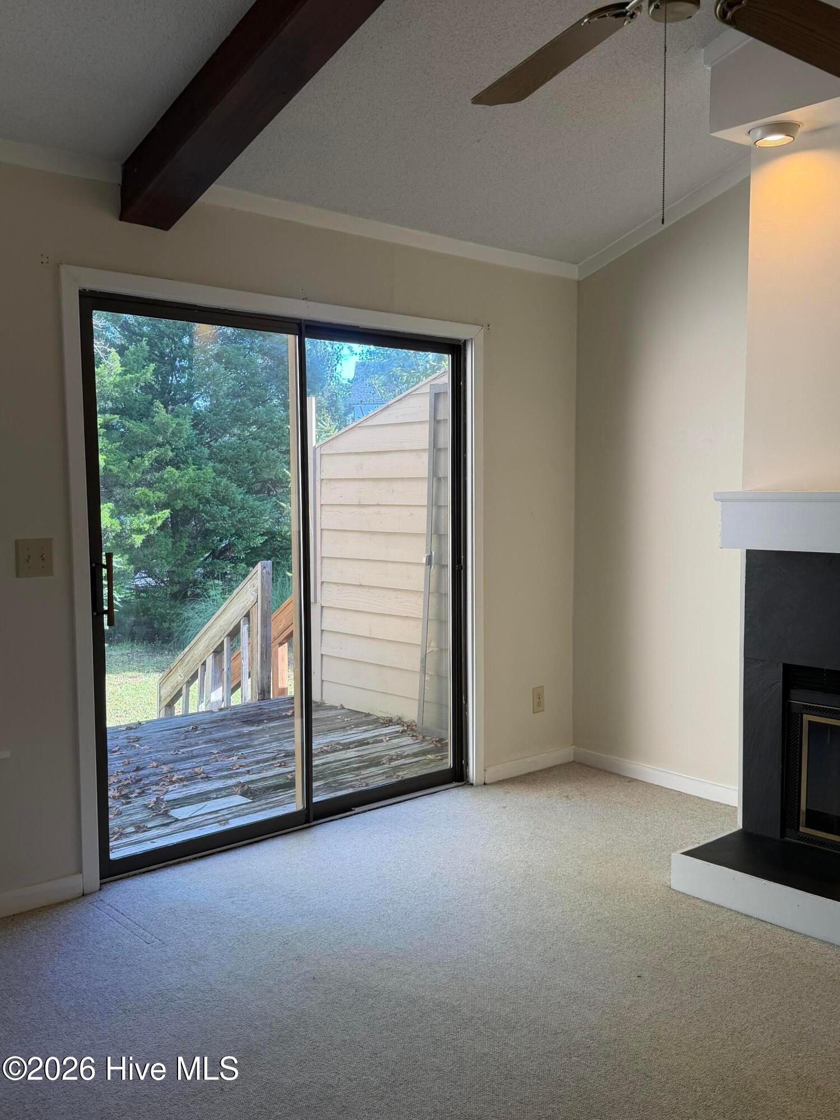
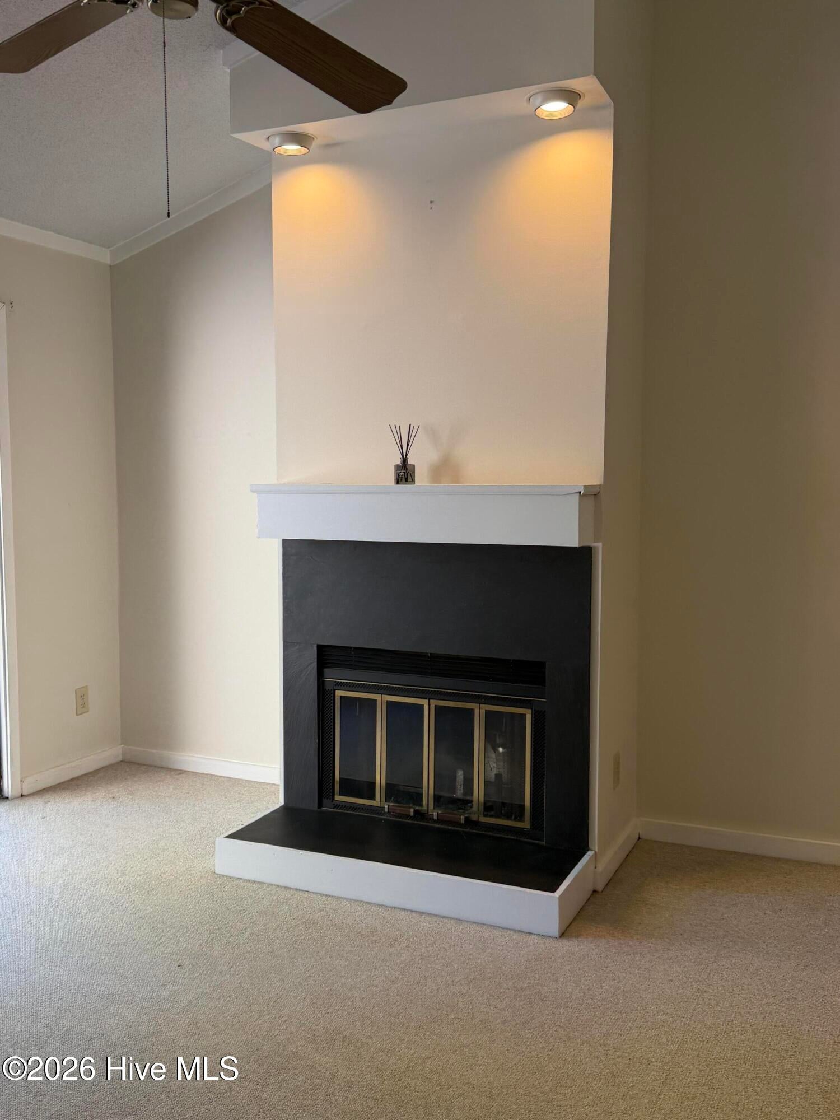
Welcome to Caneel Cove - Coastal Living in Wilmington, NC! Enjoy the charm and convenience of this two-story townhome in the desirable Masonboro area of Wilmington. Featuring 2 bedrooms and 2 full bathrooms, this home offers a versatile layout with a bedroom and full bath on the main level and a spacious upstairs primary suite with two closets and a private bath. The inviting living room features soaring vaulted ceilings and a cozy wood-burning fireplace, creating a warm and welcoming atmosphere. The kitchen offers ample cabinetry and countertop space, while sliding glass doors lead to a private deck overlooking the surrounding natural landscape and marsh views. Enjoy community amenities including a swimming pool, fitness center, and tennis courts. Conveniently located in a sought-after Wilmington area, this home offers easy access to shopping, restaurants, UNCW, and Wilmington's beautiful beaches. The property is also situated near well-regarded schools, making it an appealing option for buyers who value convenient access to educational opportunities. Whether you're looking for a primary residence, a second home, or an investment opportunity, this Caneel Cove townhome offers a wonderful combination of comfort, convenience, and coastal living. Schedule your showing today!

Save
Ask
Tour
Hide
Share
Listing Snapshot
Price 
$269,900
Days On Site 
0 Days
Bedrooms 
2
Inside Area (SqFt) 
1,172 sqft
Total Baths 
2
Full Baths 
2
Partial Baths 
N/A
Lot Size 
0.02 Acres
Year Built 
1984
MLS Number 
100611430
Status 
Active
Property Tax 
$1,344.13
HOA/Condo/Coop Fees 
$387.5 monthly
Sq Ft Source 
N/A
Friends & Family
Recent Activity
4 hours agoListing first seen on site
4 hours agoListing updated with changes from the MLS
General Features
Acres 
0.02
Home Warranty 
Yes
Levels 
Two
Number Of Stories 
2
Parking 
Additional ParkingAssignedPaved
Parking Spaces 
2
Pets 
Yes
Property Sub Type 
Townhouse
Security 
Smoke Detector(s)
Special Circumstances 
Standard
SqFt Total 
1172
Utilities 
Sewer ConnectedWater Connected
Water Source 
Public
Zoning 
R-15
Interior Features
Appliances 
Electric OvenWasherRefrigeratorDryerDishwasherElectric Water Heater
Basement 
NoneCrawl Space
Cooling 
Central AirHeat Pump
Fireplace 
Yes
Flooring 
CarpetVinyl
Furnished 
Unfurnished
Heating 
Heat PumpElectric
Interior 
Vaulted Ceiling(s)High CeilingsCeiling Fan(s)
Laundry Features 
Laundry Closet
Window Features 
Window Coverings
Bedroom 1 
Dimensions - 14.0x11.0Level - First
Dining Room 
Dimensions - 12.0x5.0Level - First
Kitchen 
Dimensions - 8.0x8.0Level - First
Living Room 
Dimensions - 15.0x13.0Level - First
Master Bedroom 
Dimensions - 22.0x12.0Level - Second
Save
Ask
Tour
Hide
Share
Exterior Features
Construction Details 
Wood SidingFrame
Fencing 
None
Frontage 
See Remarks
Other Structures 
Storage
Patio And Porch 
DeckRear Porch
Pool Features 
None
Road Frontage 
Private Road
Roof 
Shingle
View 
None
Waterfront 
Yes
Waterview 
None
Windows/Doors 
Window Coverings
Community Features
Association Amenities 
Basketball CourtClubhouseMaintenance GroundsManagementPicnic AreaTennis Court(s)Trash
Association Fee 
$4650.0
Association Fee Frequency 
Annually
Community Features 
PoolSidewalksStreet Lights
School District 
New Hanover
Financing Terms Available 
CashConventionalFHAVA Loan
Schools
School District
New Hanover
Elementary School
Masonboro Elementary
Middle School
Roland Grise
High School
Hoggard
Listing courtesy of Eliza Santos of RE/MAX Essential


The data relating to real estate on this website comes in part from the Internet Data Exchange program of Hive MLS, and is updated as of 2026-10-20 08:23 PM UTC. All information is deemed reliable but not guaranteed and should be independently verified. All properties are subject to prior sale, change, or withdrawal. Neither listing broker(s) shall be responsible for any typographical errors, misinformation, or misprints, and shall be held totally harmless from any damages arising from reliance upon these data. Copyright 2026 Hive MLS

Neighborhood & Commute
Source: Walkscore
Disclosure: Community information and market data powered by Constellation Data Labs. Information is deemed reliable but not guaranteed.
Save
Ask
Tour
Hide
Share