
1570 Stones Edge LoopWilmington, NC 28405
Mortgage Calculator
Monthly Payment (Est.)
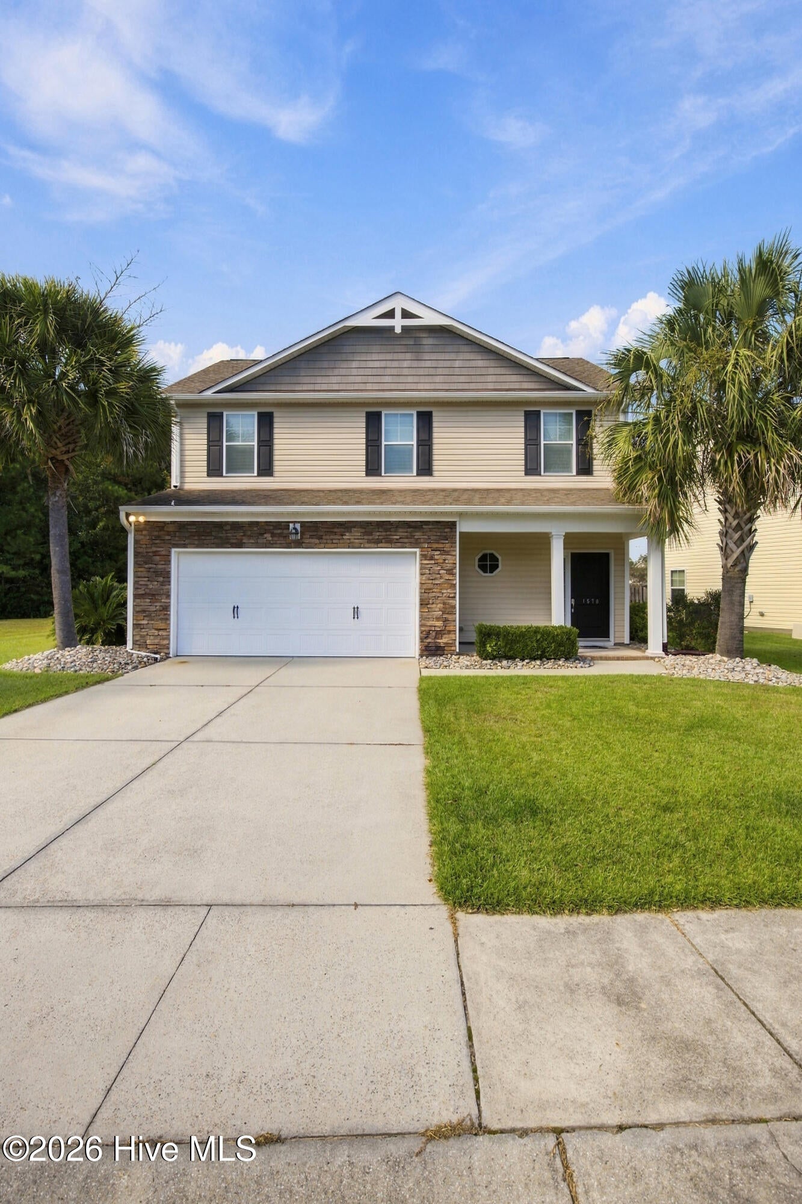
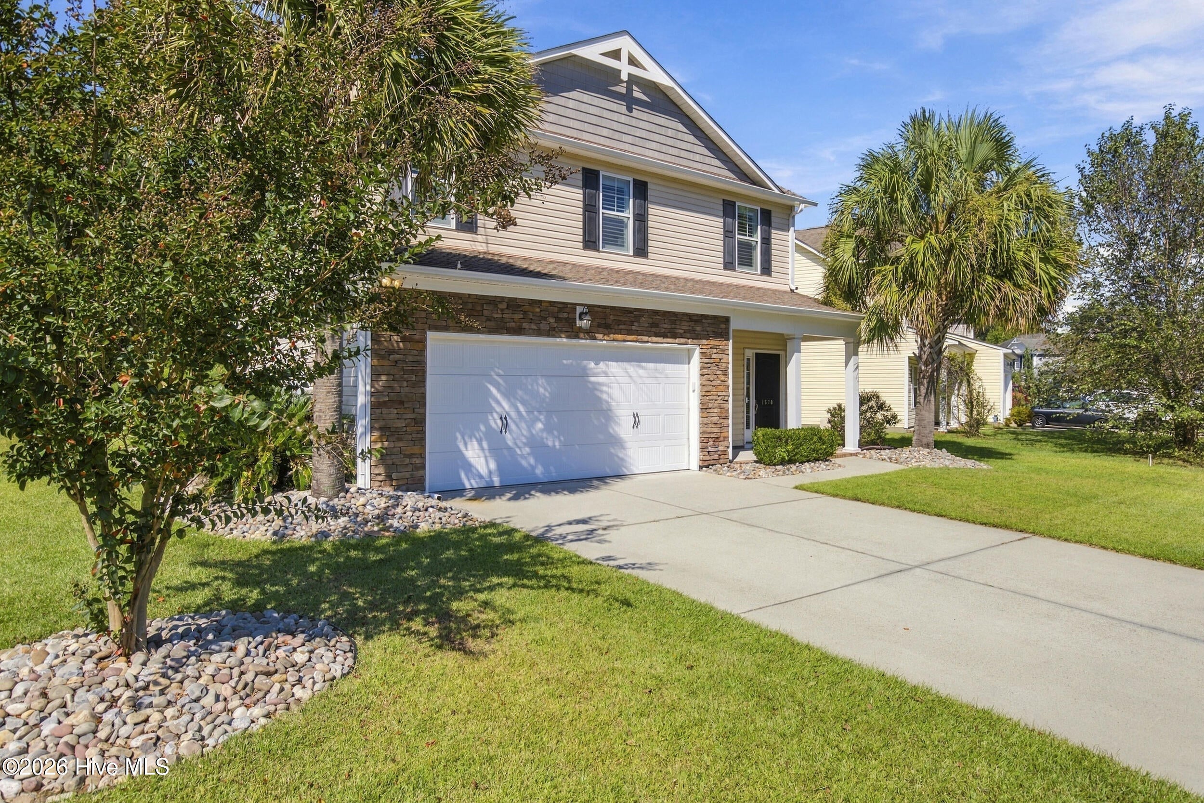
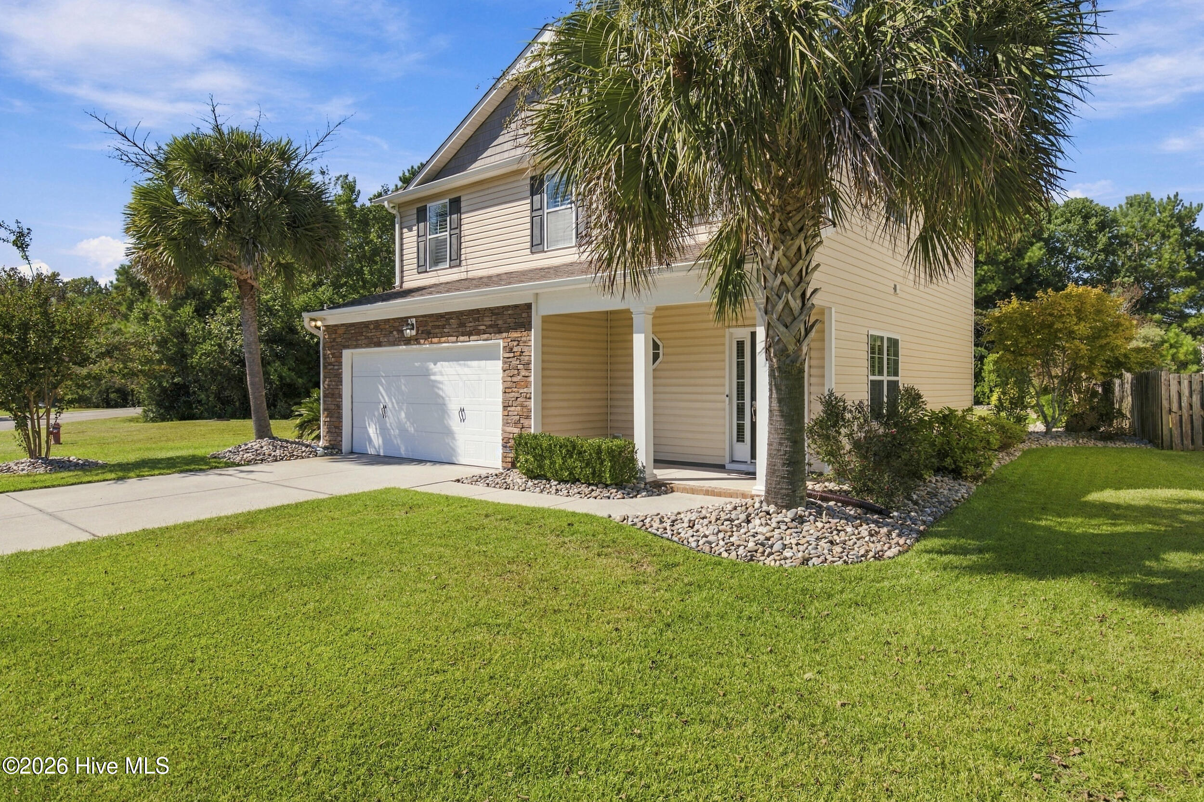
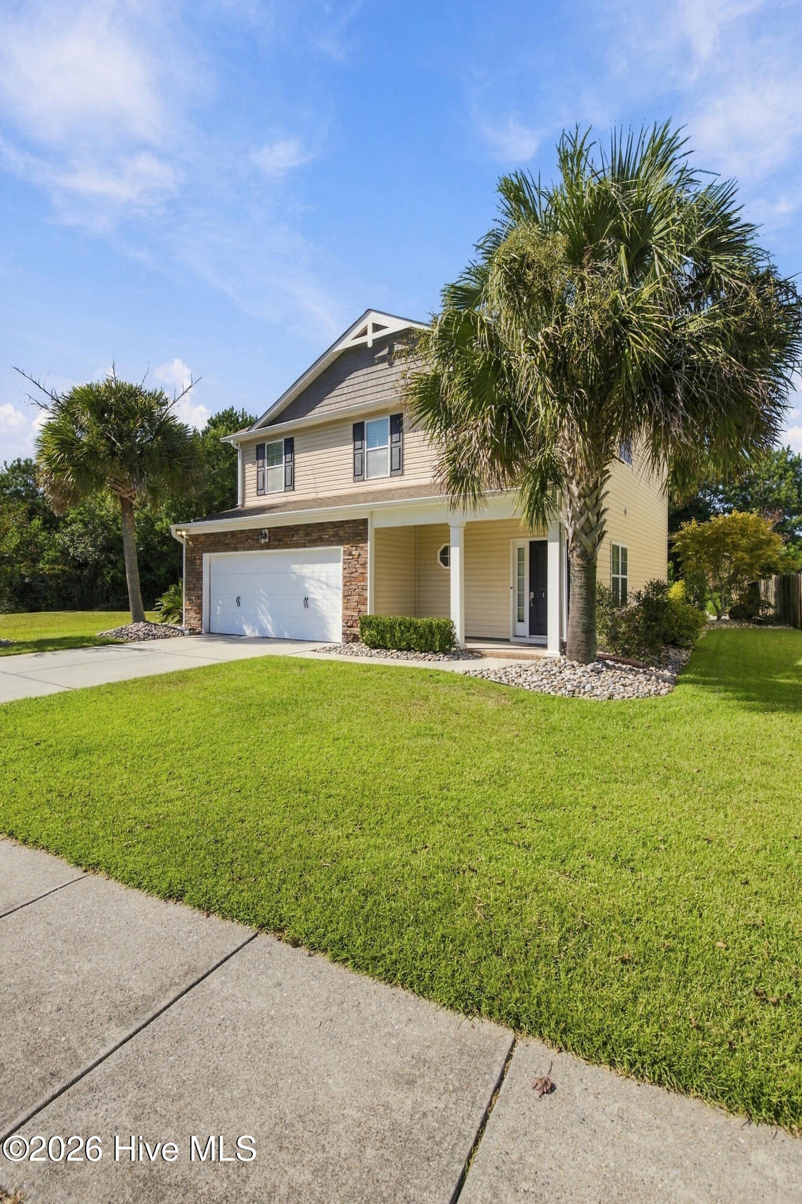
Enter an interest rate to see your estimated monthly payment.Welcome home. As you step inside, you are immediately greeted by an inviting, expansive open-concept floor plan that connects the living area, dining space, and kitchen--a layout intentionally designed to bring people together for effortless entertaining. Rich engineered hardwood flooring flows seamlessly throughout, complemented by a convenient downstairs powder room ideal for guests and quick touch-ups. Moving upward, you'll walk up the gorgeous hardwood stairs to a bright upper level where two additional bedrooms feature durable laminate flooring. The private primary suite acts as a true personal retreat, offering a spa-like escape complete with a spacious dual vanity, an upgraded tile walk-in shower, and a heated towel rack with a warm, inviting towel waiting just for you. From there, you can transition effortlessly into the generous walk-in closet designed for ultimate everyday convenience. Across the hall, the secondary bathroom features updated tile work and a custom-built niche to keep toiletries within easy reach. Step outside to experience your ultimate outdoor living space. The home features a newly expanded 34'7'' x 13'11'' patio that stretches gracefully along the sides of the house, offering plenty of room for hosting summer gatherings or relaxing under the shade of a motorized awning. Framed by a fully landscaped perimeter of private trees and shrubs, this outdoor oasis includes convenient prep work for an open-air shower, featuring pre-installed water hookups and a built-in patio drain ready for your personal customization. Ideally situated just minutes from main Interstate 40, this prime location places you close to local shopping, popular restaurants, and the airport for ultimate convenience. To top it all off, enjoy a tranquil pond view across the street and access to a well-maintained community playground. Schedule your tour today and discover everything this exceptional property has to offer!
| 5 hours ago | Listing first seen on site | |
| 5 hours ago | Listing updated with changes from the MLS |

The data relating to real estate on this website comes in part from the Internet Data Exchange program of Hive MLS, and is updated as of 2026-10-20 11:23 PM UTC. All information is deemed reliable but not guaranteed and should be independently verified. All properties are subject to prior sale, change, or withdrawal. Neither listing broker(s) shall be responsible for any typographical errors, misinformation, or misprints, and shall be held totally harmless from any damages arising from reliance upon these data. Copyright 2026 Hive MLS
Did you know? You can invite friends and family to your search. They can join your search, rate and discuss listings with you.