
611 Salo StreetWilmington, NC 28411
Mortgage Calculator
Monthly Payment (Est.)
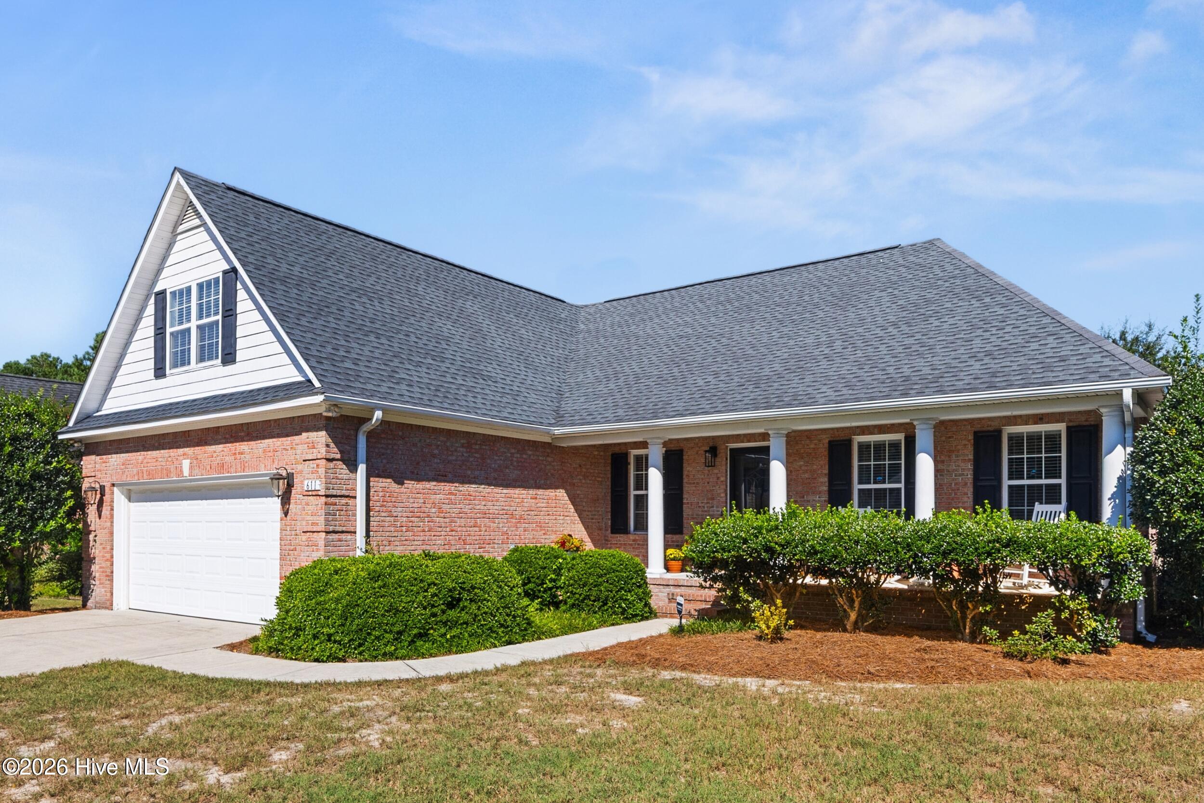
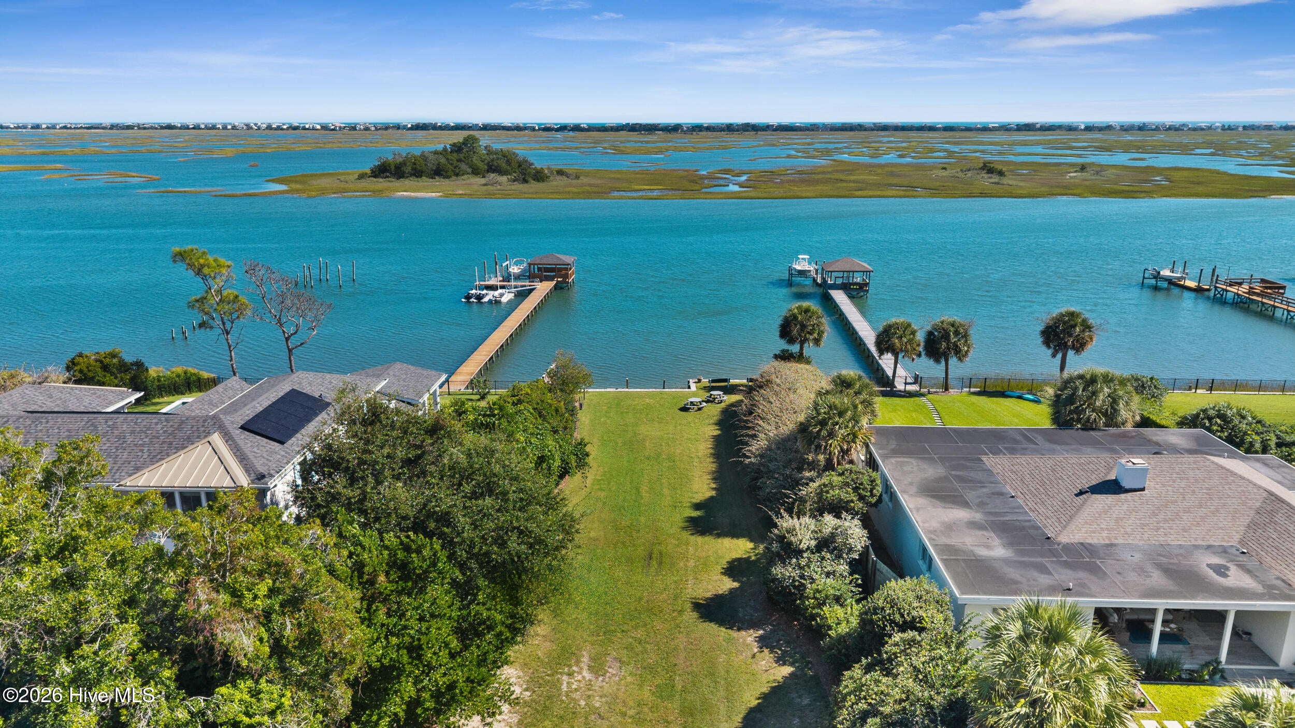
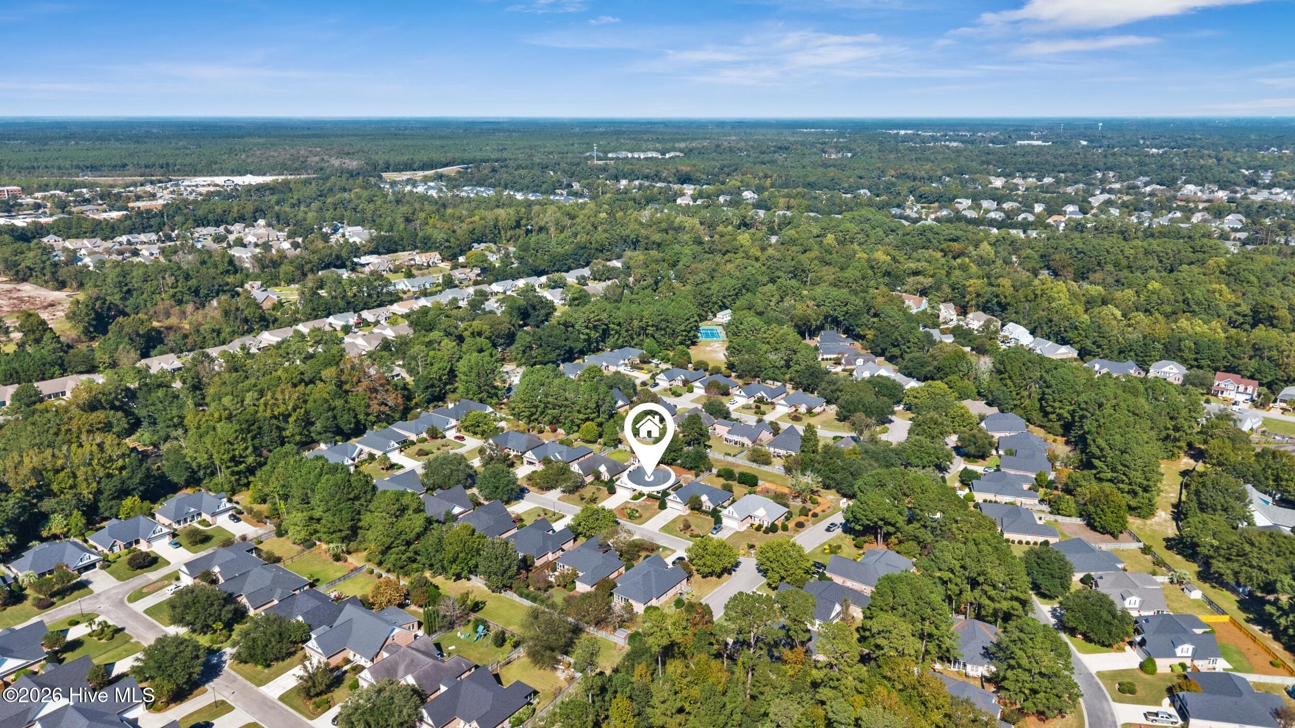
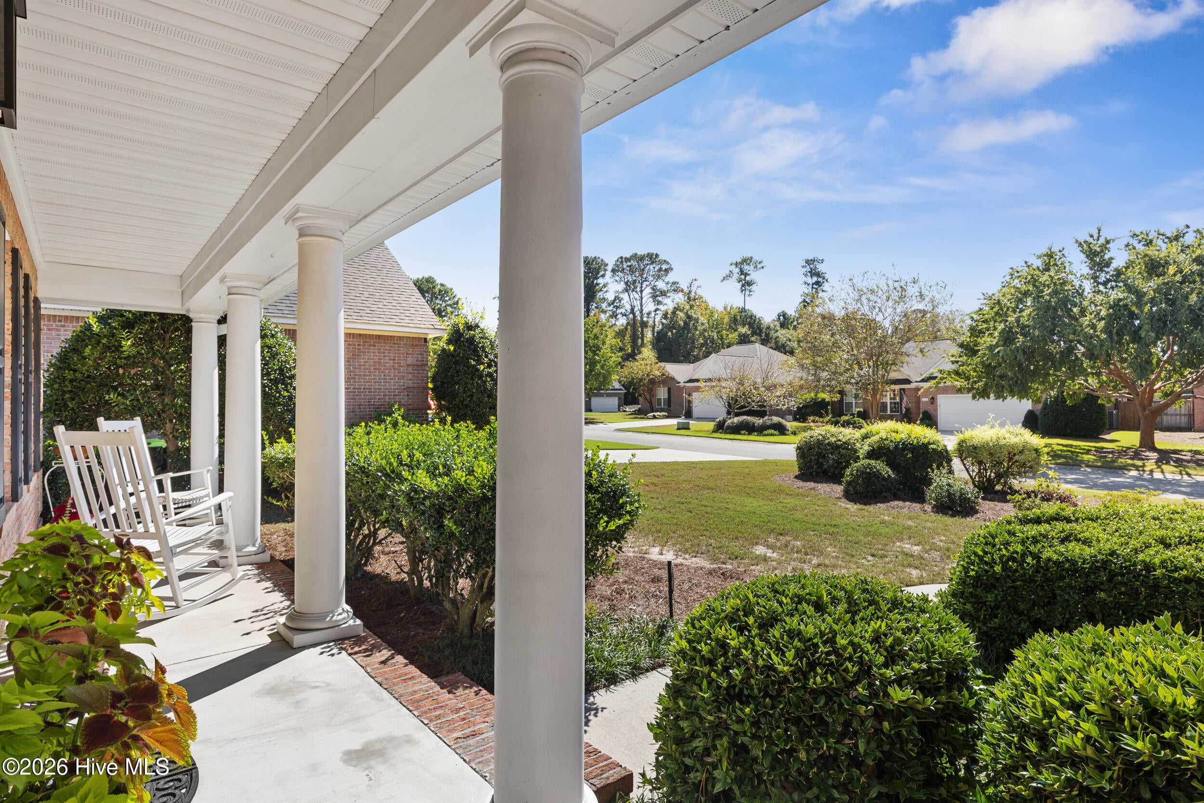
Enter an interest rate to see your estimated monthly payment.Welcome to 611 Salo Street, where thoughtful design, exceptional care, and an incredibly versatile floor plan come together! Beautifully maintained and move-in ready, this home offers the convenience of primarily single-level living with the added flexibility of spacious upstairs bonus areas and front yard landscaping maintenance included! The main level features a generously sized primary suite, two additional bedrooms, and a full guest bathroom. A welcoming foyer opens into a bright and inviting living room filled with natural light and anchored by a cozy fireplace. The thoughtfully designed kitchen features a breakfast bar and flows effortlessly into a comfortable keeping room, creating the perfect setting for everyday living and entertaining. A separate formal dining room provides an additional gathering space for holidays and special occasions. One of the home's standout features is the expansive upstairs layout, offering a flexible bonus area. Enjoy year-round relaxation in the light-filled screened covered porch overlooking the spacious, privacy-fenced backyard, complete with a peaceful wooded backdrop that creates a wonderful sense of privacy. Pride of ownership is evident throughout, with numerous updates, including a newer roof and HVAC. All appliances convey, making this home even more appealing and move-in ready! Beyond the home itself, residents enjoy an impressive collection of community amenities, including a swimming pool, clubhouse, tennis and pickleball courts, basketball court, and beautifully maintained common areas. Outdoor enthusiasts will especially appreciate the waterfront access with kayak and canoe storage, a launch area, and a scenic gazebo overlooking the creek. Even better, the HOA maintains the front lawn and landscaping, including mowing, edging, blowing, annual hedge trimming, and fresh pine straw, allowing you more time to enjoy the coastal lifestyle! With its rare combination of flexible living spaces, exceptional upkeep, private outdoor setting, and outstanding neighborhood amenities, 611 Salo Street offers a truly special opportunity. Schedule your private showing today!
| 4 hours ago | Listing first seen on site | |
| 4 hours ago | Listing updated with changes from the MLS |

The data relating to real estate on this website comes in part from the Internet Data Exchange program of Hive MLS, and is updated as of 2026-10-20 11:23 PM UTC. All information is deemed reliable but not guaranteed and should be independently verified. All properties are subject to prior sale, change, or withdrawal. Neither listing broker(s) shall be responsible for any typographical errors, misinformation, or misprints, and shall be held totally harmless from any damages arising from reliance upon these data. Copyright 2026 Hive MLS
Did you know? You can invite friends and family to your search. They can join your search, rate and discuss listings with you.