Save
Ask
Tour
Hide
Share
$439,000
New Listing

408 N Belvedere Drive
Hampstead, NC 28443

For Sale|Single Family Residence|Active
3
Beds
2
Total Baths
2
Full Baths
1,993
SqFt
$220
/SqFt
2005
Built
Subdivision:
Belvedere
County:
Pender
Call Now: (910) 941-8541
Is this the listing for you? We can help make it yours.
(910) 941-8541
408 N Belvedere Drive408 N Belvedere Drive408 N Belvedere Drive408 N Belvedere Drive
Save
Ask
Tour
Hide
Share

Mortgage Calculator

Monthly Payment (Est.)

Enter an interest rate to see your estimated monthly payment.
Calculator powered by Showcase IDX, a Constellation1 Company. Copyright ©2026 Information is deemed reliable but not guaranteed.

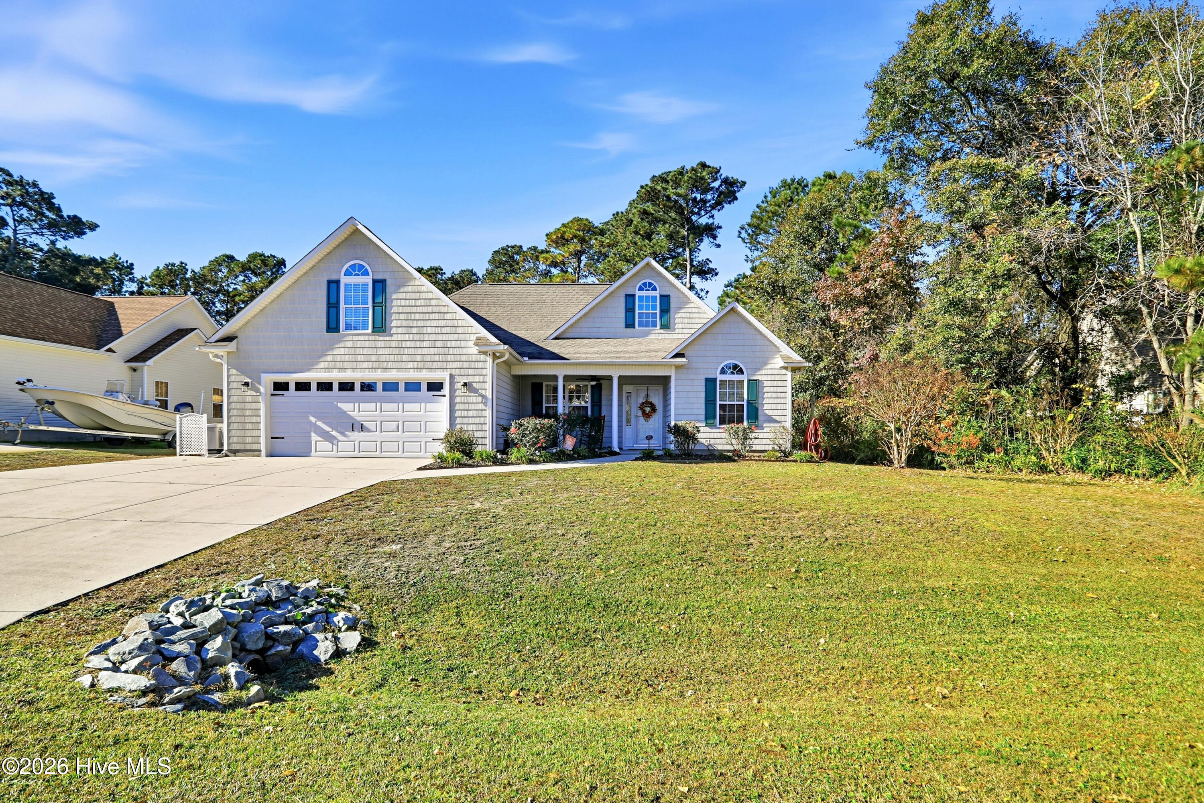
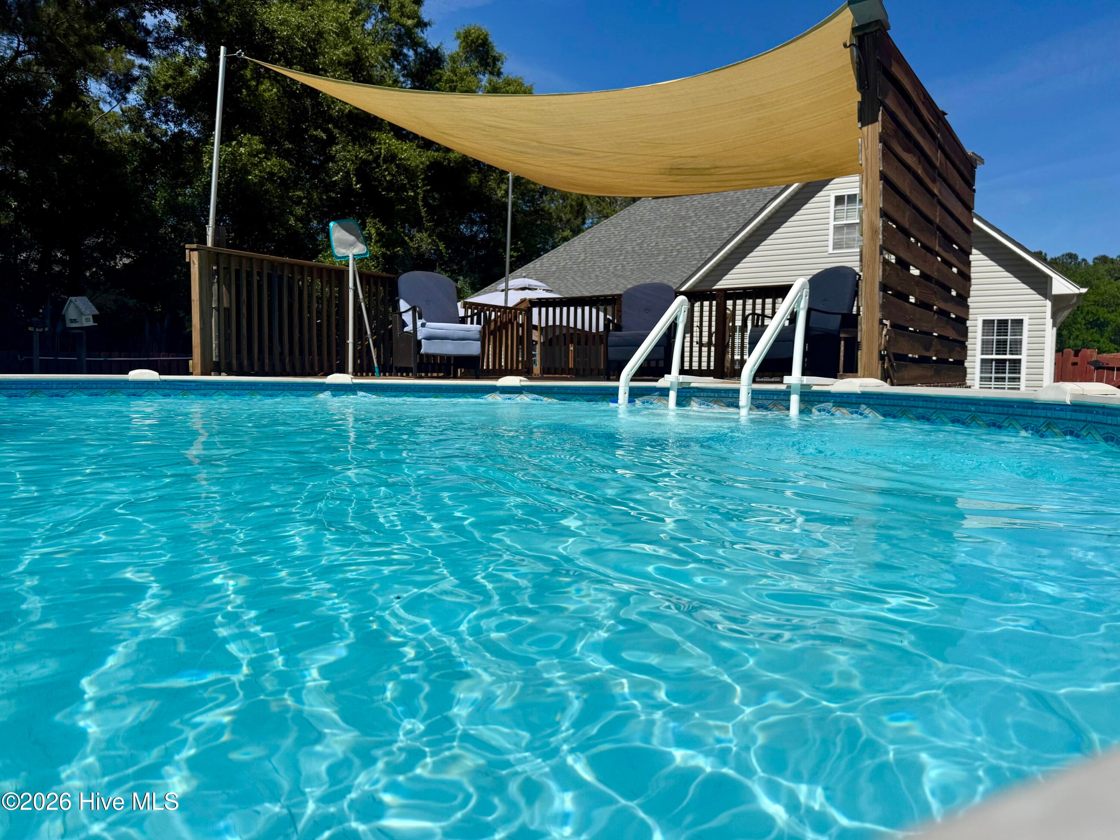
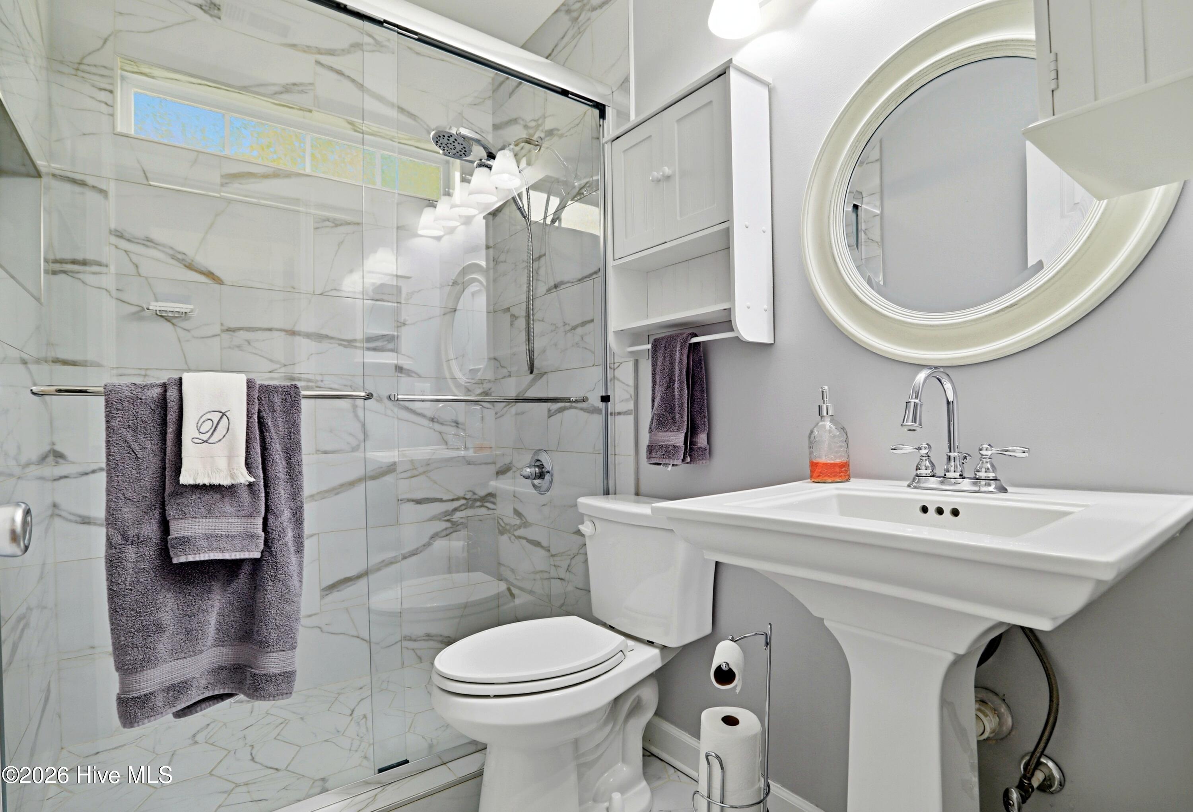
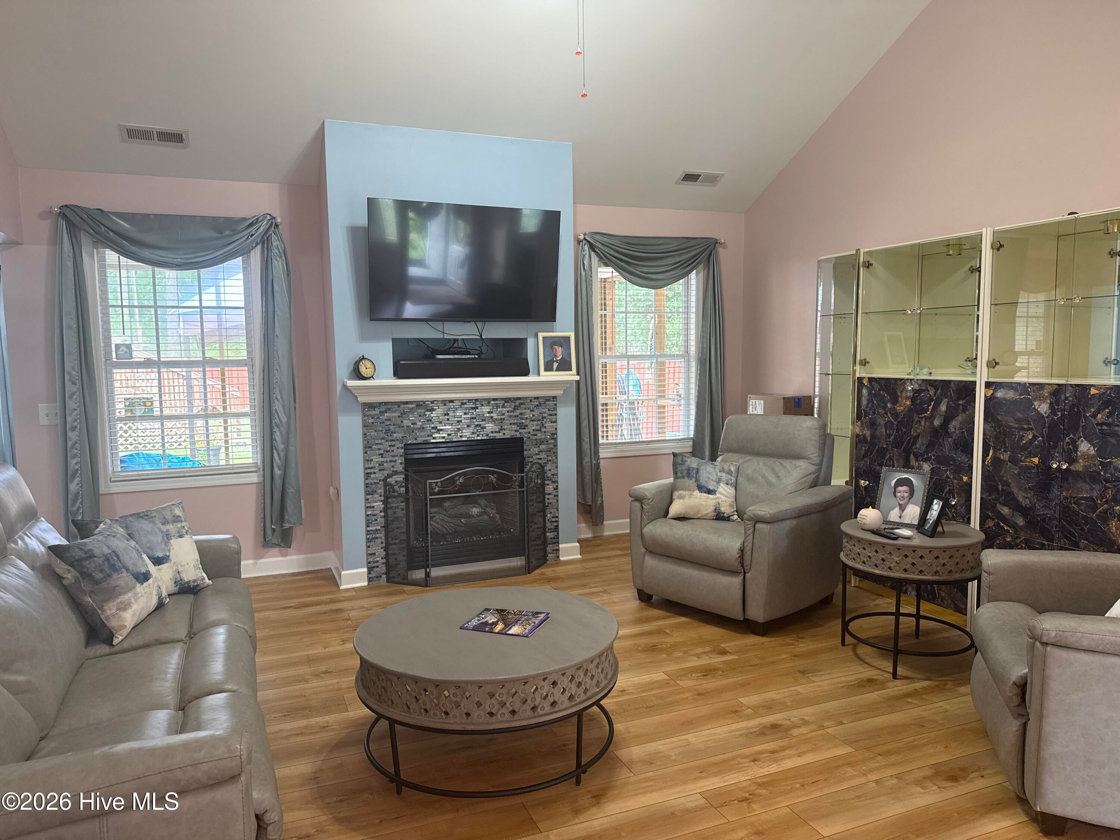
Prime Hampstead location with a split bedroom plan and a huge flex room upstairs that can be used for an office, 4th bedroom or playroom! This home has many improvements including a BRAND new fortified roof, BRAND new HVAC system, Cortex flooring, Italian tile, newer (2023) SS kitchen appliances, new light fixtures and ceiling fans and bathroom upgrades. Two car garage and plenty of storage in the walk in attic. This home also offers a FULL house Briggs and Stratton generator fueled by double propane tanks that have been recently filled. New ice maker and a 3 year appliance protection contract. Lovely French doors that lead to a screened porch overlooking a huge PRIVATE fenced back yard with a lovely 20x20 patio with pavers and a 10x12 gazebo, an above ground pool (new pump 2024) with a 16X12 pool deck and a storage shed. If you can pull yourself from your back-yard vacation, the beach is just minutes away!

Save
Ask
Tour
Hide
Share
Listing Snapshot
Price 
$439,000
Days On Site 
0 Days
Bedrooms 
3
Inside Area (SqFt) 
1,993 sqft
Total Baths 
2
Full Baths 
2
Partial Baths 
N/A
Lot Size 
0.53 Acres
Year Built 
2005
MLS Number 
100611542
Status 
Active
Property Tax 
$2,262.78
HOA/Condo/Coop Fees 
N/A
Sq Ft Source 
N/A
Friends & Family
Recent Activity
3 hours agoListing first seen on site
3 hours agoListing updated with changes from the MLS
General Features
Acres 
0.53
Attached Garage 
Yes
Foundation 
Slab
Garage 
Yes
Garage Spaces 
2
Levels 
One and One Half
Number Of Stories 
2
Parking 
Attached
Parking Spaces 
2
Property Sub Type 
Single Family Residence
Special Circumstances 
Standard
SqFt Total 
1993
Utilities 
Sewer Connected
Zoning 
PD
Interior Features
Appliances 
Water SoftenerDishwasherElectric Range
Basement 
None
Cooling 
Central AirCeiling Fan(s)
Electric 
Generator
Fireplace 
Yes
Fireplace Features 
Gas Log
Flooring 
Tile
Heating 
PropaneFireplace(s)ElectricForced Air
Interior 
Walk-In Closet(s)High CeilingsEat-in Kitchen
Bedroom 2 
Dimensions - 11.0x11.0Level - Main
Bedroom 3 
Dimensions - 11.0x12.0Level - Main
Bonus Room 
Dimensions - 20.0x12.0Level - Upper
Breakfast Nook 
Dimensions - 10.0x8.0Level - Main
Dining Room 
Dimensions - 10.0x14.0Level - Main
Kitchen 
Dimensions - 11.0x10.0Level - Main
Living Room 
Dimensions - 15.0x14.0Level - Main
Master Bedroom 
Dimensions - 12.0x16.0Level - Main
Save
Ask
Tour
Hide
Share
Exterior Features
Construction Details 
Vinyl SidingFrame
Fencing 
Privacy
Frontage 
See Remarks
Other Structures 
Shed(s)Gazebo
Patio And Porch 
PatioScreenedFront Porch
Pool Features 
Above Ground
Roof 
Shingle
View 
None
Waterview 
None
Community Features
Financing Terms Available 
CashConventionalFHAUSDA LoanVA Loan
Roads 
Paved
Schools
School District
Unknown
Elementary School
Topsail
Middle School
Topsail
High School
Topsail
Listing courtesy of Lisa A Mathews of RE/MAX Essential


The data relating to real estate on this website comes in part from the Internet Data Exchange program of Hive MLS, and is updated as of 2026-10-21 02:28 AM UTC. All information is deemed reliable but not guaranteed and should be independently verified. All properties are subject to prior sale, change, or withdrawal. Neither listing broker(s) shall be responsible for any typographical errors, misinformation, or misprints, and shall be held totally harmless from any damages arising from reliance upon these data. Copyright 2026 Hive MLS

Neighborhood & Commute
Source: Walkscore
Disclosure: Community information and market data powered by Constellation Data Labs. Information is deemed reliable but not guaranteed.
Save
Ask
Tour
Hide
Share