Save
Ask
Tour
Hide
Share
$160,000
New Listing

203 Timberlake Trail
Jacksonville, NC 28546

For Sale|Townhouse|Active
2
Beds
3
Total Baths
2
Full Baths
1
Partial Bath
995
SqFt
$161
/SqFt
2002
Built
Subdivision:
Marsh Oaks
County:
Onslow
Call Now: (910) 941-8541
Is this the listing for you? We can help make it yours.
(910) 941-8541
203 Timberlake Trail203 Timberlake Trail203 Timberlake Trail203 Timberlake Trail
Save
Ask
Tour
Hide
Share

Mortgage Calculator

Monthly Payment (Est.)

Enter an interest rate to see your estimated monthly payment.
Calculator powered by Showcase IDX, a Constellation1 Company. Copyright ©2026 Information is deemed reliable but not guaranteed.

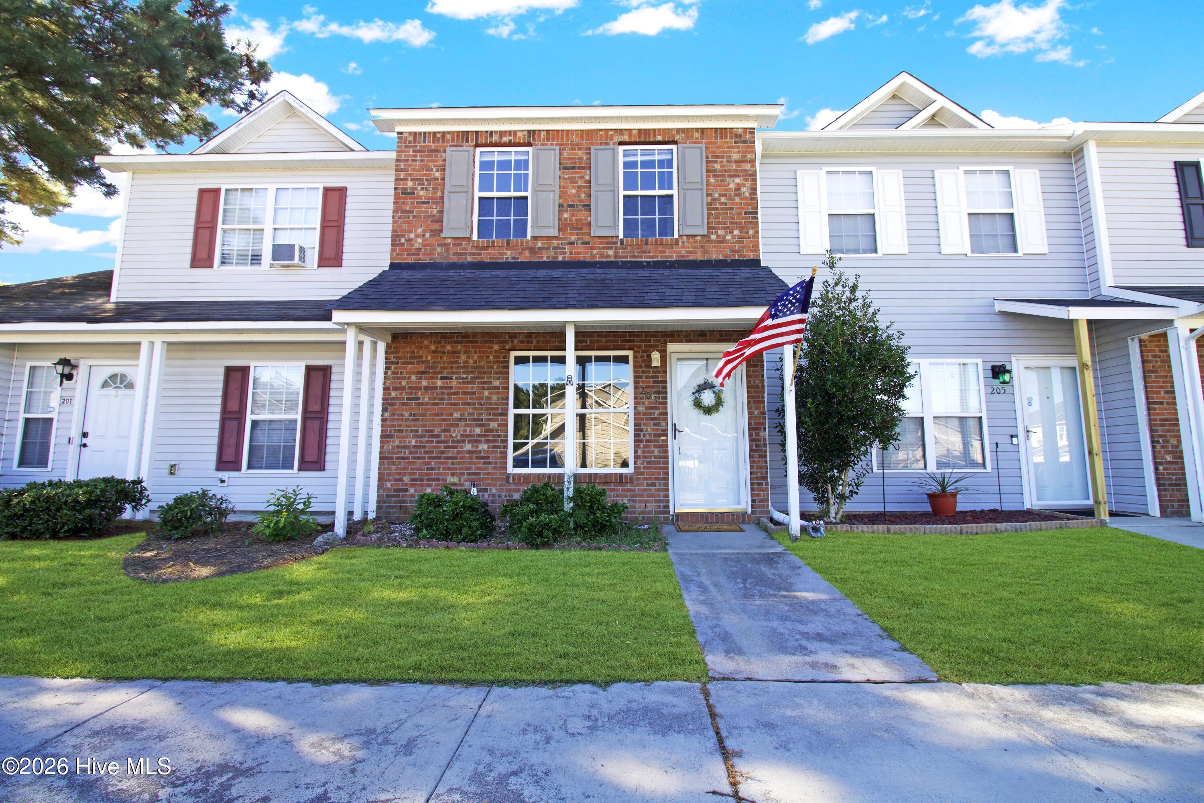
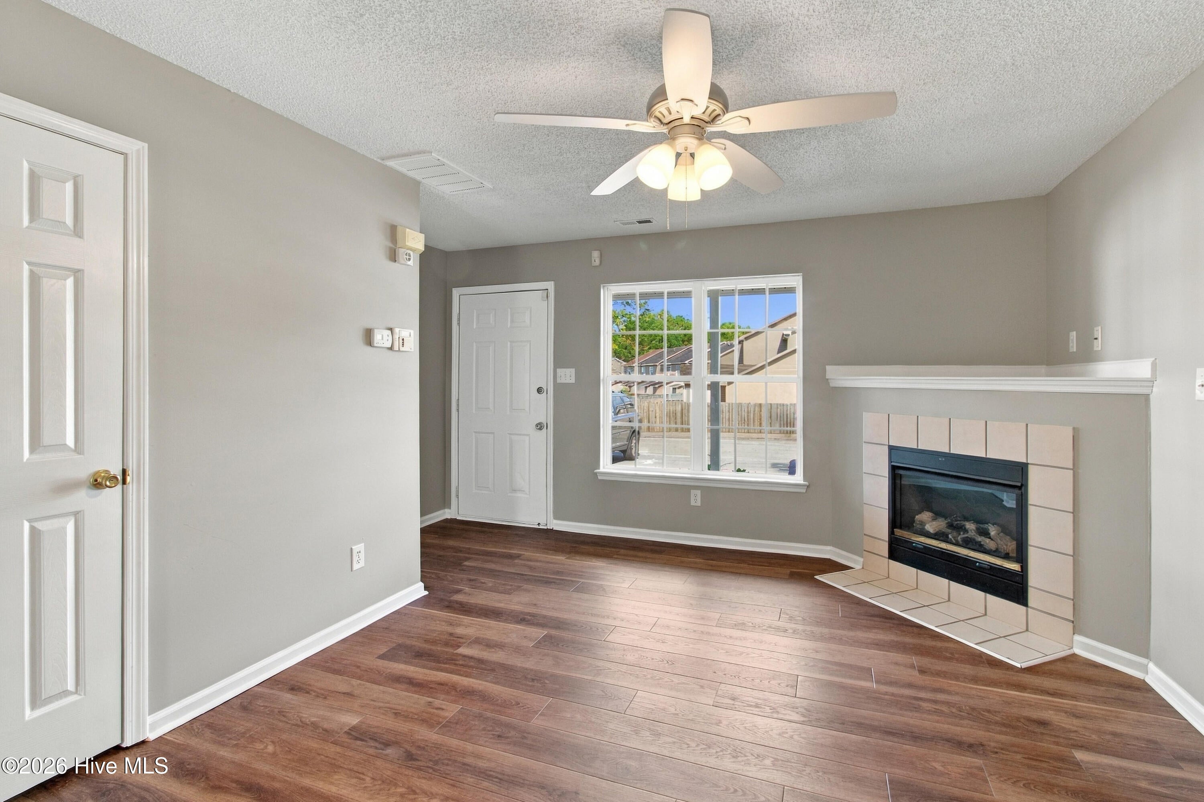
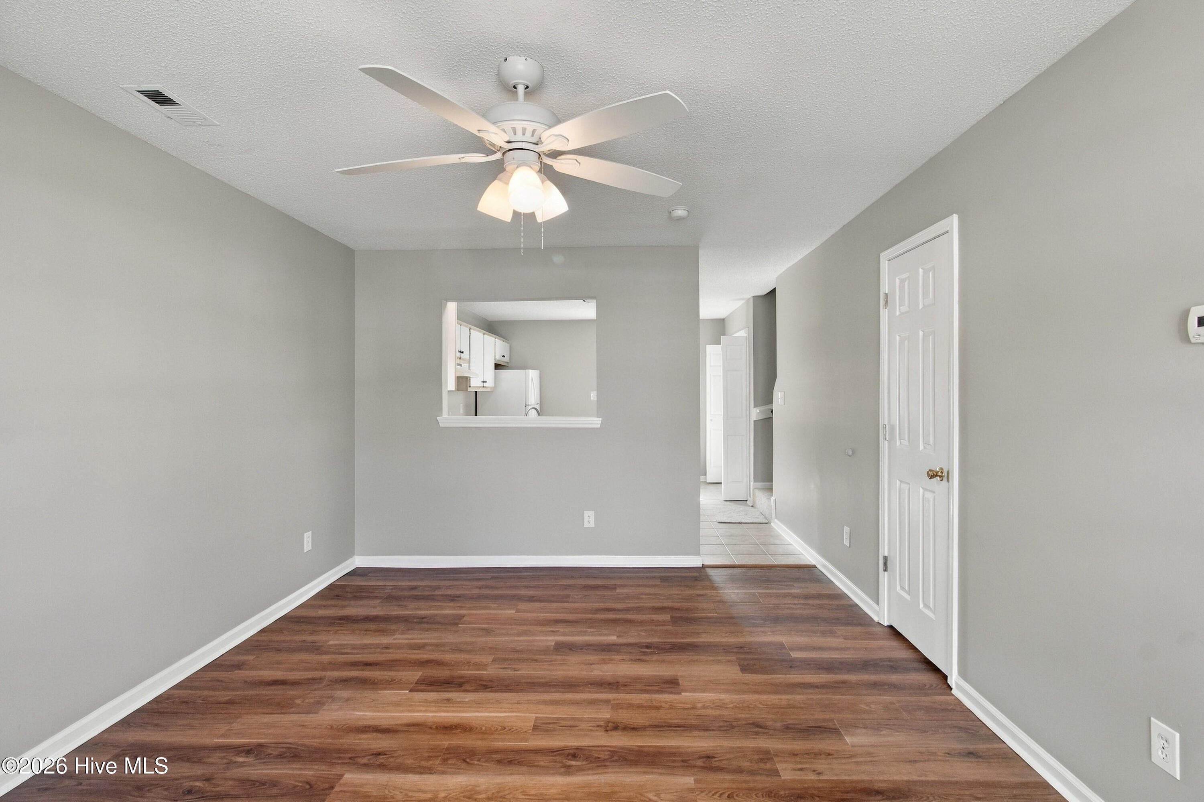
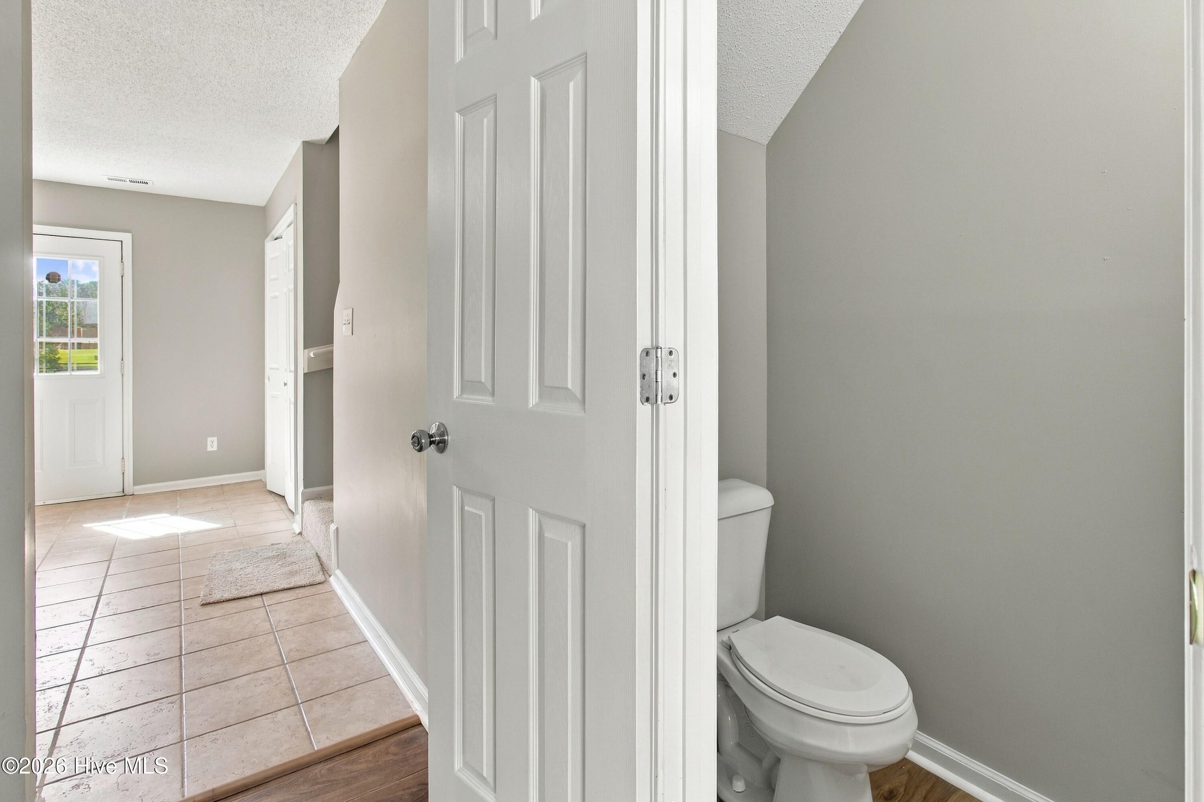
Ready to take the exciting step into homeownership? This charming, newly remodeled, 2-bedroom, 2.5-bathroom townhome in the heart of Jacksonville could be the perfect place to call your own! Offering 995 square feet of comfortable living space, this home is a wonderful opportunity for first-time buyers looking to start building equity and create a space of their own. Enjoy a functional layout with two bedrooms, two full bathrooms, and a convenient half bath—perfect for everyday living and hosting friends or family. Plus, the central location puts you just minutes from Camp Lejeune, shopping, restaurants, parks, and other everyday essentials, making it easy to enjoy all that Jacksonville has to offer. Whether you're ready to stop renting and start owning, looking for a low-maintenance lifestyle, or searching for a smart investment opportunity, 203 Timberlake Trail offers comfort, convenience, and the opportunity to make it your own. Your homeownership journey could start right here! Don't miss the chance to make this inviting townhome your very own. Schedule your showing today!

Save
Ask
Tour
Hide
Share
Listing Snapshot
Price 
$160,000
Days On Site 
0 Days
Bedrooms 
2
Inside Area (SqFt) 
995 sqft
Total Baths 
3
Full Baths 
2
Partial Baths 
1
Lot Size 
0.03 Acres
Year Built 
2002
MLS Number 
100611571
Status 
Active
Property Tax 
$2,125.08
HOA/Condo/Coop Fees 
$66.67 monthly
Sq Ft Source 
N/A
Friends & Family
Recent Activity
3 hours agoListing first seen on site
3 hours agoListing updated with changes from the MLS
General Features
Acres 
0.03
Foundation 
Slab
Levels 
Two
Number Of Stories 
2
Parking 
AssignedOn SitePaved
Pets 
Yes
Property Sub Type 
Townhouse
Security 
Smoke Detector(s)
Sewer 
Public Sewer
Special Circumstances 
Standard
SqFt Total 
995
Utilities 
Cable AvailableSewer ConnectedWater Connected
Water Source 
Public
Zoning 
Rmf-Hd
Interior Features
Appliances 
Electric OvenRefrigeratorDishwasherElectric Water Heater
Basement 
None
Cooling 
Central AirCeiling Fan(s)Heat Pump
Fireplace 
Yes
Flooring 
CarpetTile
Furnished 
Unfurnished
Heating 
Heat PumpElectric
Interior 
Ceiling Fan(s)
Laundry Features 
Laundry Closet
Window Features 
Window Coverings
Bedroom 1 
Bedroom 2 
Kitchen 
Living Room 
Save
Ask
Tour
Hide
Share
Exterior Features
Construction Details 
BrickFrame
Exterior 
None
Fencing 
None
Frontage 
See Remarks
Lot Features 
Rectangular Lot
Patio And Porch 
Patio
Roof 
Shingle
View 
None
Waterview 
None
Windows/Doors 
Window Coverings
Community Features
Association Amenities 
Trash
Association Fee 
$800.0
Association Fee Frequency 
Annually
Community Features 
Sidewalks
School District 
Onslow
Financing Terms Available 
CashConventionalFHAVA Loan
Roads 
Paved
Schools
School District
Onslow
Elementary School
Bell Fork
Middle School
Jacksonville Commons
High School
Northside
Listing courtesy of Malissa Lorson of HomeSmart Connections


The data relating to real estate on this website comes in part from the Internet Data Exchange program of Hive MLS, and is updated as of 2026-10-21 04:32 PM UTC. All information is deemed reliable but not guaranteed and should be independently verified. All properties are subject to prior sale, change, or withdrawal. Neither listing broker(s) shall be responsible for any typographical errors, misinformation, or misprints, and shall be held totally harmless from any damages arising from reliance upon these data. Copyright 2026 Hive MLS

Neighborhood & Commute
Source: Walkscore
Disclosure: Community information and market data powered by Constellation Data Labs. Information is deemed reliable but not guaranteed.
Save
Ask
Tour
Hide
Share