Save
Ask
Tour
Hide
Share
$775,000
New Listing

1003 Alabaster Drive
New Bern, NC 28562

Single Family Residence|Coming Soon
5
Beds
4
Total Baths
3
Full Baths
1
Partial Bath
3,524
SqFt
$220
/SqFt
2022
Built
Subdivision:
Carolina Colours
County:
Craven
Call Now: (910) 941-8541
Is this the listing for you? We can help make it yours.
(910) 941-8541
1003 Alabaster Drive1003 Alabaster Drive1003 Alabaster Drive1003 Alabaster Drive
Save
Ask
Tour
Hide
Share

Mortgage Calculator

Monthly Payment (Est.)

Enter an interest rate to see your estimated monthly payment.
Calculator powered by Showcase IDX, a Constellation1 Company. Copyright ©2026 Information is deemed reliable but not guaranteed.

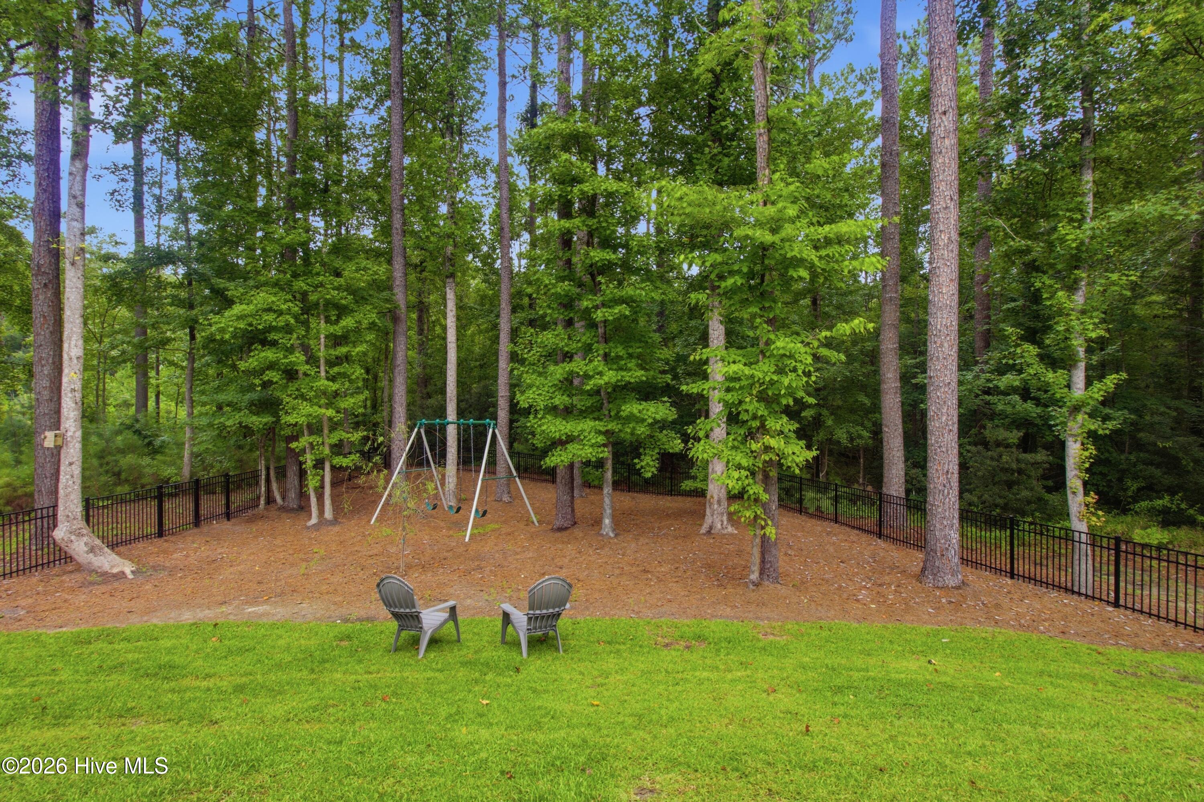
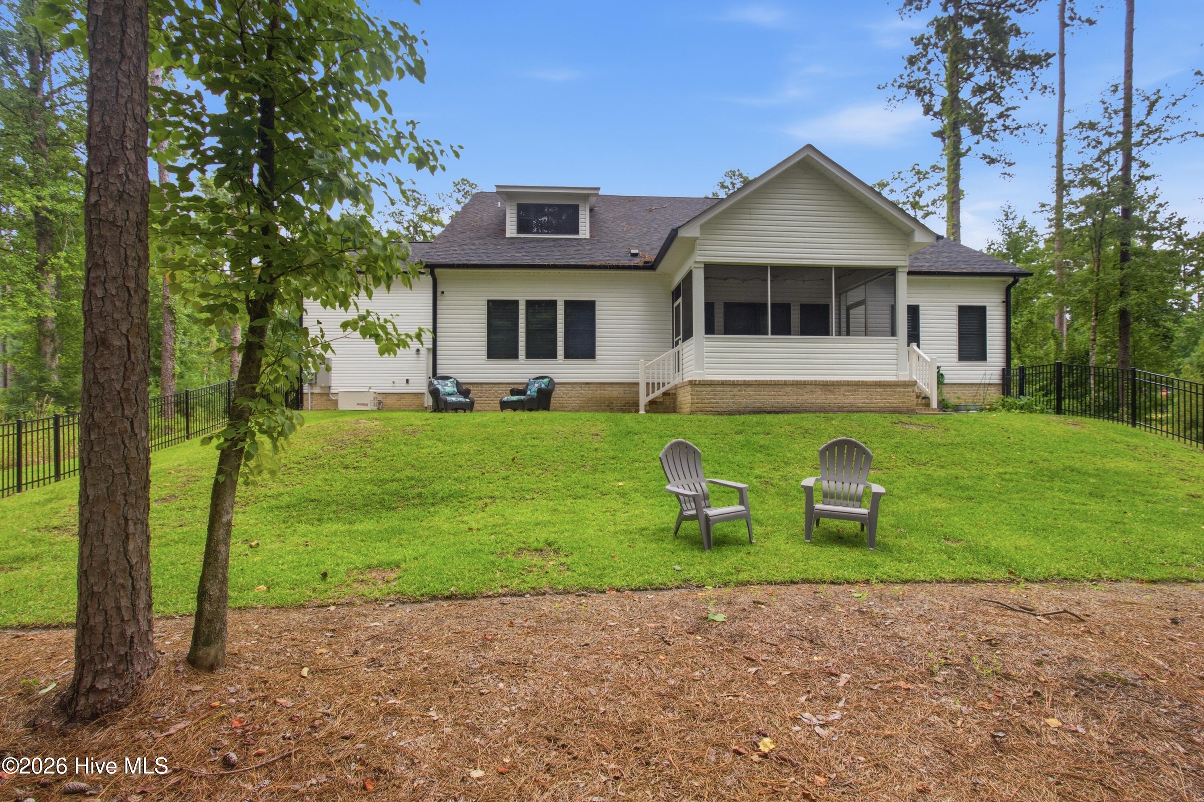
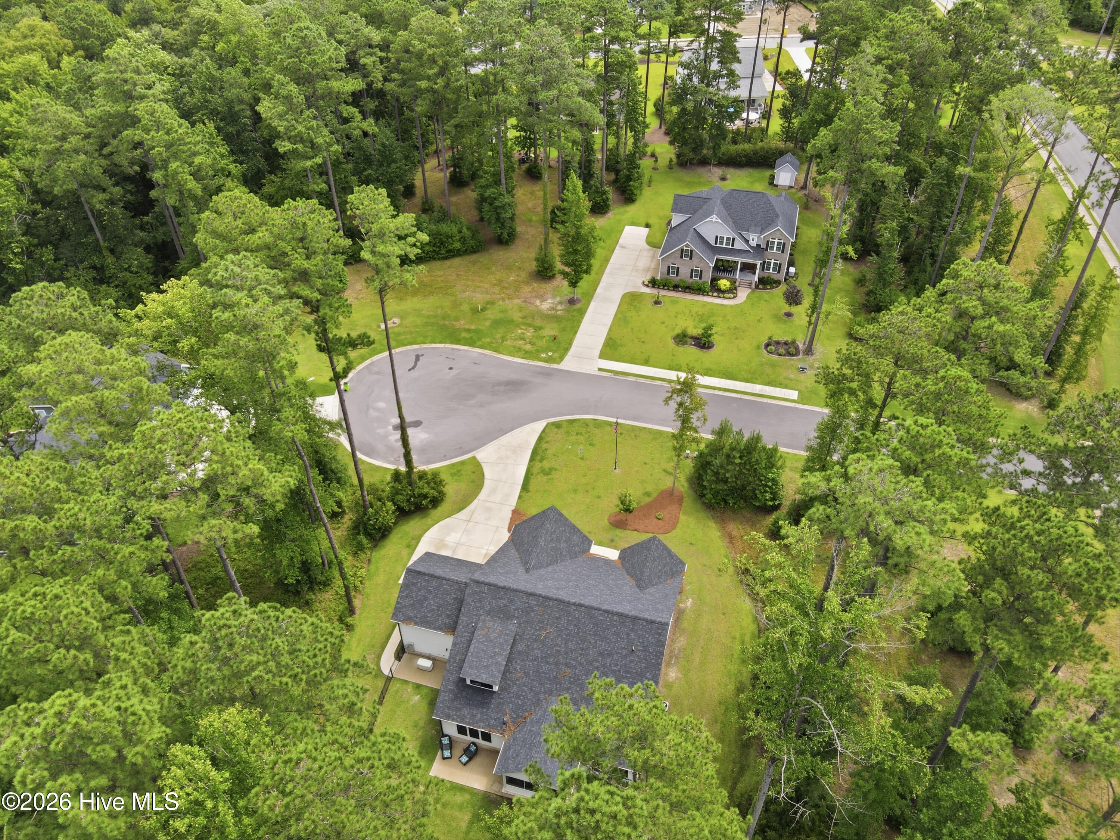
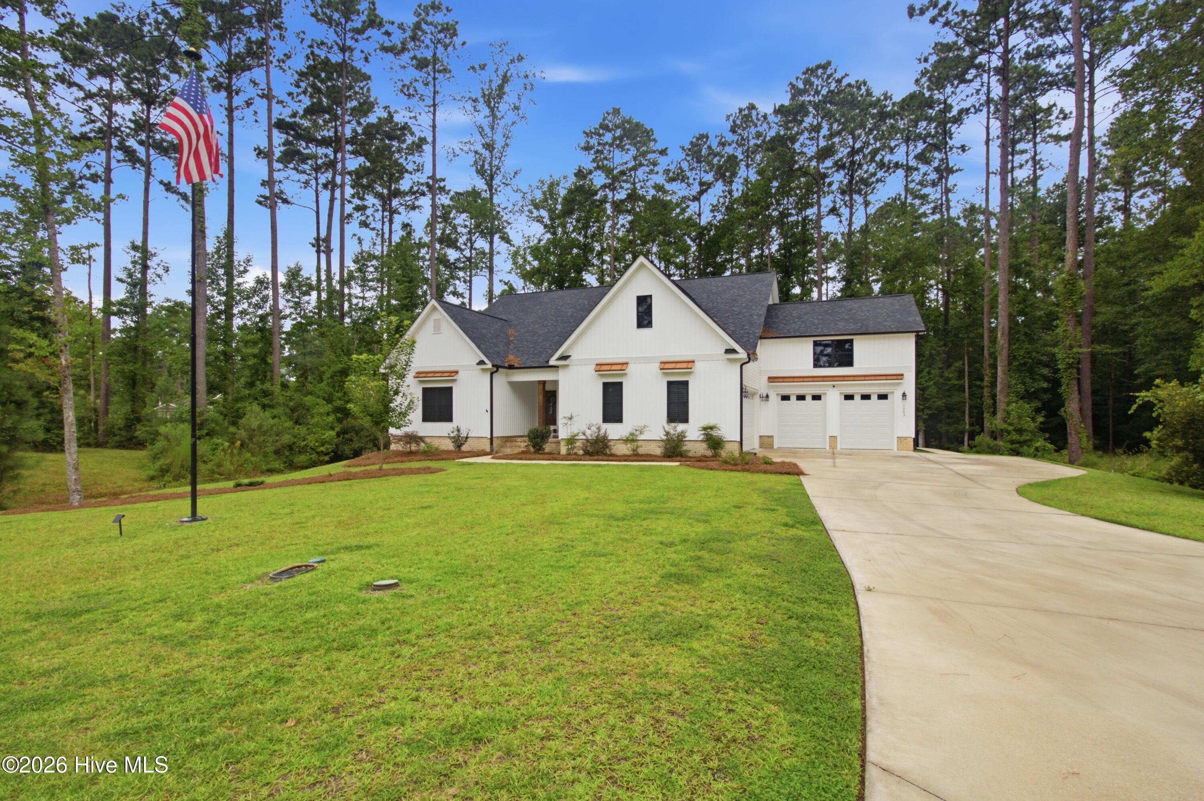
Some homes are built to check boxes. This one was built to make a statement. Set among the trees in Carolina Colours, this exceptional custom residence blends timeless architecture, thoughtful design, and a level of craftsmanship that is increasingly difficult to find. Striking black Marvin windows, warm copper accents, extensive millwork, engineered hardwood flooring, and carefully selected finishes create a home that feels refined without sacrificing comfort. The beautifully designed floor plan offers remarkable flexibility, including a private first-floor secondary suite with its own walk-in shower, providing a distinct and versatile living space separate from the home's primary suite. The spacious first-floor primary retreat delivers a true sense of escape with generous closets and a beautifully appointed bath. The kitchen and main living areas were designed to flow effortlessly together, while the screened porch extends the living space outdoors and frames views of the surrounding wooded landscape. Outside, the property is every bit as impressive. A beautifully landscaped lawn transitions into a wooded backyard enclosed by black aluminum fencing, creating an uncommon combination of usable outdoor space, privacy, and natural surroundings. Two attached two-car garages provide four enclosed parking spaces, along with exceptional storage, while the expansive driveway is wide enough to accommodate three vehicles parked side by side with additional room for parking. A whole-house natural gas generator adds another layer of convenience, and the home's setting near the end of the street enhances its connection to the surrounding landscape. From the dramatic rooflines and covered front entry to the screened porch, wooded backdrop, generous homesite, and remarkable garage capacity, this custom Carolina Colours residence was thoughtfully designed to stand apart. Buyer Incentive: Eligible buyers may receive a lender credit of up to $3,000 with the use of preferred lender and closing attorney. Credit is subject to lender terms and buyer qualification.

Save
Ask
Tour
Hide
Share
Listing Snapshot
Price 
$775,000
Days On Site 
0 Days
Bedrooms 
5
Inside Area (SqFt) 
3,524 sqft
Total Baths 
4
Full Baths 
3
Partial Baths 
1
Lot Size 
0.79 Acres
Year Built 
2022
MLS Number 
100611577
Status 
Coming Soon
Property Tax 
$5,171.84
HOA/Condo/Coop Fees 
$152 monthly
Sq Ft Source 
N/A
Friends & Family
Recent Activity
3 hours agoListing first seen on site
3 hours agoListing updated with changes from the MLS
General Features
Acres 
0.79
Attached Garage 
Yes
Foundation 
RaisedSlab
Garage 
Yes
Garage Spaces 
4
Levels 
Two
Number Of Stories 
2
Parking 
Garage Faces SideGarage Faces FrontAttachedAdditional ParkingConcreteGarage Door OpenerOff StreetOn SiteGarage
Parking Spaces 
4
Pets 
Dogs OKCats OKYes
Property Sub Type 
Single Family Residence
Security 
Security SystemSmoke Detector(s)Security System Owned
Sewer 
Public Sewer
Special Circumstances 
Standard
SqFt Total 
3524
Utilities 
Natural Gas ConnectedSewer ConnectedWater Connected
Water Source 
Public
Zoning 
Residential
Interior Features
Appliances 
Vented Exhaust FanGas CooktopBuilt-In Electric OvenWasherRefrigeratorIce MakerDryerDisposalDishwasherConvection OvenTankless Water HeaterMicrowaveGas Water Heater
Basement 
None
Cooling 
Central AirZonedHeat Pump
Electric 
Generator
Fireplace 
Yes
Flooring 
TileHardwood
Furnished 
Unfurnished
Heating 
Heat PumpElectricNatural GasZoned
Interior 
Master DownstairsWalk-In Closet(s)High CeilingsEntrance FoyerKitchen IslandCeiling Fan(s)Pantry
Laundry Features 
Washer HookupLaundry Room
Window Features 
Window CoveringsInsulated Windows
Bedroom 2 
Dimensions - 16.4x12.5Level - FirstDescription - In-law Suite
Bedroom 3 
Dimensions - 11.4x11.7Level - First
Bedroom 4 
Dimensions - 18.3x12.2Level - Second
Bedroom 5 
Dimensions - 14.0x19.7Level - Second
Dining Room 
Dimensions - 11.7x11.3Level - First
Kitchen 
Dimensions - 11.0x17.5Level - First
Laundry 
Dimensions - 17.0x6.4Level - First
Living Room 
Dimensions - 17.2x18.8Level - First
Master Bedroom 
Dimensions - 16.9x15.5Level - First
Sunroom 
Dimensions - 12.3x18.2Level - FirstDescription - Carolina Room
Save
Ask
Tour
Hide
Share
Exterior Features
Construction Details 
BrickVinyl SidingFrame
Fencing 
Back YardFencedWrought Iron
Frontage 
See Remarks
Lot Features 
Cul-De-SacSee RemarksWooded
Other Structures 
Second GarageSee Remarks
Patio And Porch 
CoveredPatioScreenedFront PorchRear Porch
Pool Features 
None
Road Frontage 
City StreetState Road
Roof 
Shingle
View 
None
Waterview 
None
Windows/Doors 
Window CoveringsInsulated Windows
Community Features
Accessibility Features 
Accessible Full BathAccessible Approach with RampAccessible BedroomStandby Generator
Association Amenities 
ClubhouseDog ParkFitness CenterGolf CourseJogging PathMaintenance GroundsManagementMeeting RoomParty RoomPicnic AreaPlaygroundRV/Boat StorageStorageTennis Court(s)WaterCable TVSport Court
Association Fee 
$1824.0
Association Fee Frequency 
Annually
Community Features 
PoolSidewalksStreet Lights
Financing Terms Available 
CashConventionalFHAVA Loan
Schools
School District
Unknown
Elementary School
Creekside Elementary School
Middle School
Grover C.Fields
High School
New Bern
Listing courtesy of Meredith Wilson Real Estate of Keller Williams Realty


The data relating to real estate on this website comes in part from the Internet Data Exchange program of Hive MLS, and is updated as of 2026-10-21 04:27 PM UTC. All information is deemed reliable but not guaranteed and should be independently verified. All properties are subject to prior sale, change, or withdrawal. Neither listing broker(s) shall be responsible for any typographical errors, misinformation, or misprints, and shall be held totally harmless from any damages arising from reliance upon these data. Copyright 2026 Hive MLS

Neighborhood & Commute
Source: Walkscore
Disclosure: Community information and market data powered by Constellation Data Labs. Information is deemed reliable but not guaranteed.
Save
Ask
Tour
Hide
Share