
282 Wood House DriveJacksonville, NC 28546
Mortgage Calculator
Monthly Payment (Est.)
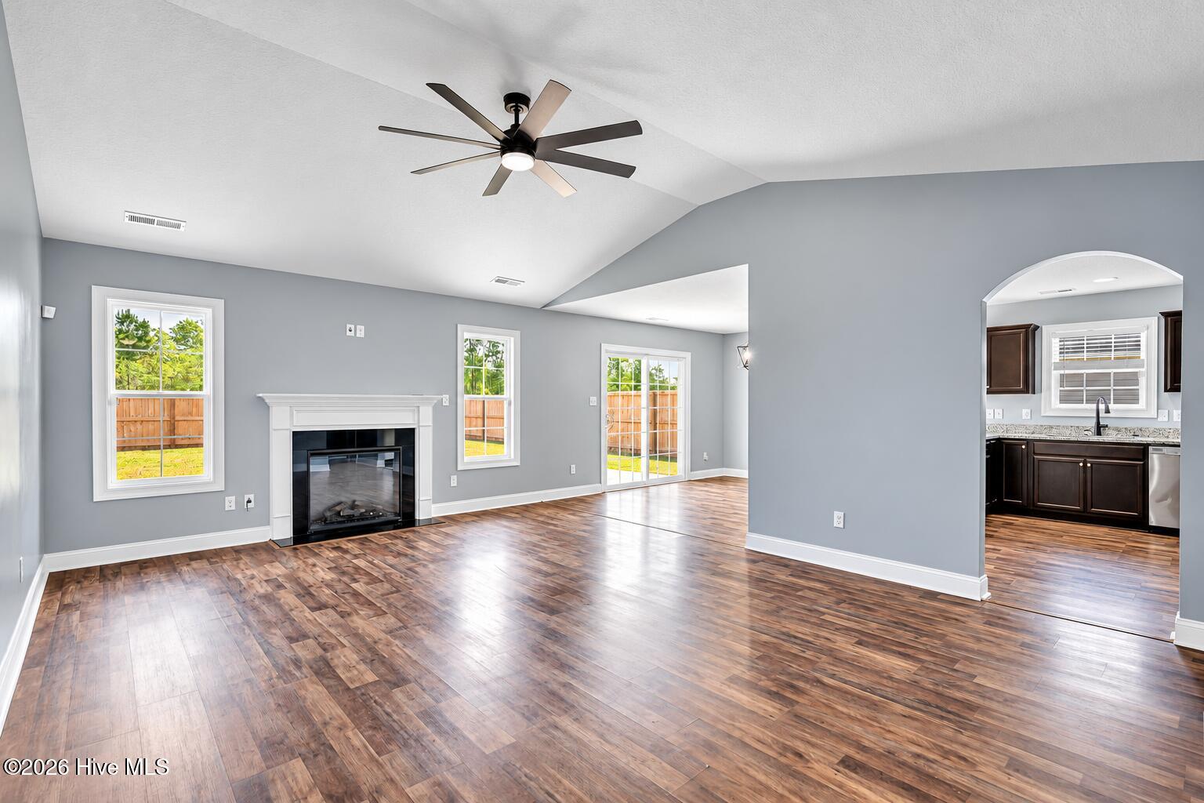
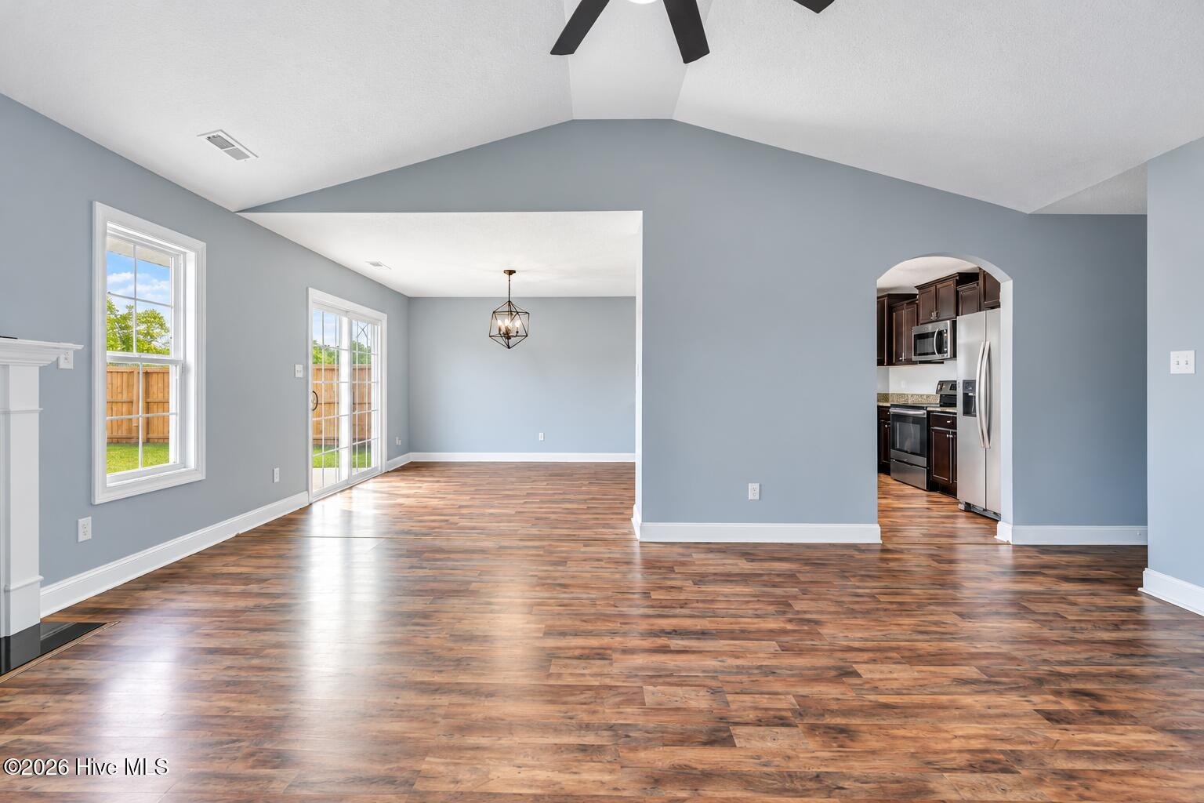
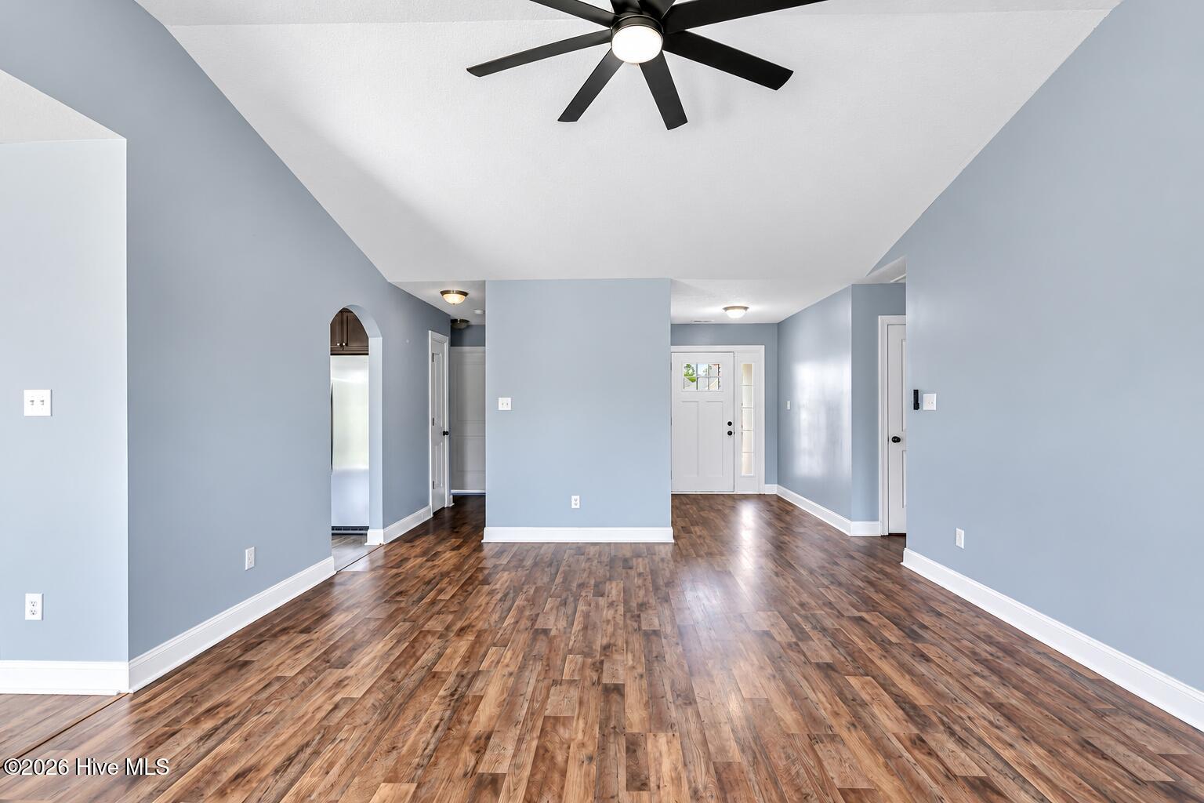
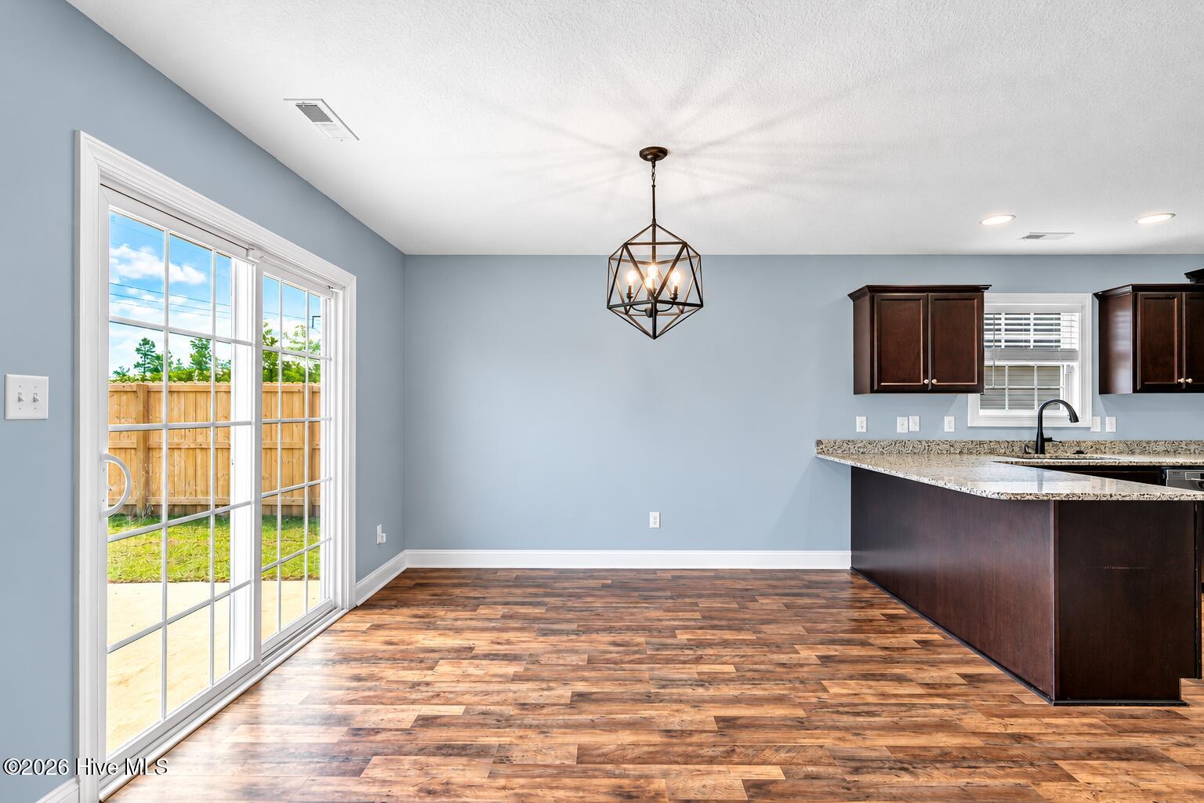
Enter an interest rate to see your estimated monthly payment.** Seller is offering $10,000 use as you choose credit. ** Looking for a spacious and comfortable home in Jacksonville? Look no further than this stunning 3-bedroom, 2-bathroom property located in the desirable neighborhood of Stateside. This home has plenty of living space, and offers plenty of room to relax, unwind, and enjoy everyday living. Built in 2020, this home features modern fixtures and finishes throughout. The spacious living room is perfect for entertaining family and friends, while the kitchen boasts stainless steel appliances and ample cabinet space for all your cooking and storage needs. A cozy dining area provides the perfect spot to enjoy your morning coffee or share meals with loved ones. The three bedrooms are spacious and filled with natural light, creating a warm and inviting atmosphere. Both bathrooms feature stylish vanities and modern fixtures for a clean, contemporary feel. Enjoy the wonderful community amenities, including an in-ground swimming pool, splash pad, and clubhouse—perfect for relaxing, enjoying outdoor activities, and connecting with neighbors. Conveniently located near Camp Lejeune, local restaurants, shopping, and everyday essentials, this home offers both comfort and convenience in a peaceful neighborhood. With its modern design, spacious layout, and fantastic community amenities, this beautiful home is a wonderful place to call home!
| 3 hours ago | Listing first seen on site | |
| 3 hours ago | Listing updated with changes from the MLS |

The data relating to real estate on this website comes in part from the Internet Data Exchange program of Hive MLS, and is updated as of 2026-10-21 04:32 PM UTC. All information is deemed reliable but not guaranteed and should be independently verified. All properties are subject to prior sale, change, or withdrawal. Neither listing broker(s) shall be responsible for any typographical errors, misinformation, or misprints, and shall be held totally harmless from any damages arising from reliance upon these data. Copyright 2026 Hive MLS
Did you know? You can invite friends and family to your search. They can join your search, rate and discuss listings with you.