Save
Ask
Tour
Hide
Share
$749,900
New Listing

656 Jenoa Drive
Castle Hayne, NC 28429

For Sale|Single Family Residence|Active
3
Beds
3
Total Baths
3
Full Baths
2,344
SqFt
$320
/SqFt
2018
Built
Subdivision:
River Bluffs
County:
New Hanover
Call Now: (910) 941-8541
Is this the listing for you? We can help make it yours.
(910) 941-8541
656 Jenoa Drive656 Jenoa Drive656 Jenoa Drive656 Jenoa Drive
Save
Ask
Tour
Hide
Share

Mortgage Calculator

Monthly Payment (Est.)

Enter an interest rate to see your estimated monthly payment.
Calculator powered by Showcase IDX, a Constellation1 Company. Copyright ©2026 Information is deemed reliable but not guaranteed.

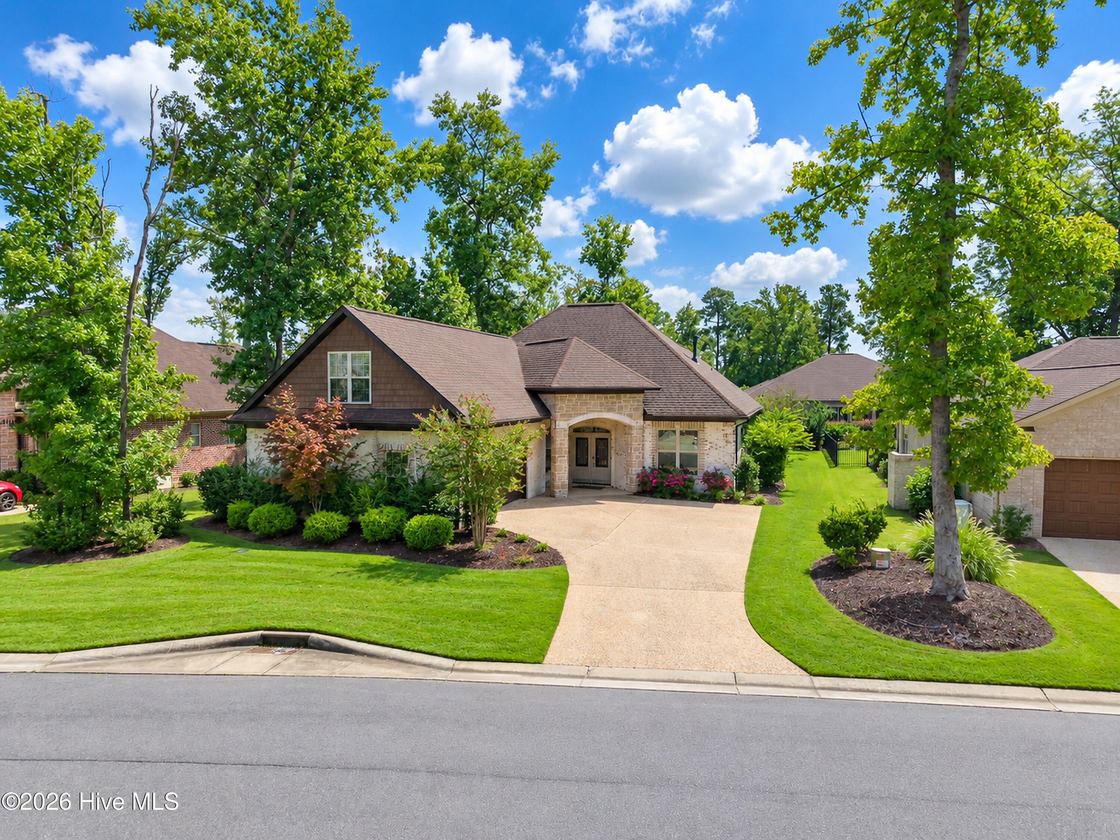
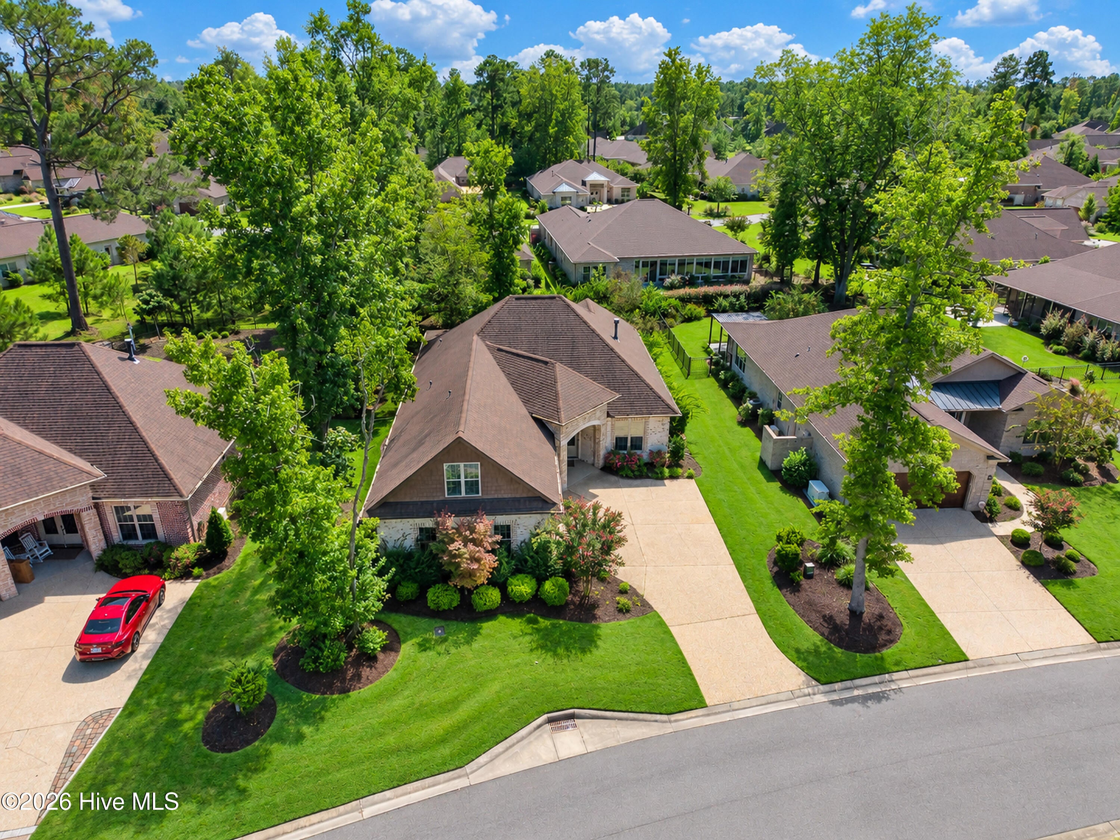
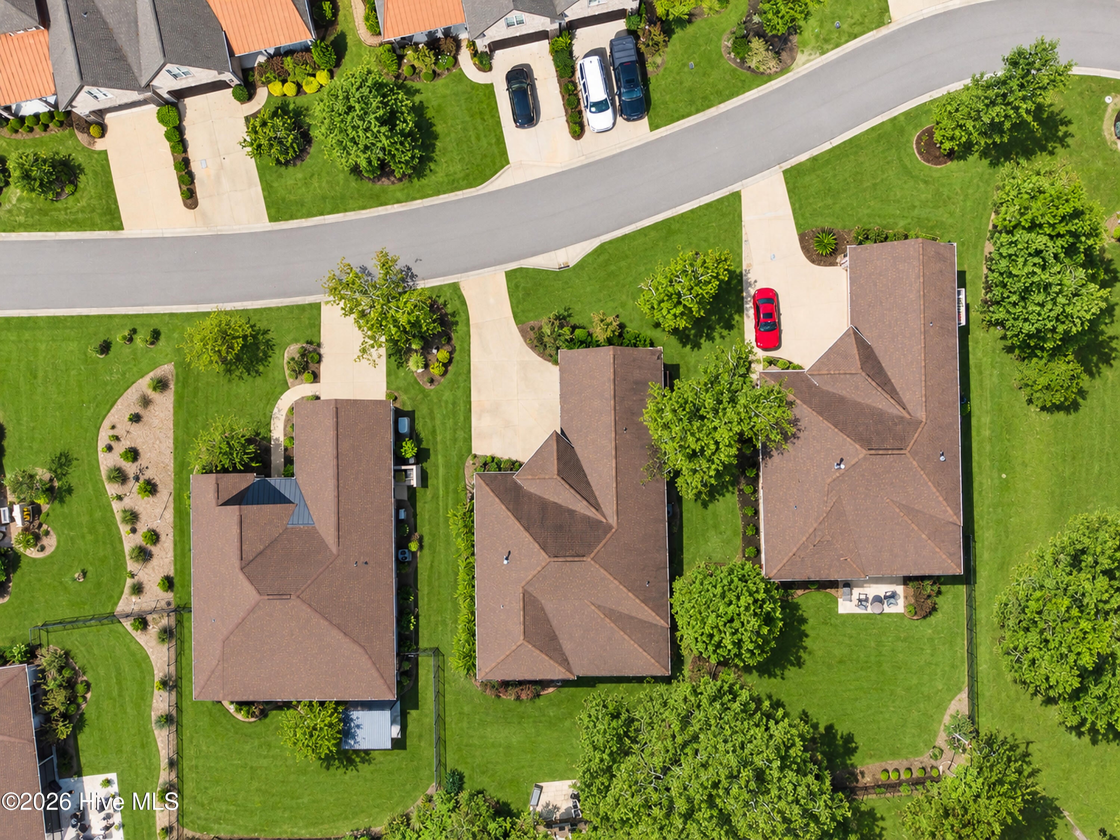
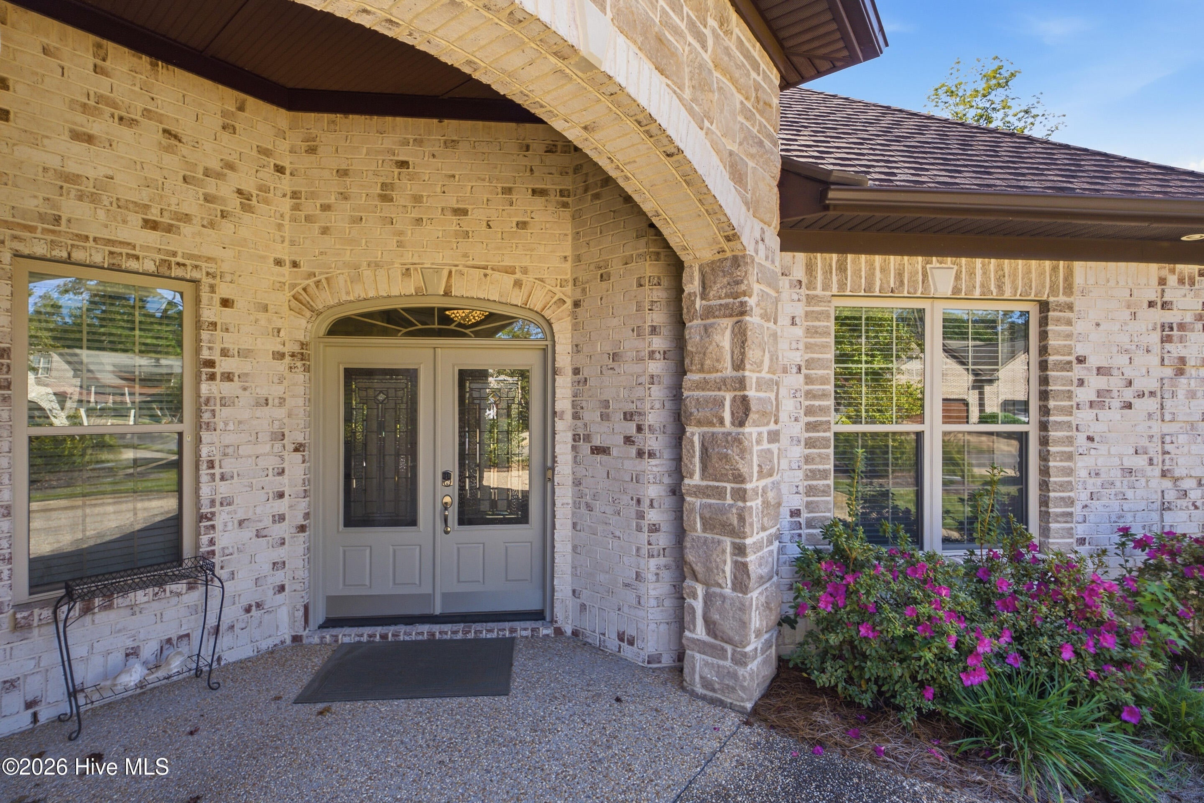
Bright and open living space inside with phenomenal mature trees and lush landscaping outside. Welcome home to a beautifully finished main-level living home. With elegant finishes found around and on every corner, this three bed, three bath home features built-ins, gorgeous ceiling details, lanai and a private bonus room/third bedroom complete with full bath above the garage. The kitchen is stunningly adorned with a natural gas cooktop, farm sink, wine cooler and is wide open to the main living space. A perfect layout for entertaining inside and out with a "destination" patio complete with a stone fireplace. The master suite looks out to the beautiful backyard and is highlighted with a resort style bath. Guests each have access to their own full baths with the upstairs guest/bonus room able to be privately closed off. A home office is also located on the main level and features a gorgeous coffered ceiling. The two-car garage is finished and features epoxy floor and easy access to storage via a conditioned storage room, perfect for decorations and documents. This brick home is the epitome of low maintenance in and out and a wonderfully inclusive HOA that maintains the landscaping (even if you decide to add a fence) as well as valet refuse/recycling. The community of River Bluffs is gated and nestled along the waterfront of the Northeast Cape Fear River, high on bluffs overlooking the sunsets and offers a marina, boat ramp, pools, fitness centers, a half mile riverwalk, community farm and much more.

Save
Ask
Tour
Hide
Share
Listing Snapshot
Price 
$749,900
Days On Site 
0 Days
Bedrooms 
3
Inside Area (SqFt) 
2,344 sqft
Total Baths 
3
Full Baths 
3
Partial Baths 
N/A
Lot Size 
0.23 Acres
Year Built 
2018
MLS Number 
100611650
Status 
Active
Property Tax 
$2,663.13
HOA/Condo/Coop Fees 
$295 monthly
Sq Ft Source 
N/A
Friends & Family
Recent Activity
4 hours agoListing first seen on site
4 hours agoListing updated with changes from the MLS
General Features
Acres 
0.23
Attached Garage 
Yes
Foundation 
Slab
Garage 
Yes
Garage Spaces 
2
Levels 
One and One Half
Number Of Stories 
1
Parking 
Garage
Parking Spaces 
2
Pets 
Yes
Property Sub Type 
Single Family Residence
Special Circumstances 
Standard
SqFt Total 
2344
Utilities 
Natural Gas ConnectedSewer ConnectedWater Connected
Water Source 
Public
Zoning 
PD
Interior Features
Cooling 
Central AirCeiling Fan(s)
Fireplace 
Yes
Heating 
ElectricForced Air
Interior 
Master DownstairsWalk-In Closet(s)Entrance FoyerKitchen IslandCeiling Fan(s)
Laundry Features 
Laundry Room
Bedroom 2 
Dimensions - 12.0x11.0Level - First
Bedroom 3 
Dimensions - 16.0x13.0Level - Second
Dining Room 
Dimensions - 10.0x12.0Level - First
Kitchen 
Dimensions - 15.0x14.0Level - First
Living Room 
Dimensions - 18.0x17.0Level - First
Master Bedroom 
Dimensions - 14.0x15.0Level - First
Office 
Dimensions - 12.0x11.0Level - First
Save
Ask
Tour
Hide
Share
Exterior Features
Construction Details 
BrickFrame
Fencing 
Wrought Iron
Frontage 
See Remarks
Patio And Porch 
Porch
Road Frontage 
Private Road
Roof 
Shingle
View 
None
Waterview 
None
Community Features
Association Amenities 
Basketball CourtBoat DockDog ParkFitness CenterGatedMarinaParkPlaygroundTennis Court(s)TrashSport Court
Association Fee 
$3540.0
Association Fee Frequency 
Annually
Community Features 
Pool
School District 
New Hanover
Financing Terms Available 
CashConventional
Schools
School District
New Hanover
Elementary School
Castle Hayne
Middle School
Holly Shelter
High School
Laney
Listing courtesy of John D Lennon of River Bluffs Realty, LLC


The data relating to real estate on this website comes in part from the Internet Data Exchange program of Hive MLS, and is updated as of 2026-10-21 09:31 PM UTC. All information is deemed reliable but not guaranteed and should be independently verified. All properties are subject to prior sale, change, or withdrawal. Neither listing broker(s) shall be responsible for any typographical errors, misinformation, or misprints, and shall be held totally harmless from any damages arising from reliance upon these data. Copyright 2026 Hive MLS

Neighborhood & Commute
Source: Walkscore
Disclosure: Community information and market data powered by Constellation Data Labs. Information is deemed reliable but not guaranteed.
Save
Ask
Tour
Hide
Share