
318 Old Pollocksville RoadNew Bern, NC 28562
Mortgage Calculator
Monthly Payment (Est.)
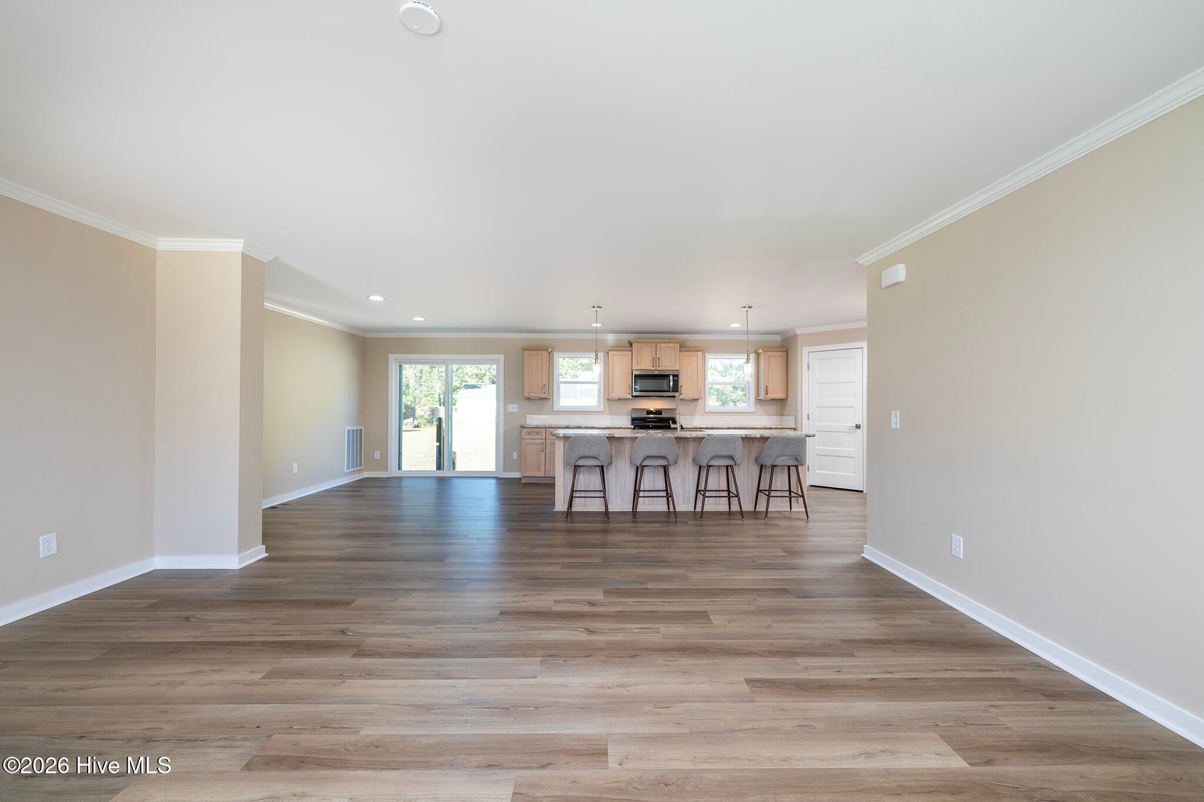
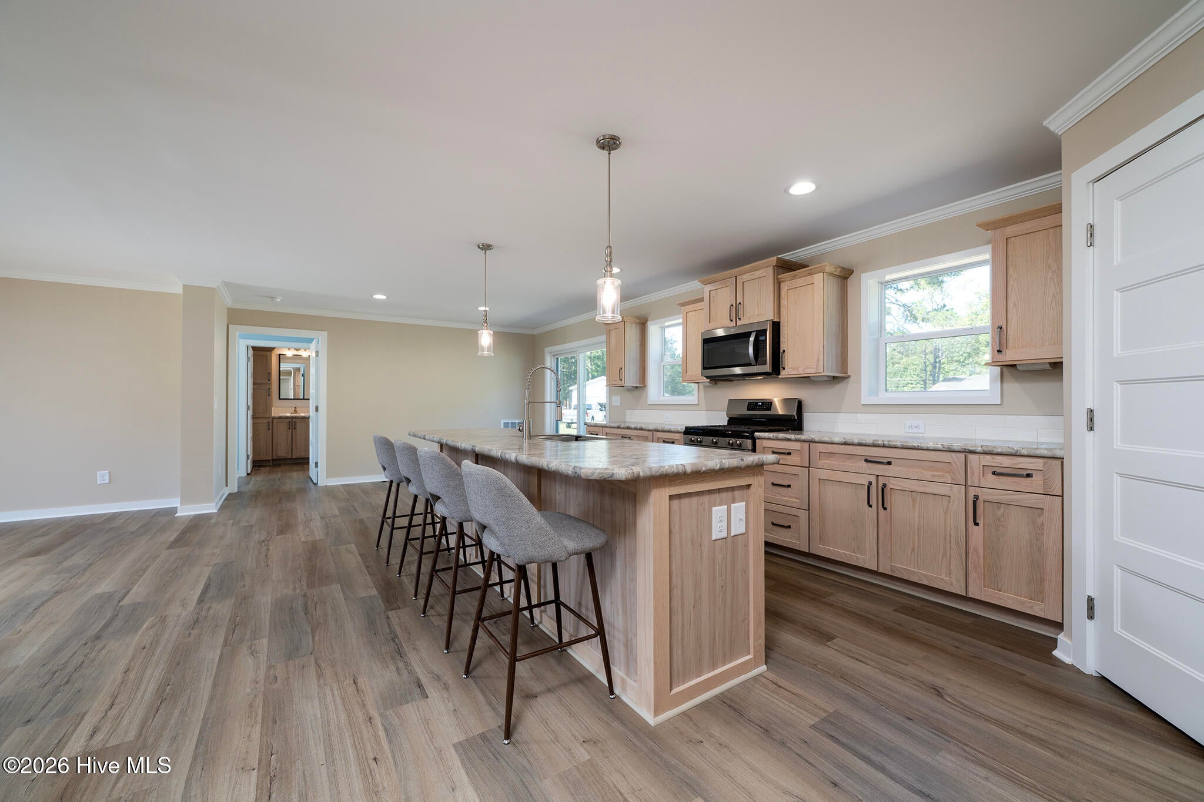
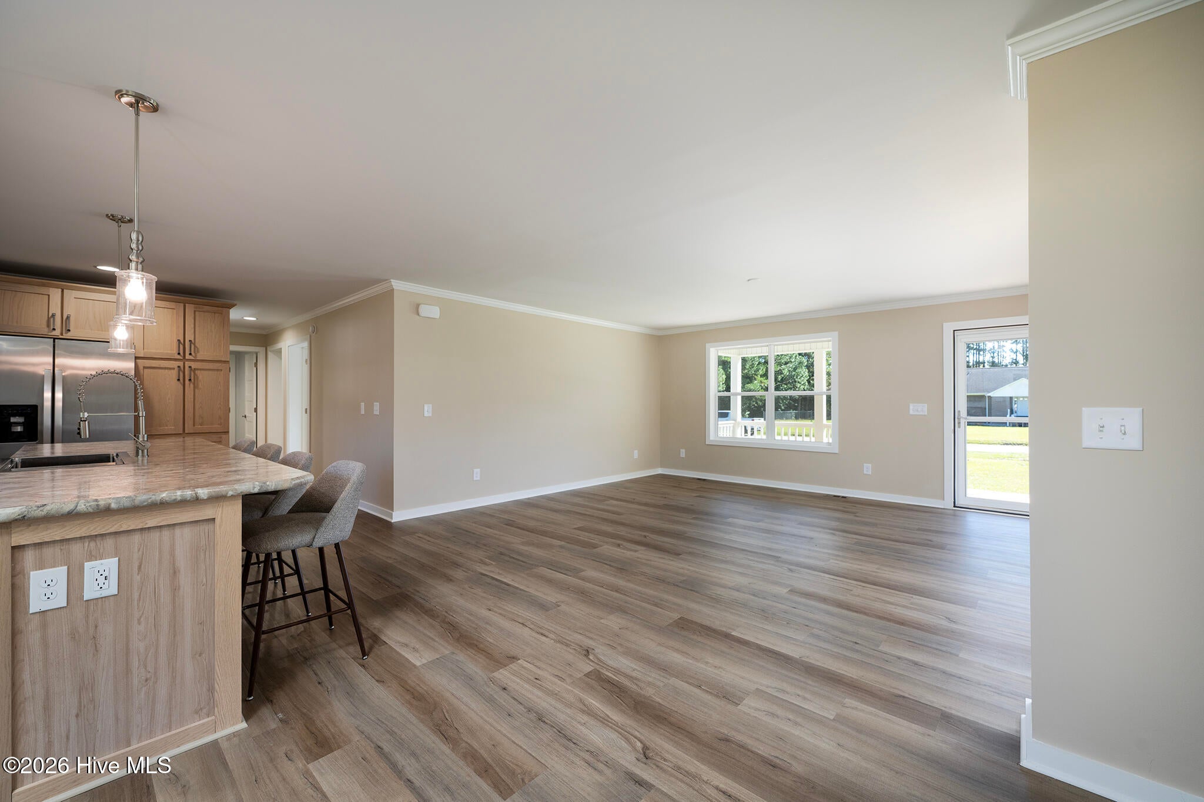
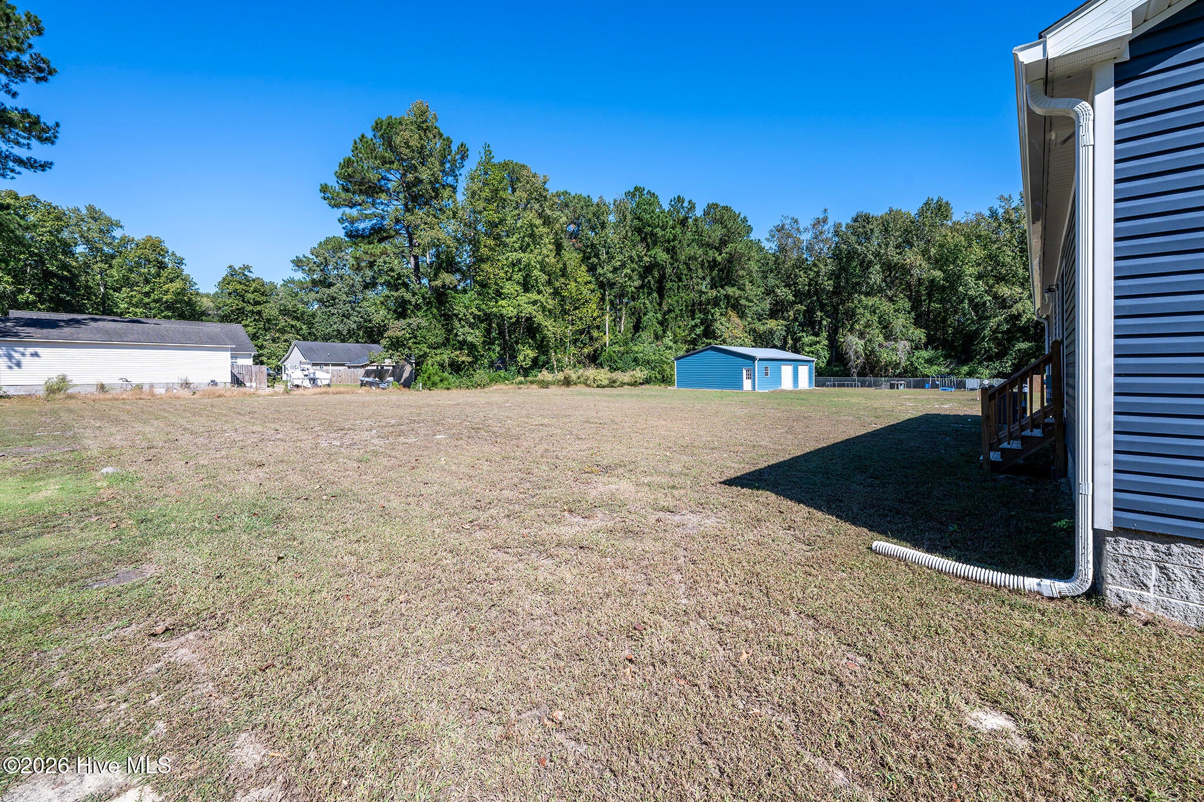
Enter an interest rate to see your estimated monthly payment.A full acre of land, a spacious detached two-bay garage, and a home built in 2025 make this New Bern-area property an opportunity worth a closer look. Beautifully maintained and ready for its next owners, this inviting home offers the ease of move-in-ready living, room to spread out, and the added appeal of no HOA and no city taxes. Just outside River Bend, enjoy the flexibility of a generous homesite while remaining close to everything that makes New Bern such a special place to call home. A large covered front porch sets the tone, offering a welcoming spot to enjoy a morning coffee or unwind at the end of the day. Inside, the open-concept layout connects the living room, dining area, and kitchen to create a comfortable, functional flow for everyday living and gathering with loved ones. The kitchen is a standout, featuring a large island with bar seating and an oversized sink, ample countertop workspace, abundant cabinetry, and a pantry for even more storage. Recent stainless steel appliances complement the space, while luxury vinyl plank flooring extends throughout the home for a cohesive look and easy maintenance. A dedicated mudroom adds everyday convenience with a second entrance from the side of the home, along with the washer and dryer, sink, and excellent storage to help keep things organized. The primary bedroom offers a spacious walk-in closet and a private en suite bathroom featuring a walk-in shower, dual-sink vanity, and additional storage. Two additional bedrooms and a full guest bathroom provide flexibility for guests, a home office, hobbies, or other needs. Beyond the home, the 1.01-acre lot provides room to enjoy the outdoors, pursue projects, and make the property your own. The impressive 40x30-foot detached garage features two 8-foot bay doors, offering generous space for vehicle parking, equipment, storage, or a future workshop. Conduit is already in place, providing a starting point for future electrical improvements; the garage currently has no power. Additional features include a 2026 roof, 2026 HVAC system, natural gas tankless water heater, and encapsulated crawl space. Located near River Bend with convenient access to New Bern, this property combines the appeal of recent construction with the space and flexibility that can be hard to find. Enjoy New Bern's historic downtown, waterfront views, local restaurants, shops, and year-round community events, all while having room to spread out at home. Contact us today for your private tour!
| 3 hours ago | Listing first seen on site | |
| 3 hours ago | Listing updated with changes from the MLS |

The data relating to real estate on this website comes in part from the Internet Data Exchange program of Hive MLS, and is updated as of 2026-10-22 05:58 PM UTC. All information is deemed reliable but not guaranteed and should be independently verified. All properties are subject to prior sale, change, or withdrawal. Neither listing broker(s) shall be responsible for any typographical errors, misinformation, or misprints, and shall be held totally harmless from any damages arising from reliance upon these data. Copyright 2026 Hive MLS
Did you know? You can invite friends and family to your search. They can join your search, rate and discuss listings with you.