
111 Dron PlaceWilmington, NC 28409
Mortgage Calculator
Monthly Payment (Est.)
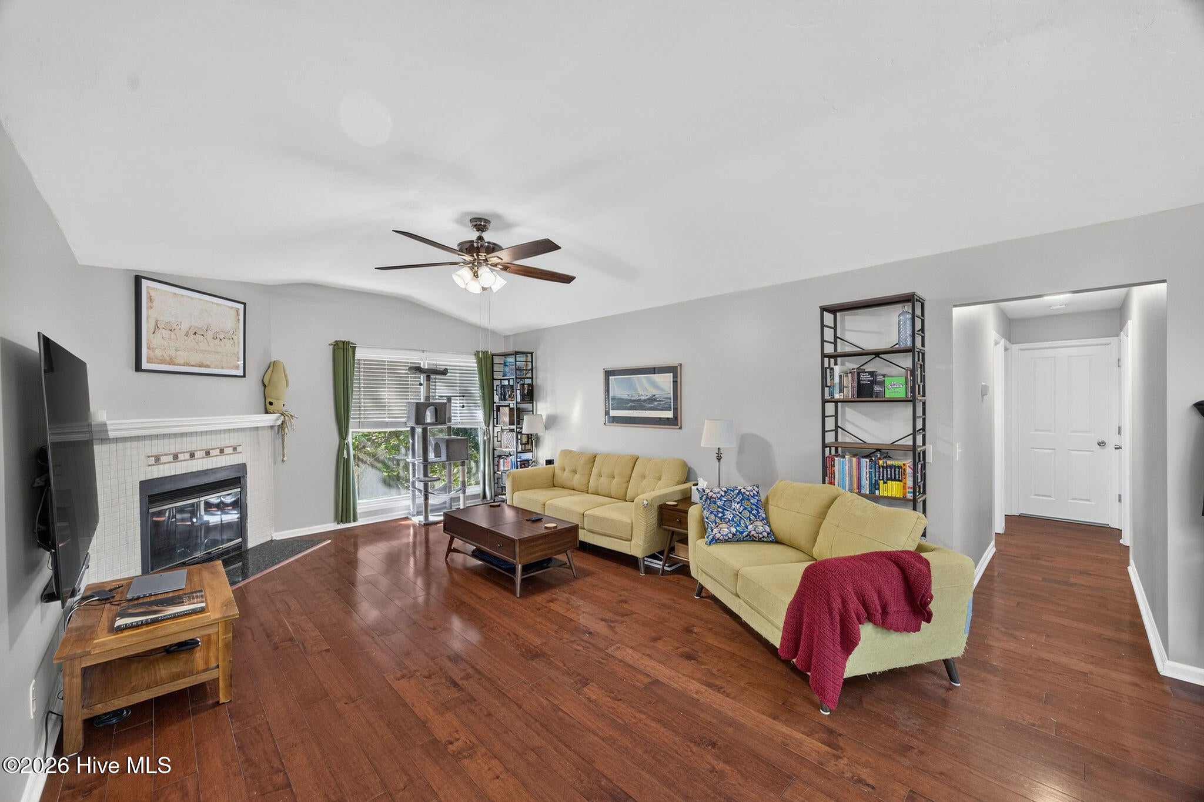
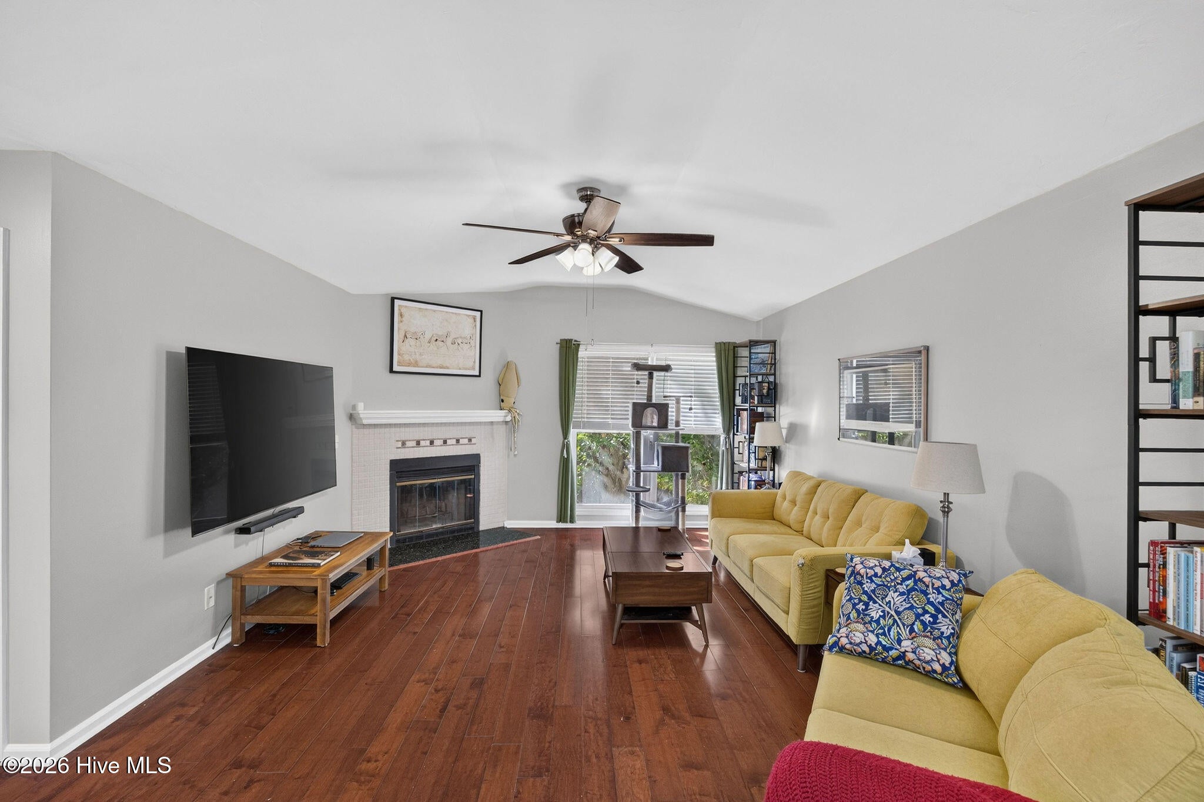
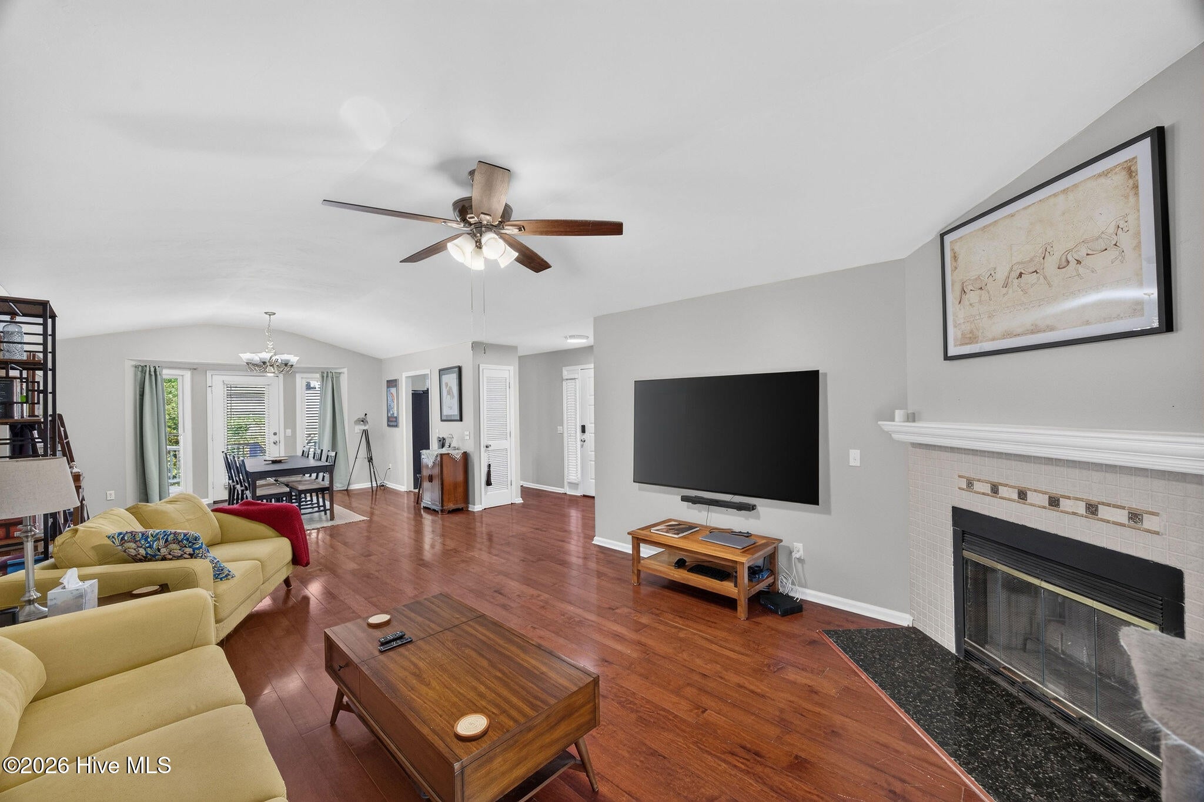
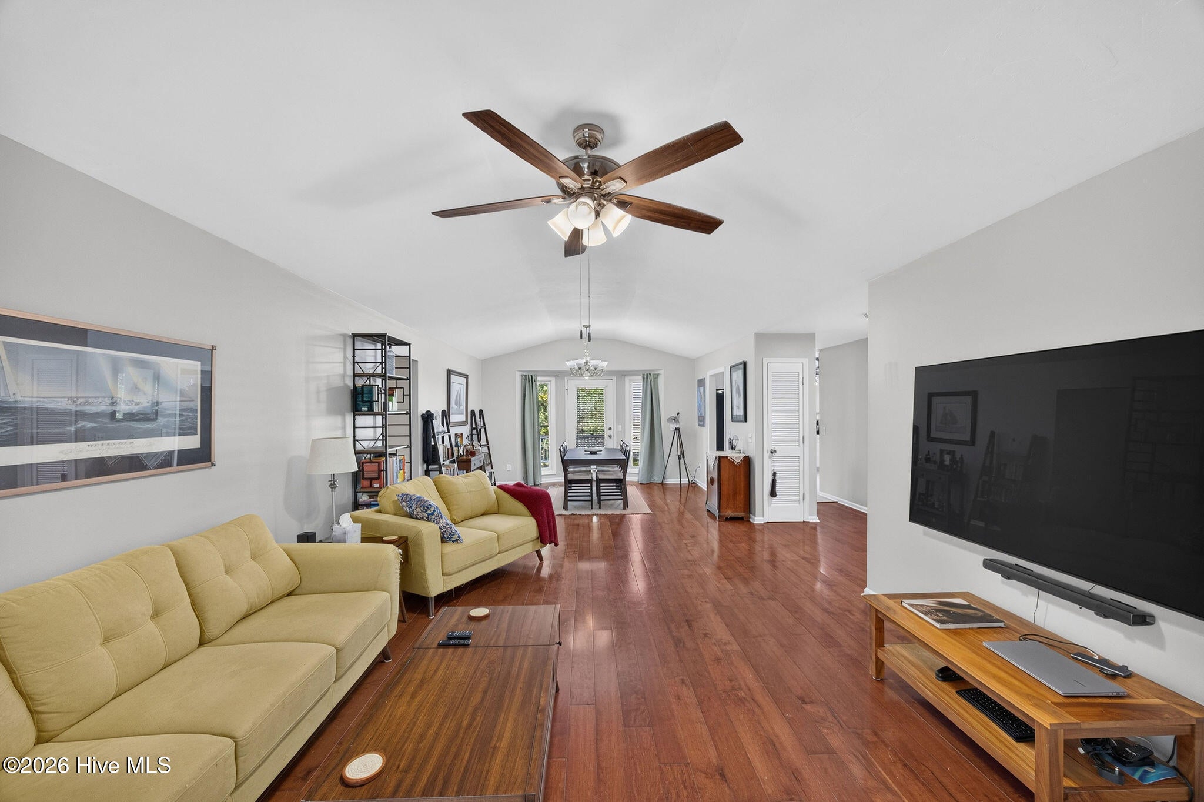
Enter an interest rate to see your estimated monthly payment.Welcome home to this charming 4-bedroom, 3-bath single-story residence, ideally situated on a peaceful cul-de-sac lot in one of Wilmington's most desirable areas! Offering a spacious and thoughtfully designed floor plan, this home combines comfort, functionality, and inviting spaces for everyday living and entertaining. Step inside to discover a bright and welcoming kitchen featuring granite countertops, abundant cabinetry, generous counter space, and plenty of natural light. The formal dining area flows seamlessly into the spacious living room, where vaulted ceilings and a cozy fireplace create a warm and inviting atmosphere. The generously sized primary suite offers a large walk-in closet and private bath with dual vanities. A second bedroom features its own en suite bathroom, providing an ideal setup for guests or multigenerational living. Two additional spacious bedrooms share a third full bathroom, offering flexibility for a home office, hobbies, or additional living needs. Outdoor living is equally impressive, with multiple decks perfect for grilling, entertaining, or simply relaxing while overlooking the expansive backyard. The cul-de-sac setting provides an added sense of privacy and tranquility. Conveniently located in the highly desirable Holly Tree, Roland Grise, and Hoggard school district, with NO HOA! Enjoy easy access to shopping, dining, area beaches, and all that Wilmington has to offer. With its versatile floor plan, generous outdoor spaces, and exceptional location, this home is an opportunity you won't want to miss. Schedule your private showing today!
| 4 hours ago | Listing first seen on site | |
| 4 hours ago | Listing updated with changes from the MLS |

The data relating to real estate on this website comes in part from the Internet Data Exchange program of Hive MLS, and is updated as of 2026-10-22 08:59 PM UTC. All information is deemed reliable but not guaranteed and should be independently verified. All properties are subject to prior sale, change, or withdrawal. Neither listing broker(s) shall be responsible for any typographical errors, misinformation, or misprints, and shall be held totally harmless from any damages arising from reliance upon these data. Copyright 2026 Hive MLS
Did you know? You can invite friends and family to your search. They can join your search, rate and discuss listings with you.