
116 Whitford LaneNew Bern, NC 28562
Mortgage Calculator
Monthly Payment (Est.)
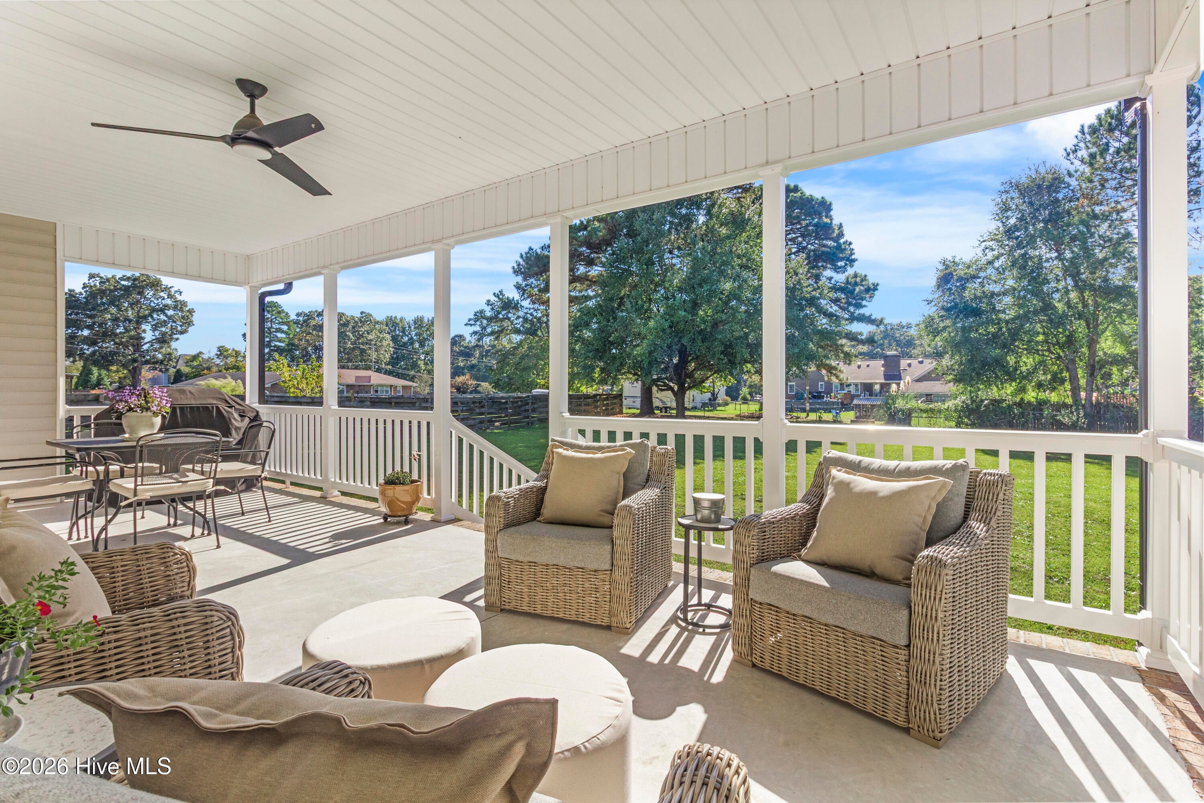
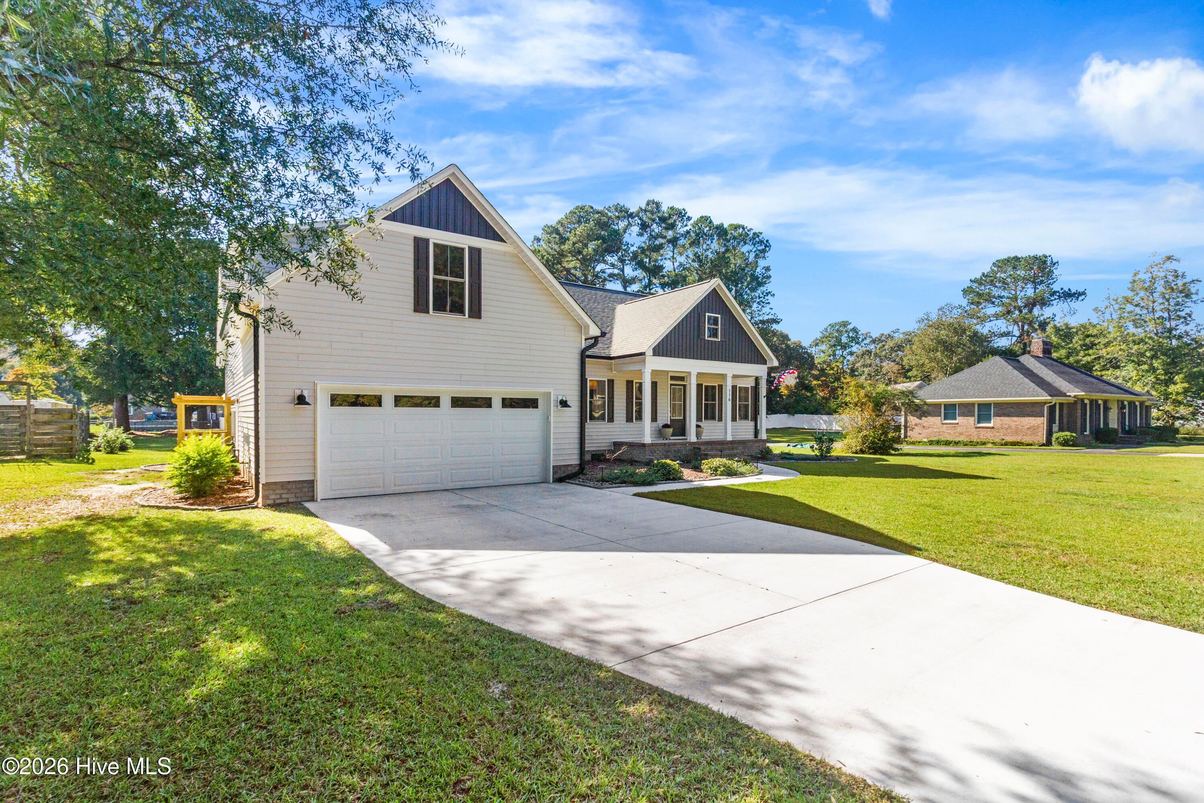
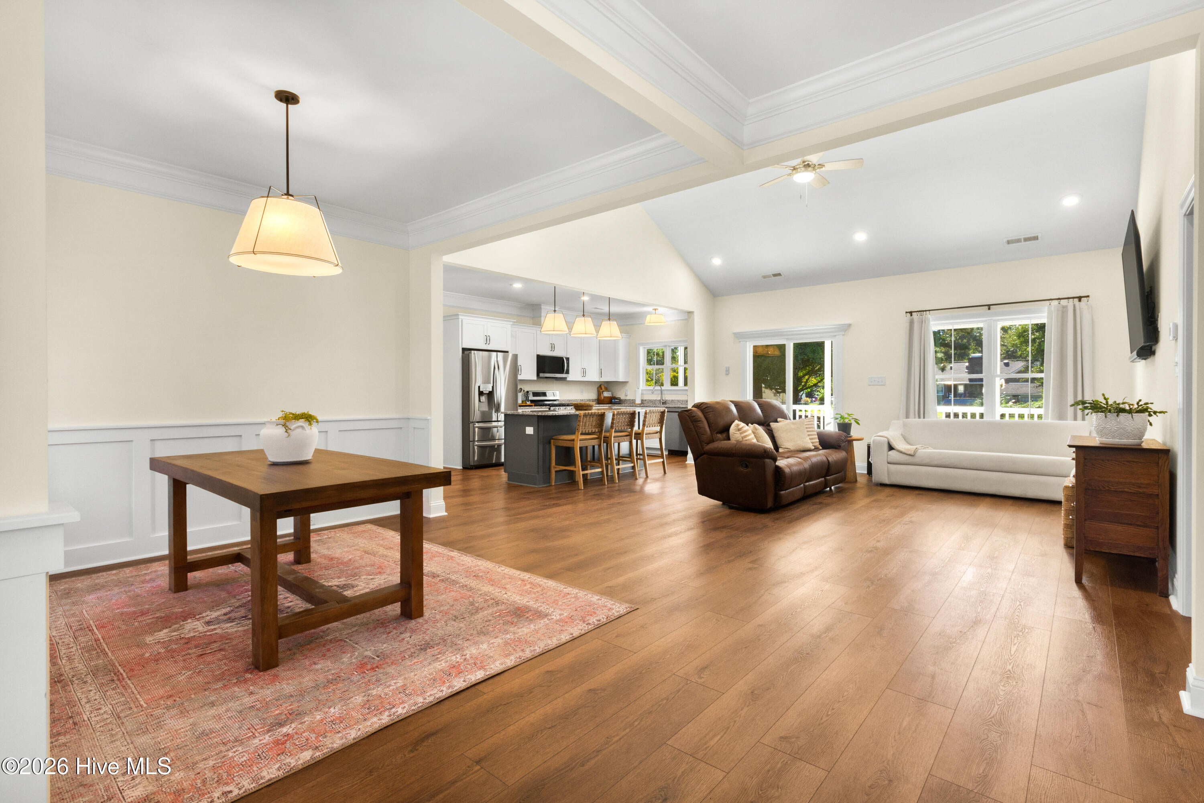
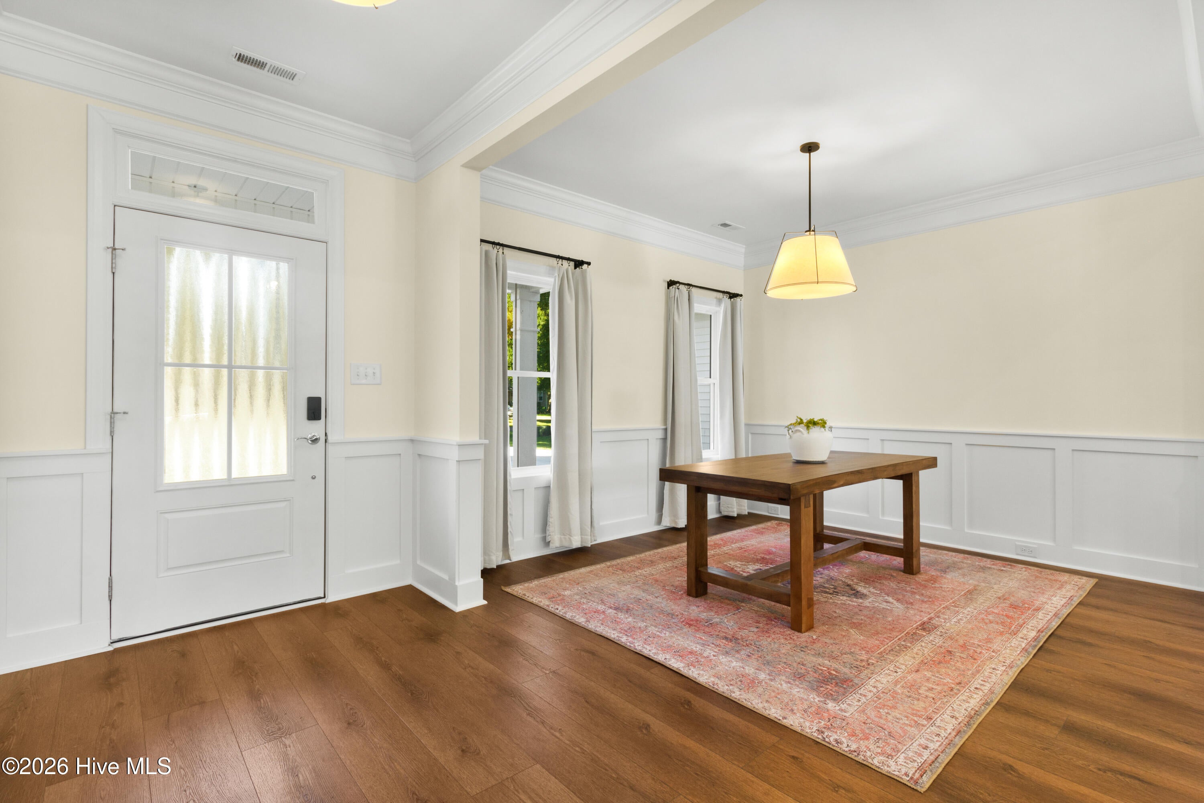
Enter an interest rate to see your estimated monthly payment.Discover the perfect balance of modern comfort, thoughtful design, and convenient access to everything New Bern has to offer. Built in 2025, this beautifully appointed home combines contemporary finishes, a functional floor plan, and an exceptional location just four miles from historic downtown New Bern and half a mile from a public boat ramp. Step inside to an inviting foyer that opens into a spacious, open-concept floor plan featuring a dedicated dining area, a living room with vaulted ceilings, and a beautifully appointed kitchen. Designed for everyday living and entertaining, the kitchen showcases granite countertops, stainless steel appliances, a center island, and a generous walk-in pantry. The split-bedroom layout provides added privacy, with a spacious primary suite featuring a walk-in closet and an ensuite bathroom complete with dual vanities and a tiled walk-in shower. Two additional bedrooms offer comfortable accommodations, while the versatile upstairs bonus room provides flexible space for a home office, recreation room, or additional living area. Outside, the covered rear porch offers an inviting setting to relax and enjoy the surrounding landscape, while the attached garage adds everyday convenience. Outdoor recreational opportunities are just minutes away, with nearby access to the Neuse and Trent rivers for boating, kayaking, and fishing, as well as the scenic trails of Croatan National Forest approximately five miles away. Shopping, dining, and the attractions of historic downtown New Bern are also conveniently located nearby. Best of all, enjoy the added financial benefit of NO CITY PROPERTY TAXES! Combining modern finishes, a thoughtfully designed floor plan, and a desirable location, this home presents an exceptional opportunity to experience the best of New Bern living. Schedule your private showing today!
| 3 hours ago | Status changed to Active | |
| 3 hours ago | Listing updated with changes from the MLS | |
| 3 days ago | Listing first seen on site |

The data relating to real estate on this website comes in part from the Internet Data Exchange program of Hive MLS, and is updated as of 2026-10-22 08:59 PM UTC. All information is deemed reliable but not guaranteed and should be independently verified. All properties are subject to prior sale, change, or withdrawal. Neither listing broker(s) shall be responsible for any typographical errors, misinformation, or misprints, and shall be held totally harmless from any damages arising from reliance upon these data. Copyright 2026 Hive MLS
Did you know? You can invite friends and family to your search. They can join your search, rate and discuss listings with you.