
Save
Ask
Tour
Hide
$329,000
New Listing
149 Broadleaf DriveJacksonville, NC 28546
For Sale|Single Family Residence|Active
3
Beds
3
Total Baths
2
Full Baths
1
Partial Bath
1,876
SqFt
$175
/SqFt
2023
Built
Subdivision:
Creekside at Aragona Village
County:
Onslow
Call Now: (910) 941-8541
Is this the listing for you? We can help make it yours.
(910) 941-8541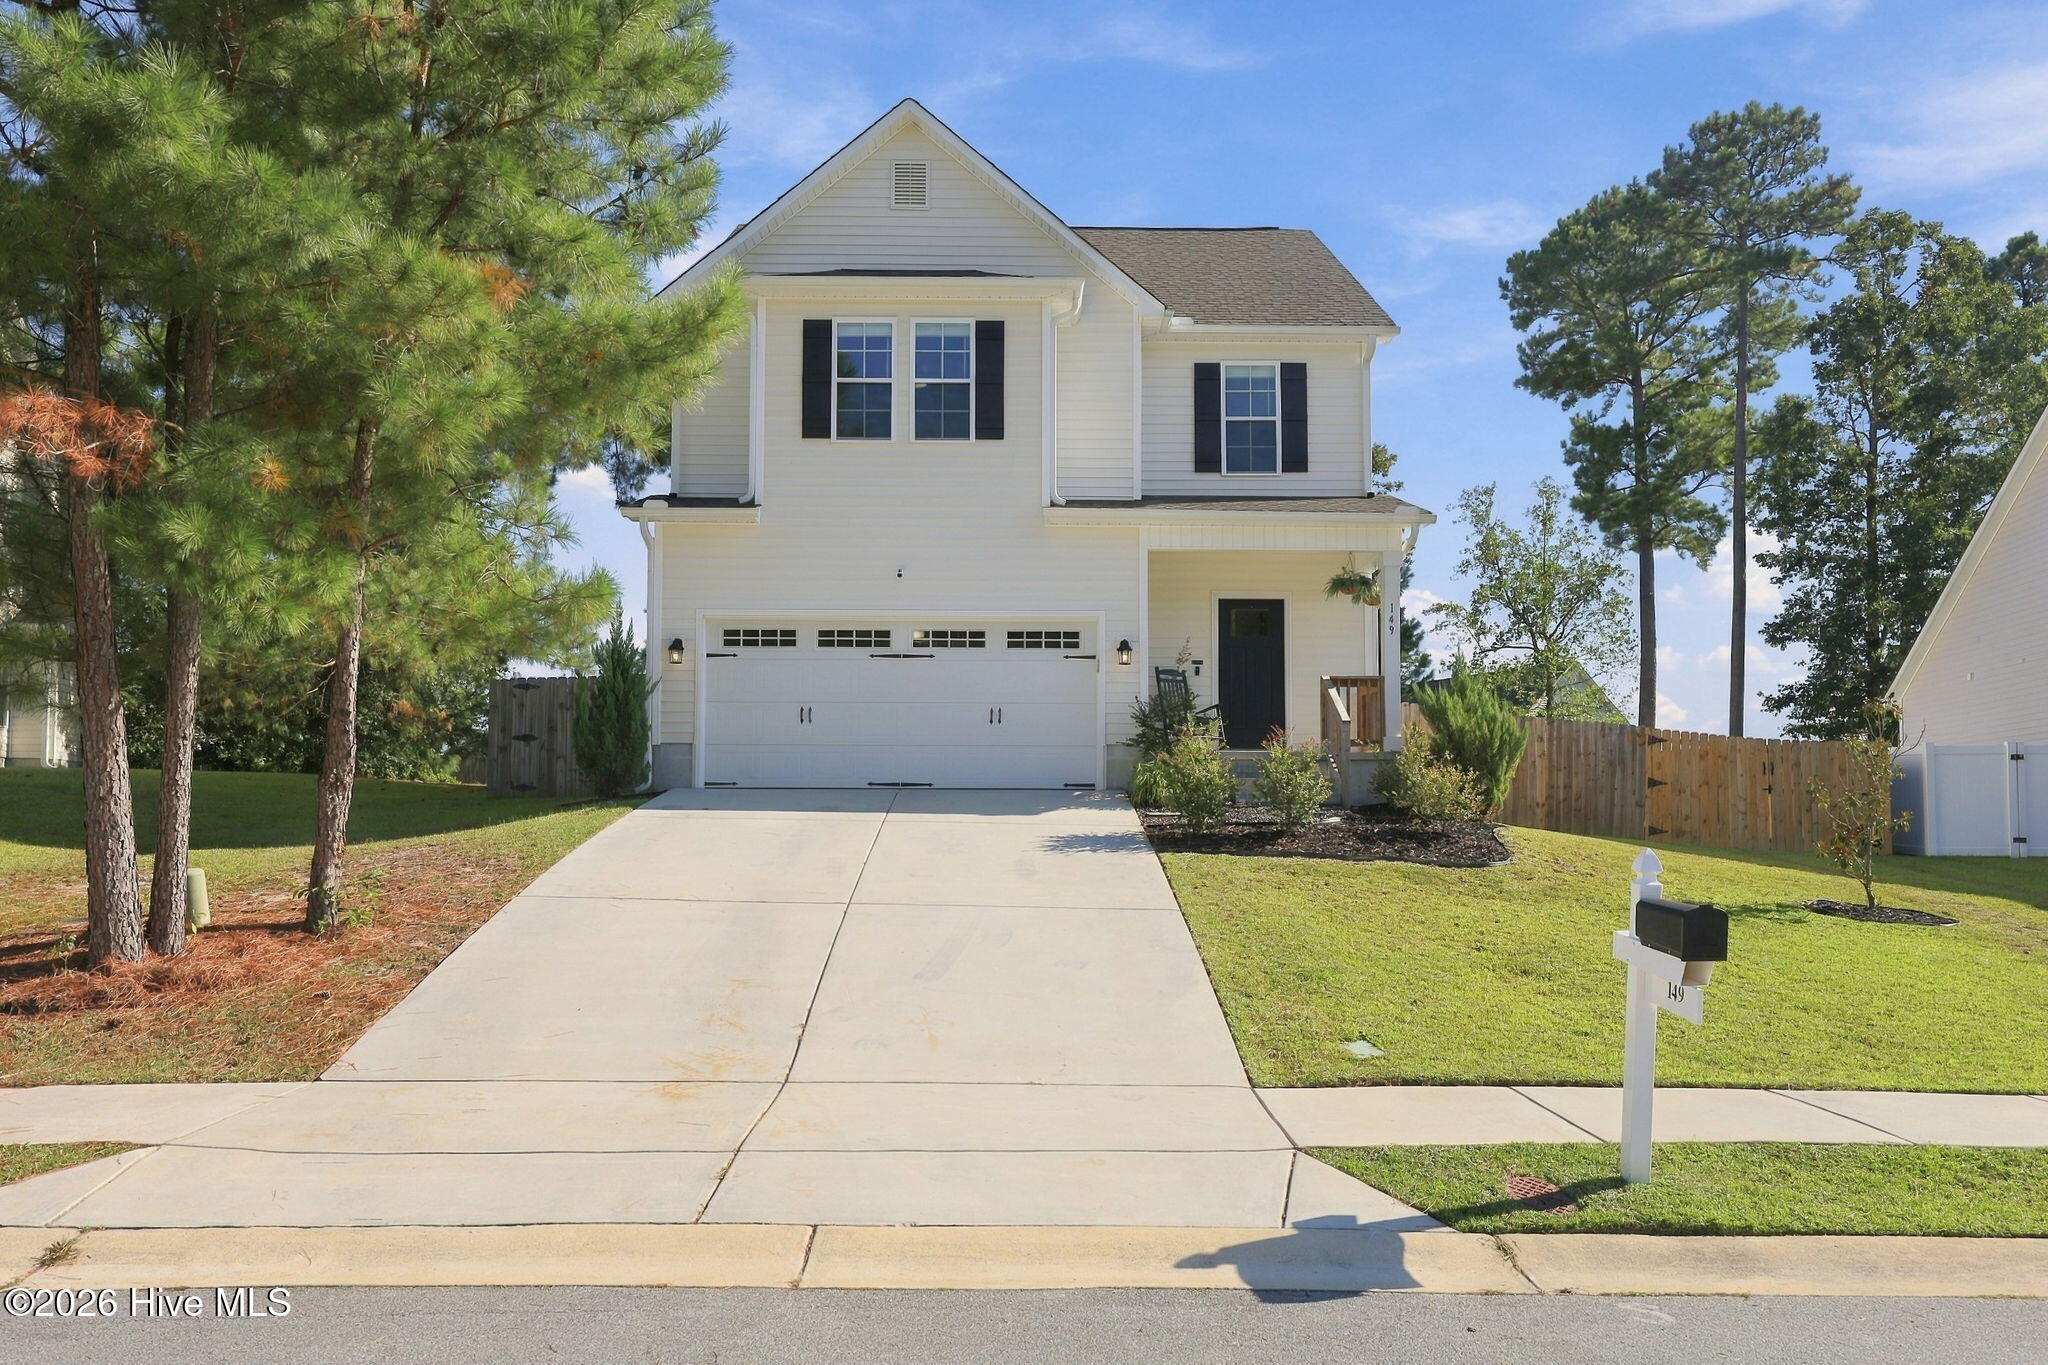
Save
Ask
Tour
Hide
Mortgage Calculator
Monthly Payment (Est.)
Enter an interest rate to see your estimated monthly payment.Calculator powered by Showcase IDX, a Constellation1 Company. Copyright ©2026 Information is deemed reliable but not guaranteed.
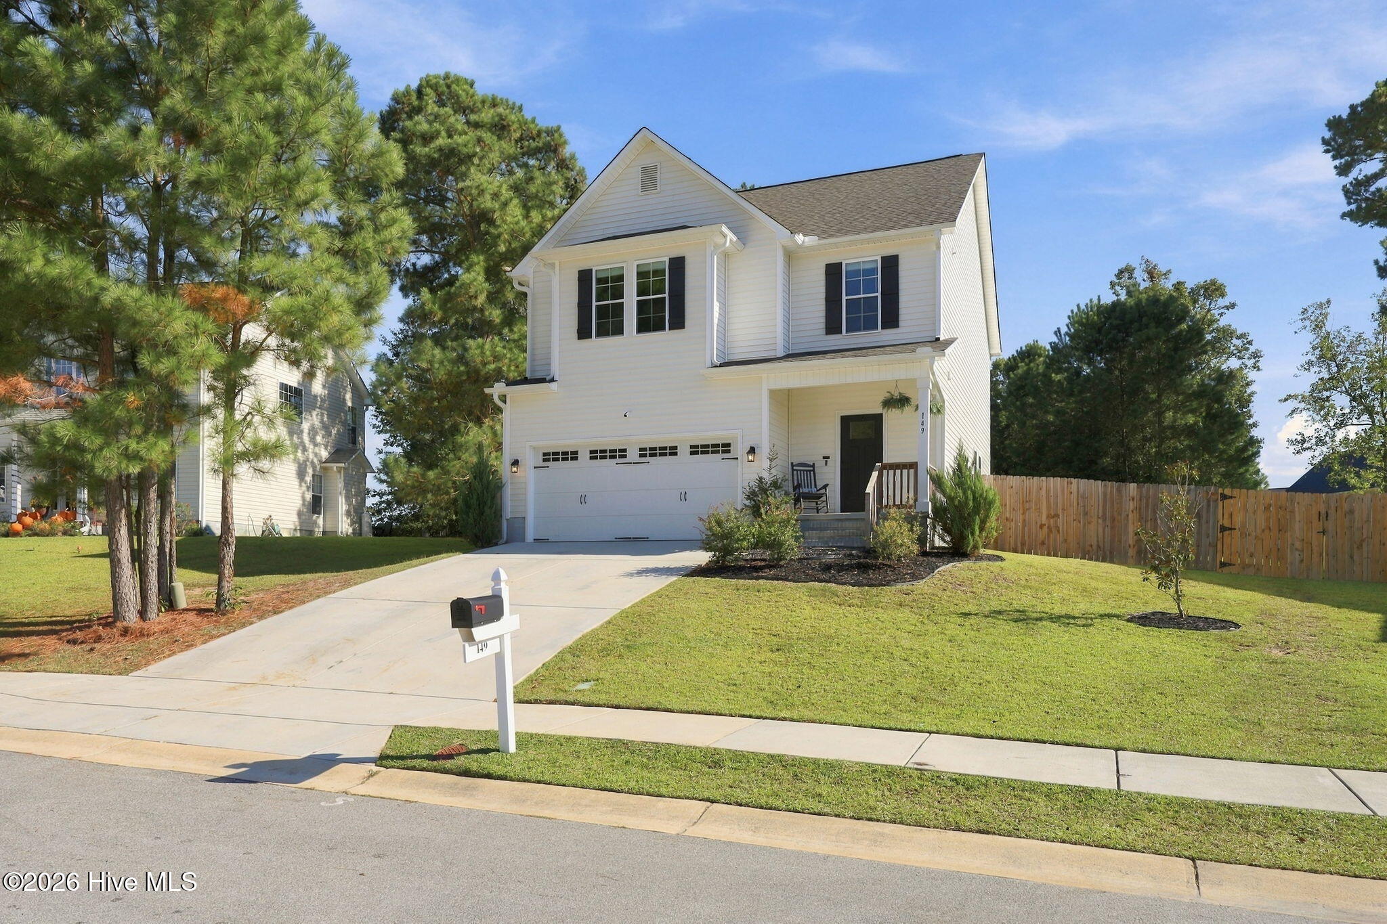
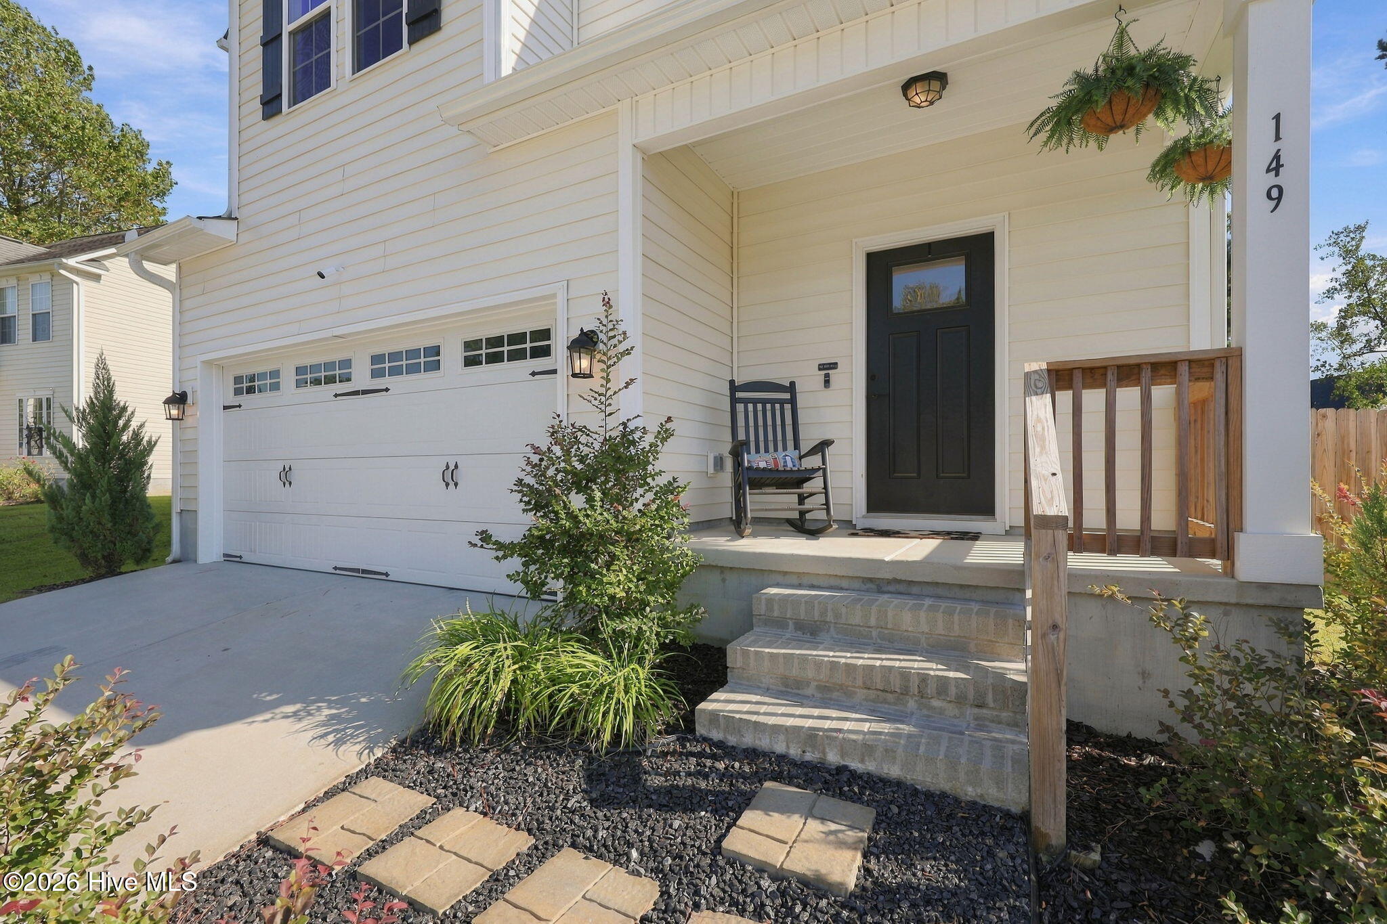
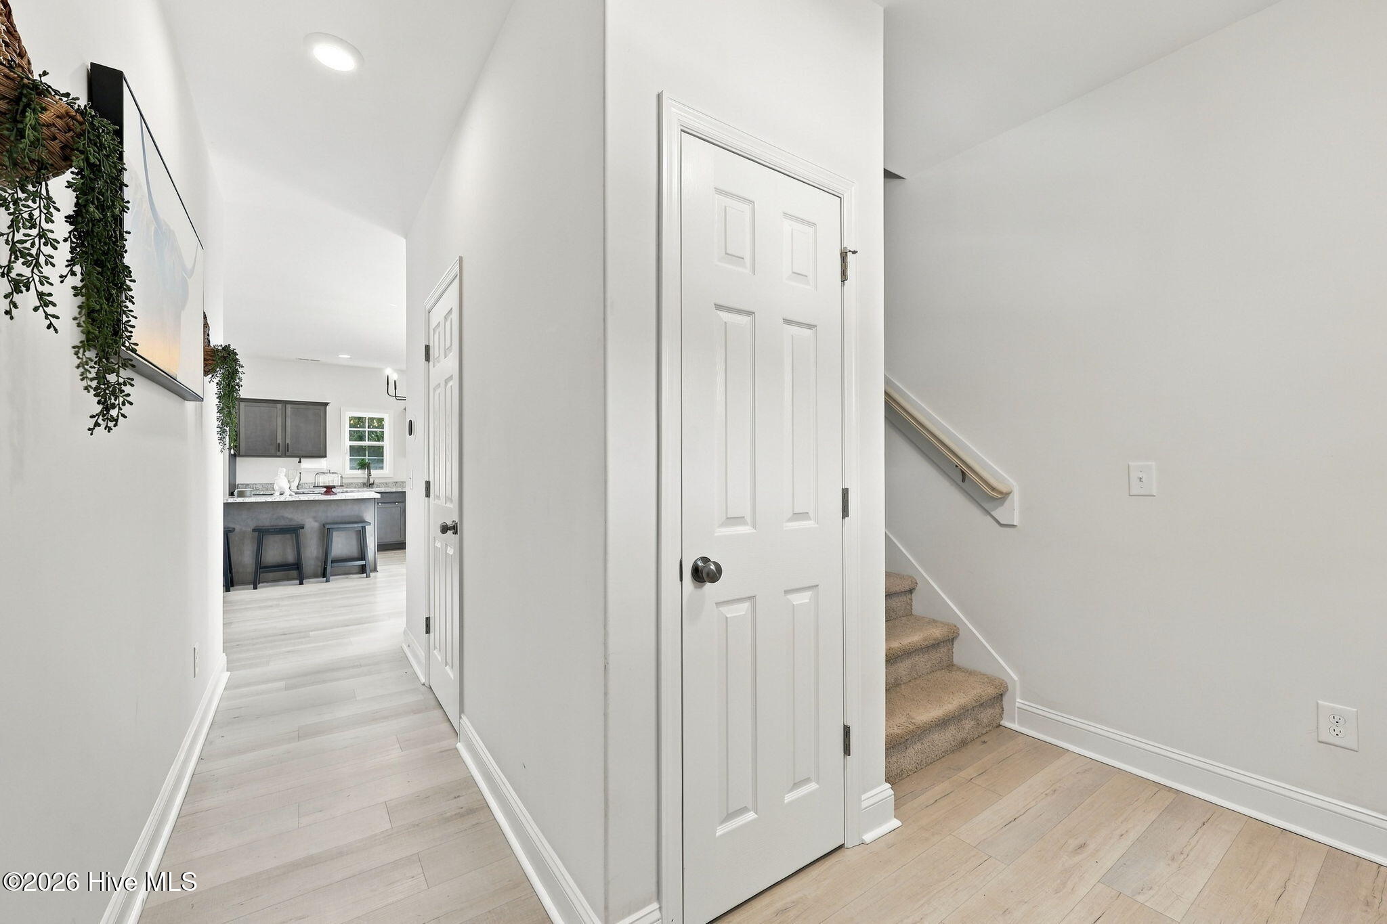
Welcome to 149 Broadleaf Dr in Jacksonville, NC! This beautiful 3-bedroom, 2.5-bathroom home offers a great opportunity to enjoy life in the home of Camp Lejeune and New River Air Station. NO CITY TAXES! Enjoy the added benefit of an HOA that maintains the community boat ramp and day dock, making it easy to enjoy time on the New River. The backyard is enclosed by a wooden privacy fence and features a 12-foot-wide gate, providing convenient access to the yard. Need extra storage? The owners have added a handy pantry/storage closet beneath the stairs to help maximize space. Have you always dreamed of having backyard chickens? Let's talk! Call today to learn more about the chicken coop and the possibility of chickens.
Save
Ask
Tour
Hide
Listing Snapshot
Price
$329,000
Days On Site
0 Days
Bedrooms
3
Inside Area (SqFt)
1,876 sqft
Total Baths
3
Full Baths
2
Partial Baths
1
Lot Size
0.25 Acres
Year Built
2023
MLS Number
100611965
Status
Active
Property Tax
$2,147.53
HOA/Condo/Coop Fees
$18.33 monthly
Sq Ft Source
N/A
Friends & Family
Recent Activity
| 3 hours ago | Status changed to Active | |
| 15 hours ago | Listing first seen on site | |
| 15 hours ago | Listing updated with changes from the MLS |
General Features
Acres
0.25
Attached Garage
Yes
Foundation
Slab
Garage
Yes
Garage Spaces
2
Levels
Two
Number Of Stories
2
Parking
On SitePaved
Parking Spaces
2
Property Sub Type
Single Family Residence
Special Circumstances
Standard
SqFt Total
1876
Utilities
Sewer AvailableWater Available
Water Source
Public
Zoning
R-10
Interior Features
Appliances
Electric RangeMicrowaveElectric Water Heater
Cooling
Heat Pump
Heating
Heat PumpElectric
Interior
Walk-In Closet(s)Kitchen IslandCeiling Fan(s)
Bedroom 1
Bedroom 2
Dining Room
Kitchen
Living Room
Master Bedroom
Save
Ask
Tour
Hide
Exterior Features
Construction Details
Vinyl SidingFrame
Exterior
None
Fencing
Wood
Frontage
See Remarks
Patio And Porch
PatioPorch
Roof
Shingle
View
None
Waterview
None
Community Features
Association Amenities
Boat Dock
Association Fee
$220.0
Association Fee Frequency
Annually
School District
Onslow
Financing Terms Available
CashConventionalFHAVA Loan
Roads
Paved
Schools
School District
Onslow
Elementary School
Morton
Middle School
Hunters Creek
High School
White Oak
Listing courtesy of Melissa Russell of CENTURY 21 Champion Real Estate

The data relating to real estate on this website comes in part from the Internet Data Exchange program of Hive MLS, and is updated as of 2026-10-23 10:37 AM UTC. All information is deemed reliable but not guaranteed and should be independently verified. All properties are subject to prior sale, change, or withdrawal. Neither listing broker(s) shall be responsible for any typographical errors, misinformation, or misprints, and shall be held totally harmless from any damages arising from reliance upon these data. Copyright 2026 Hive MLS
The data relating to real estate on this website comes in part from the Internet Data Exchange program of Hive MLS, and is updated as of 2026-10-23 10:37 AM UTC. All information is deemed reliable but not guaranteed and should be independently verified. All properties are subject to prior sale, change, or withdrawal. Neither listing broker(s) shall be responsible for any typographical errors, misinformation, or misprints, and shall be held totally harmless from any damages arising from reliance upon these data. Copyright 2026 Hive MLS
Neighborhood & Commute
Source: Walkscore
Disclosure: Community information and market data powered by Constellation Data Labs. Information is deemed reliable but not guaranteed.
Save
Ask
Tour
Hide
Did you know? You can invite friends and family to your search. They can join your search, rate and discuss listings with you.