
101 Mackenzie DriveWilmington, NC 28409
Mortgage Calculator
Monthly Payment (Est.)
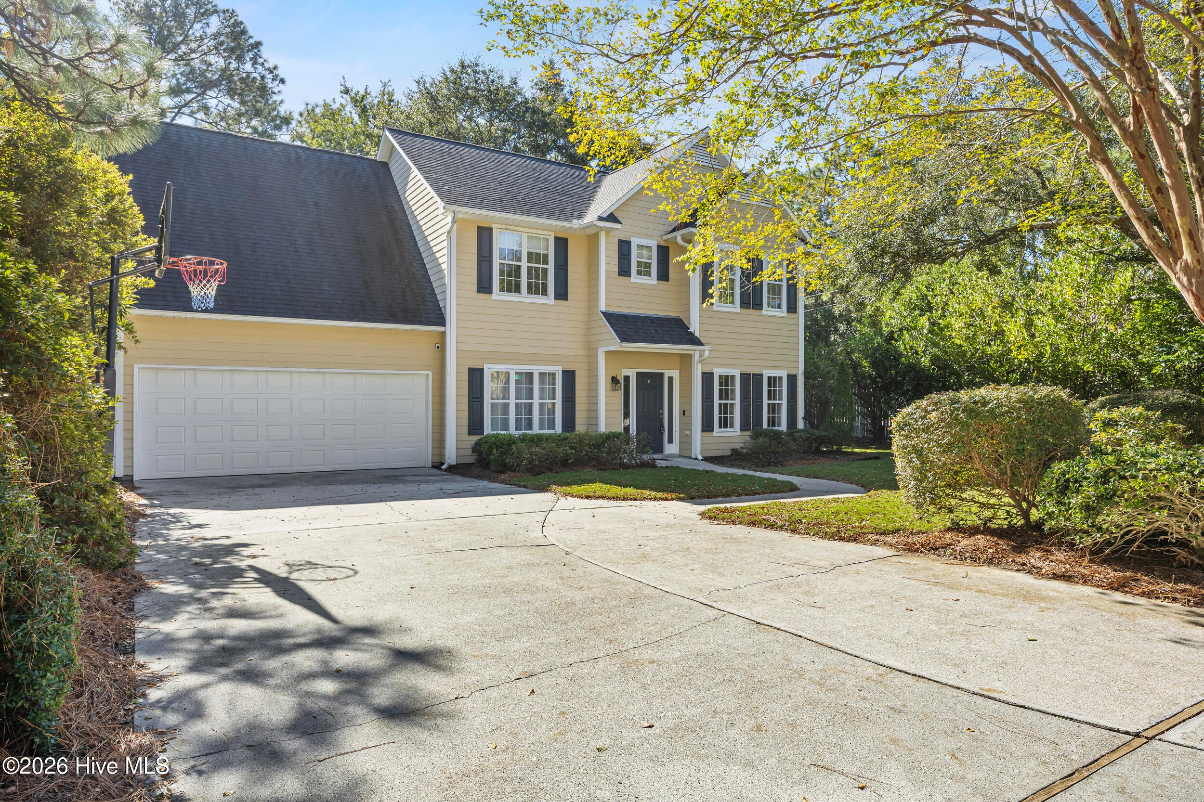
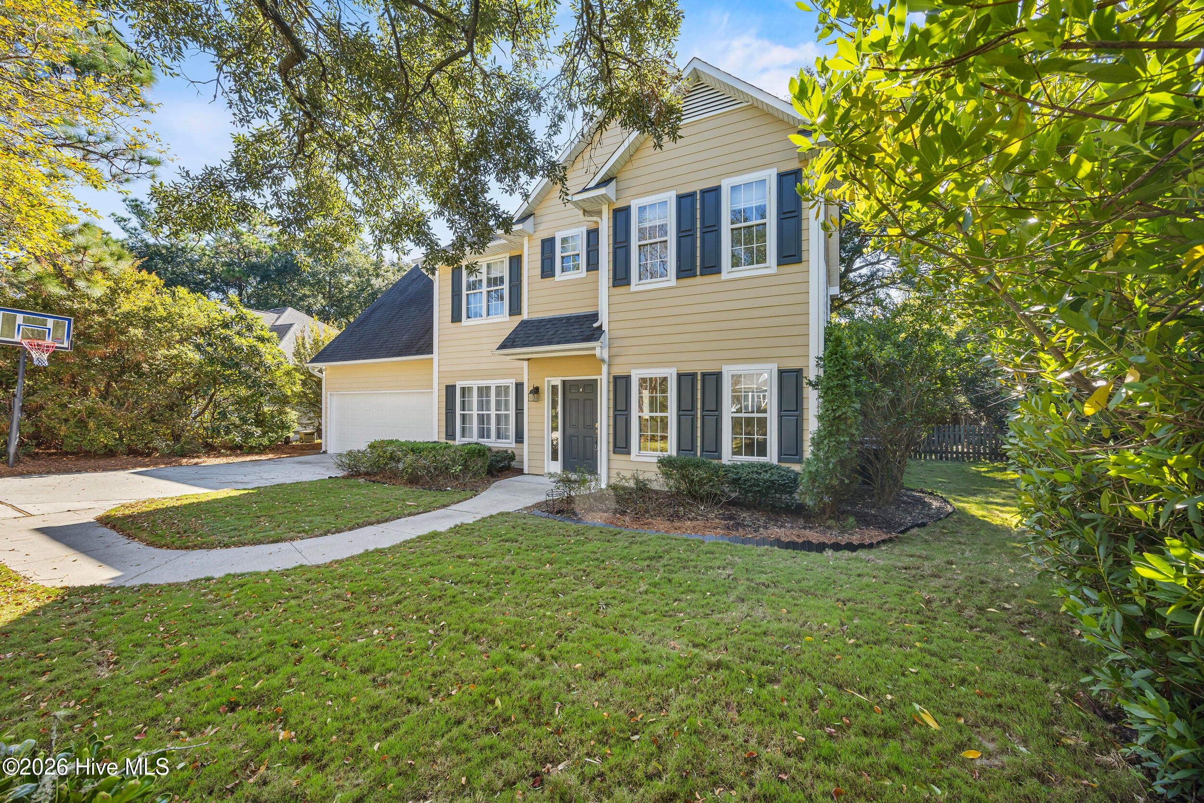
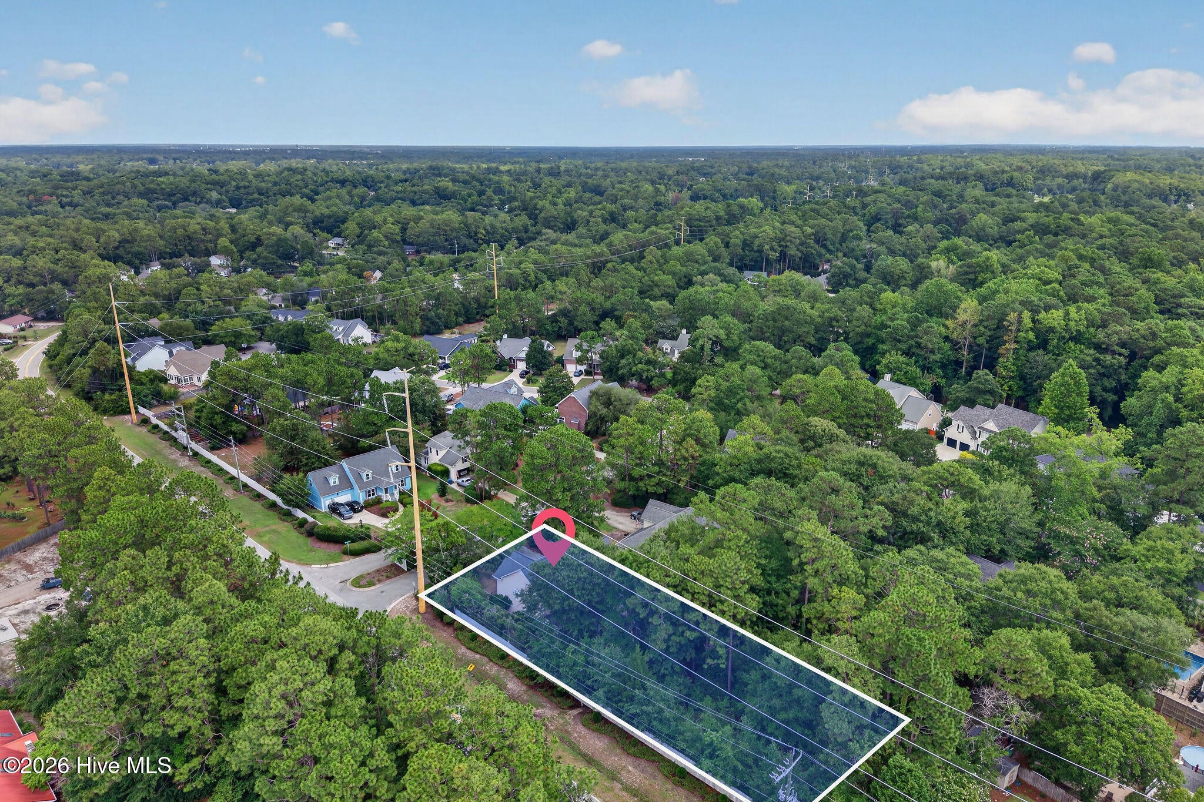
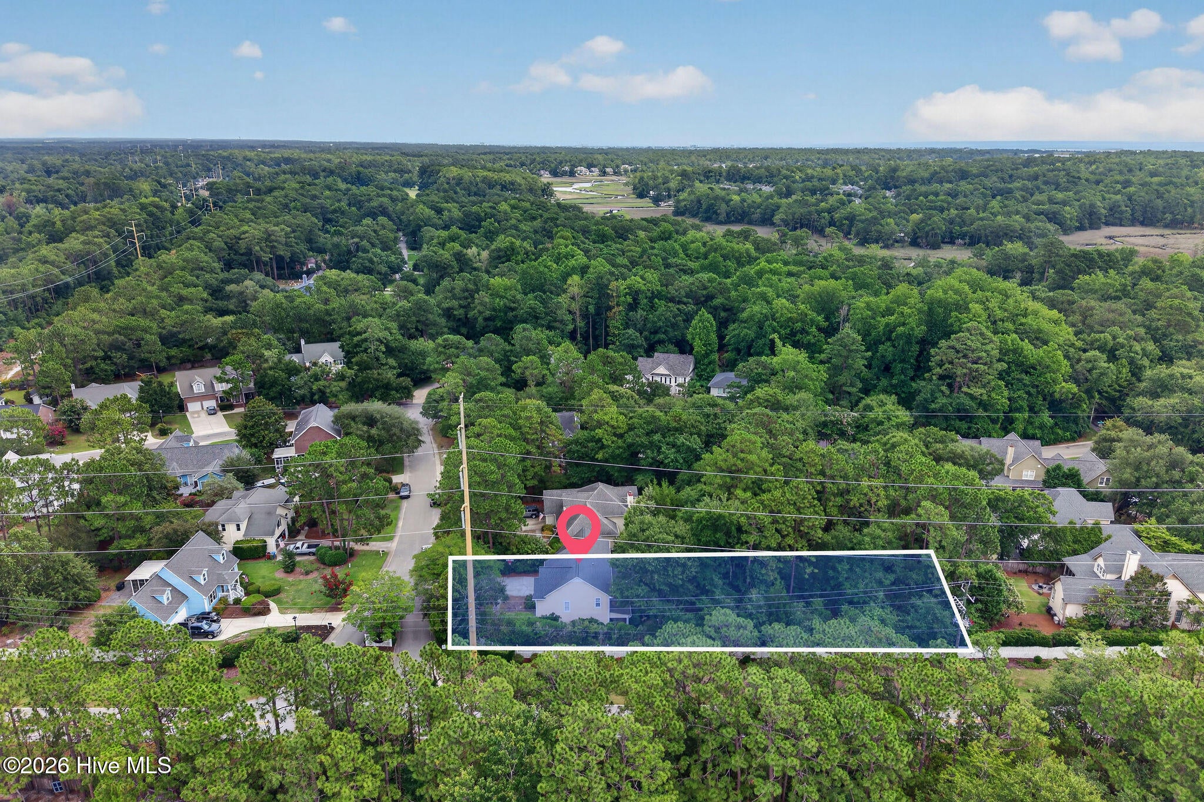
Enter an interest rate to see your estimated monthly payment.Looking for a home with room for Mom, space for a growing or multigenerational family, or features that make everyday living more accessible? Perhaps you're hoping to find a home in the highly sought-after Masonboro Elementary, Roland Grise Middle, and Hoggard High School districts. This spacious 5-bedroom, 3.5-bath home may be exactly what you've been searching for! From the moment you step inside, you'll appreciate the generous living spaces and thoughtful floor plan. The main level welcomes you with an open living room featuring a cozy gas-log fireplace, the kitchen has granite countertops, updated appliances, and a breakfast area. A formal dining room offers the perfect setting for gatherings, while a separate den or office provides flexibility for working from home or relaxing. The HUGE laundry room with its utility sink, cabinetry, folding space, and additional pantry storage, is as functional as it is spacious. The first-floor primary suite offers comfort and convenience with dual vanities, a zero-entry walk-in shower, and direct access to the covered rear porch. Consistent laminate flooring and beautiful plantation shutters throughout the main level add to the home's charm and appeal. Upstairs you will find a second primary suite featuring a relaxing Jacuzzi tub, making it ideal for extended family or guests. You'll also find three additional bedrooms, a full hall bathroom, and an impressive 20' x 16' bonus room that could serve as a game room, media room, playroom, home office, or additional flexible living space. The second floor has been refreshed with carpeting installed approximately two years ago, updated tile in the hall bathroom, and recent interior painting. Outdoor living is just as impressive! Enjoy mature landscaping, an irrigation system, and an oversized covered rear porch with ceiling fans and lighting — perfect for morning coffee, family dinners, or relaxing evenings with friends. And here's something you don't find every day — this home sits on a DOUBLE LOT! A charming walk-over bridge connects to the rear lot, offering exciting possibilities. The seller is offering $15,000 at closing! Use this generous incentive toward your choice of updates, allowable closing costs, or a mortgage interest rate buy-down, subject to lender approval. With its versatile floor plan, two primary suites, handicap accessible features, incredible outdoor spaces, and generous seller incentive, this home offers an exceptional opportunity. Don't miss your chance to make it yours, schedule your showing today!
| an hour ago | Listing first seen on site | |
| an hour ago | Listing updated with changes from the MLS |

The data relating to real estate on this website comes in part from the Internet Data Exchange program of Hive MLS, and is updated as of 2026-10-22 08:59 PM UTC. All information is deemed reliable but not guaranteed and should be independently verified. All properties are subject to prior sale, change, or withdrawal. Neither listing broker(s) shall be responsible for any typographical errors, misinformation, or misprints, and shall be held totally harmless from any damages arising from reliance upon these data. Copyright 2026 Hive MLS
Did you know? You can invite friends and family to your search. They can join your search, rate and discuss listings with you.