Save
Ask
Tour
Hide
Share
$399,900
New Listing

1405 Antioch Road
New Bern, NC 28560

For Sale|Single Family Residence|Active
3
Beds
2
Total Baths
2
Full Baths
2,107
SqFt
$190
/SqFt
1950
Built
Subdivision:
Not In Subdivision
County:
Craven
Call Now: (910) 941-8541
Is this the listing for you? We can help make it yours.
(910) 941-8541
1405 Antioch Road1405 Antioch Road1405 Antioch Road1405 Antioch Road
Save
Ask
Tour
Hide
Share

Mortgage Calculator

Monthly Payment (Est.)

Enter an interest rate to see your estimated monthly payment.
Calculator powered by Showcase IDX, a Constellation1 Company. Copyright ©2026 Information is deemed reliable but not guaranteed.

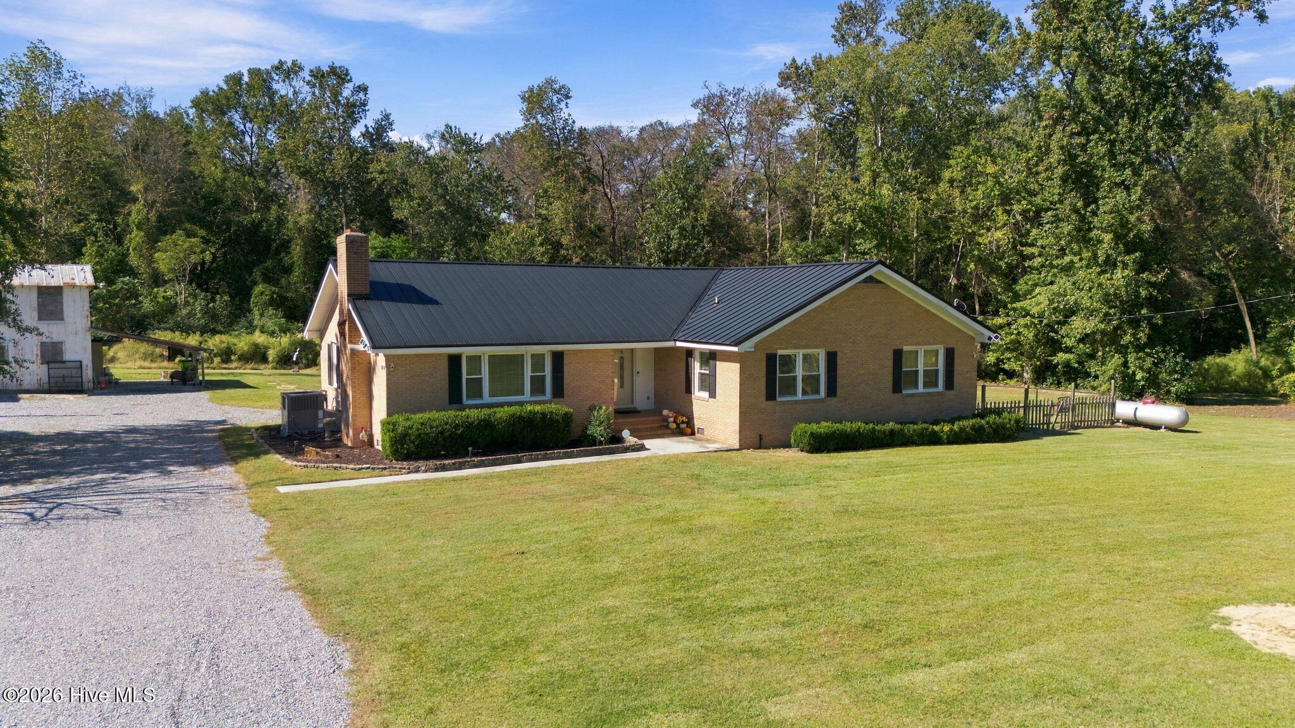
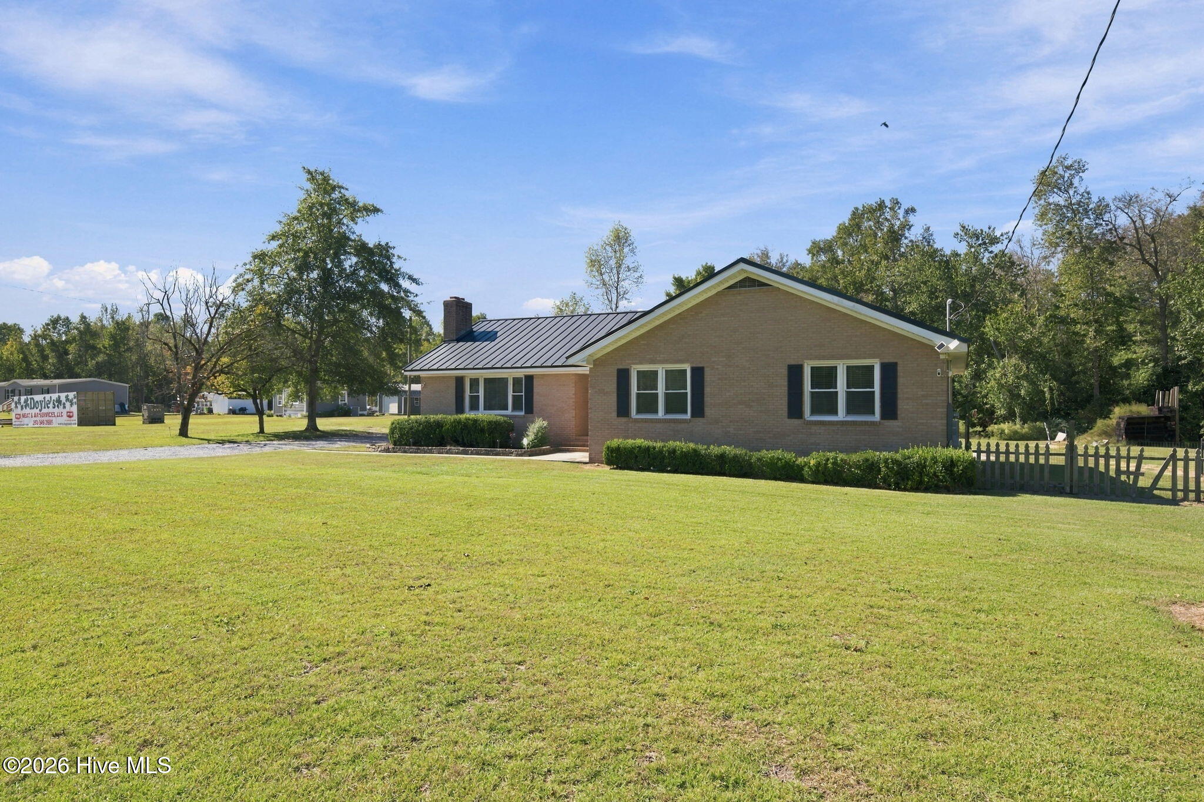
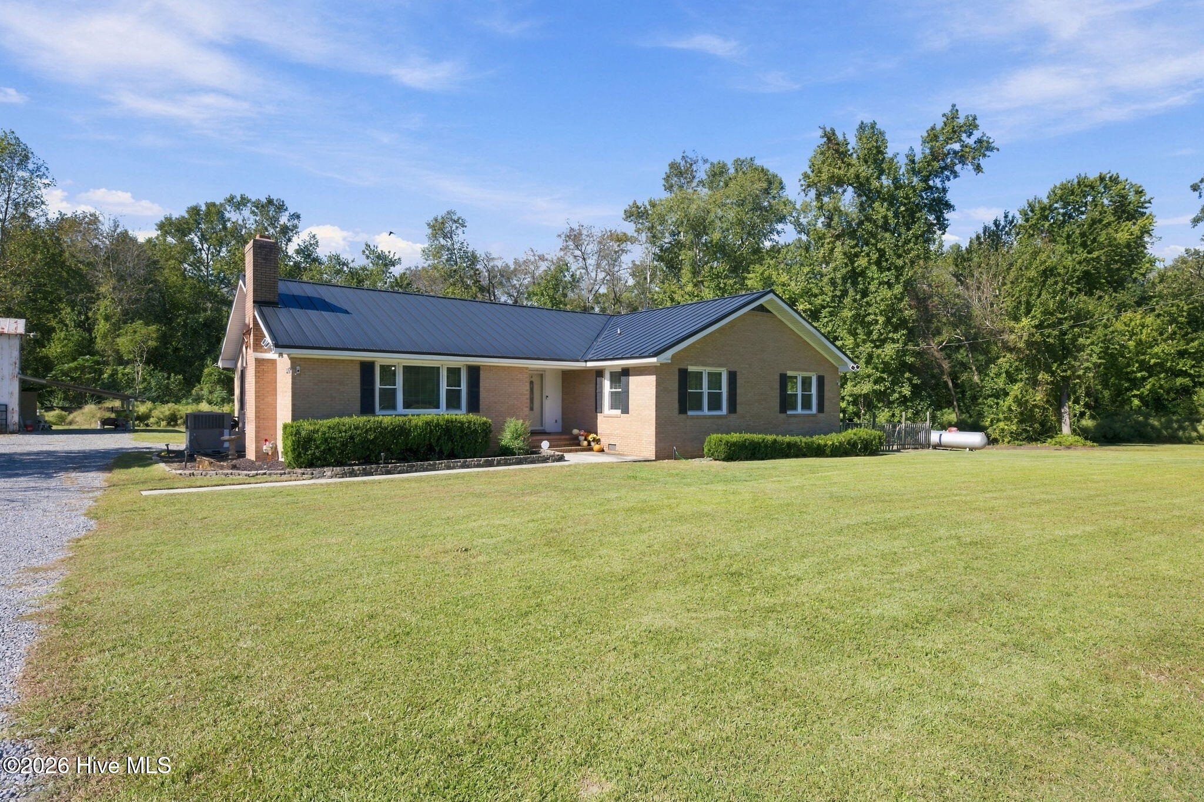
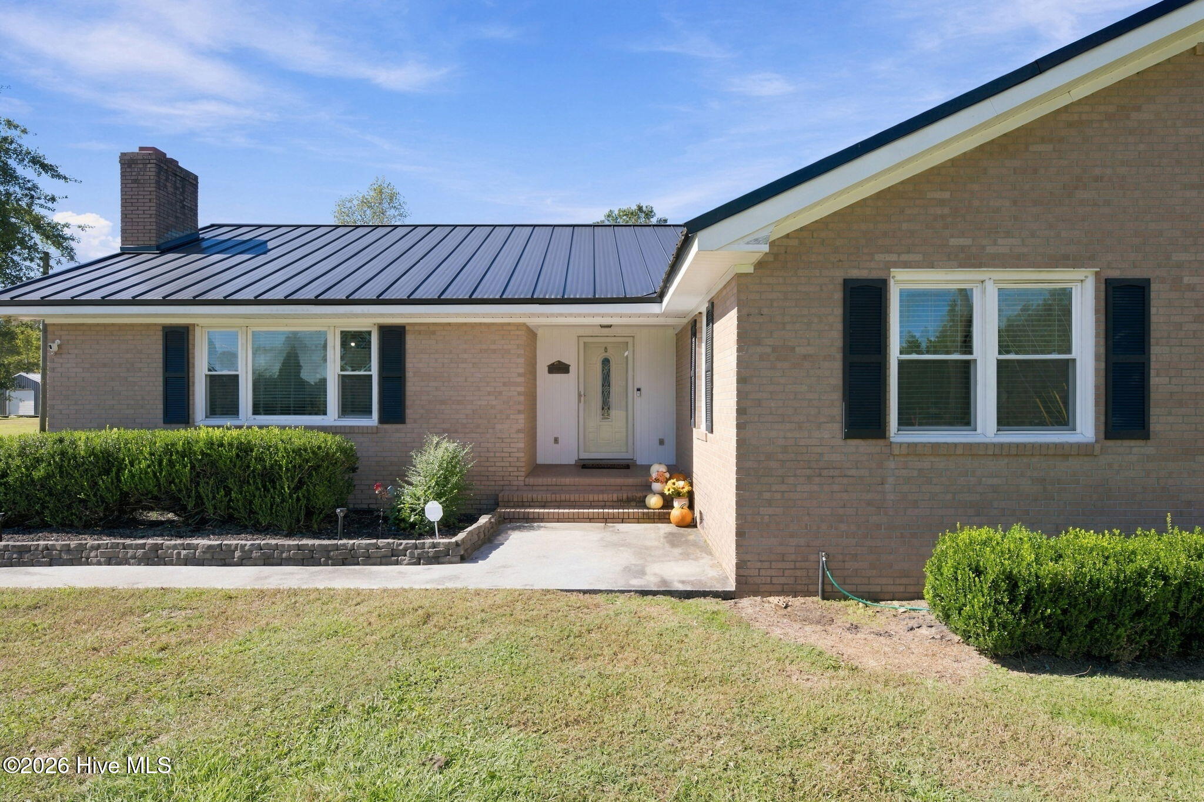
Welcome home to this COUNTRY CHARMER situated on 3.47 acres! If you've been searching for peaceful country living with room to roam, freedom to enjoy your property, and convenience to town, this is the one! Located outside city limits with NO CITY TAXES and NO RESTRICTIONS, this property offers endless opportunities to make it your own! Bring your chickens, farm animals, outdoor hobbies, and big ideas! With plenty of acreage to explore, the option to expand your yard, and your very own pistol and rifle shooting range can convey! You'll love the freedom and flexibility this property offers! Offering 2,107 square feet of spacious, move-in-ready living, this charming brick home features generously sized rooms, LVP flooring throughout with NO CARPET, stainless steel appliances, and a Rinnai tankless water heater for on-demand hot water. Complete with a durable metal roof, this home offers a wonderful combination of charm, comfort, and functionality. Enjoy the best of country living while still being conveniently located near downtown and approximately 5 minutes from TWO public boating docks! Whether you enjoy spending your weekends on the water, exploring your own acreage, or simply relaxing and enjoying the peaceful surroundings, this property has something for everyone! HOME FOR THE HOLIDAYS! This home is MOVE-IN READY, and the sellers can accommodate a QUICK CLOSING, giving you the opportunity to settle in and start making memories just in time for the holiday season! Schedule your private showing today and discover everything this country charmer has to offer!

Save
Ask
Tour
Hide
Share
Listing Snapshot
Price 
$399,900
Days On Site 
0 Days
Bedrooms 
3
Inside Area (SqFt) 
2,107 sqft
Total Baths 
2
Full Baths 
2
Partial Baths 
N/A
Lot Size 
3.42 Acres
Year Built 
1950
MLS Number 
100612028
Status 
Active
Property Tax 
$1,107.32
HOA/Condo/Coop Fees 
N/A
Sq Ft Source 
N/A
Friends & Family
Recent Activity
9 hours agoListing first seen on site
9 hours agoListing updated with changes from the MLS
General Features
Acres 
3.42
Foundation 
Concrete Perimeter
Levels 
One
Number Of Stories 
1
Parking 
GravelOff Street
Property Sub Type 
Single Family Residence
Sewer 
Septic Tank
Special Circumstances 
Standard
SqFt Total 
2107
Utilities 
Water Available
Water Source 
Public
Zoning 
Residential
Interior Features
Appliances 
Electric OvenRefrigeratorDishwasherElectric Water Heater
Basement 
NoneCrawl Space
Cooling 
Central Air
Fireplace 
Yes
Flooring 
VinylWood
Furnished 
Unfurnished
Heating 
ElectricForced Air
Interior 
Master DownstairsEntrance FoyerKitchen Island
Laundry Features 
Washer HookupLaundry Room
Window Features 
Window Coverings
Bedroom 1 
Dimensions - 12.0x9.0Level - First
Bedroom 2 
Dimensions - 12.0x9.0Level - First
Dining Room 
Dimensions - 15.0x13.0Level - First
Family Room 
Dimensions - 21.0x14.0Level - First
Kitchen 
Dimensions - 13.0x12.0Level - First
Laundry 
Dimensions - 12.0x10.0Level - First
Living Room 
Dimensions - 21.0x14.0Level - First
Master Bedroom 
Dimensions - 12.0x9.0Level - First
Save
Ask
Tour
Hide
Share
Exterior Features
Construction Details 
BrickBrick VeneerFrame
Fencing 
None
Frontage 
See Remarks
Lot Features 
WoodedRectangular Lot
Other Structures 
Barn(s)
Patio And Porch 
CoveredFront PorchRear Porch
Pool Features 
None
Road Frontage 
City StreetState Road
Roof 
Metal
View 
None
Waterview 
None
Windows/Doors 
Window Coverings
Community Features
Association Amenities 
None
Financing Terms Available 
CashConventionalFHAUSDA LoanVA Loan
Roads 
Paved
Schools
School District
Unknown
Elementary School
Bridgeton
Middle School
West Craven
High School
West Craven
Listing courtesy of Danielle Eason of Realty ONE Group East


The data relating to real estate on this website comes in part from the Internet Data Exchange program of Hive MLS, and is updated as of 2026-10-23 06:43 AM UTC. All information is deemed reliable but not guaranteed and should be independently verified. All properties are subject to prior sale, change, or withdrawal. Neither listing broker(s) shall be responsible for any typographical errors, misinformation, or misprints, and shall be held totally harmless from any damages arising from reliance upon these data. Copyright 2026 Hive MLS

Neighborhood & Commute
Source: Walkscore
Disclosure: Community information and market data powered by Constellation Data Labs. Information is deemed reliable but not guaranteed.
Save
Ask
Tour
Hide
Share