
311 Red Fox Run DriveWallace, NC 28466
Mortgage Calculator
Monthly Payment (Est.)
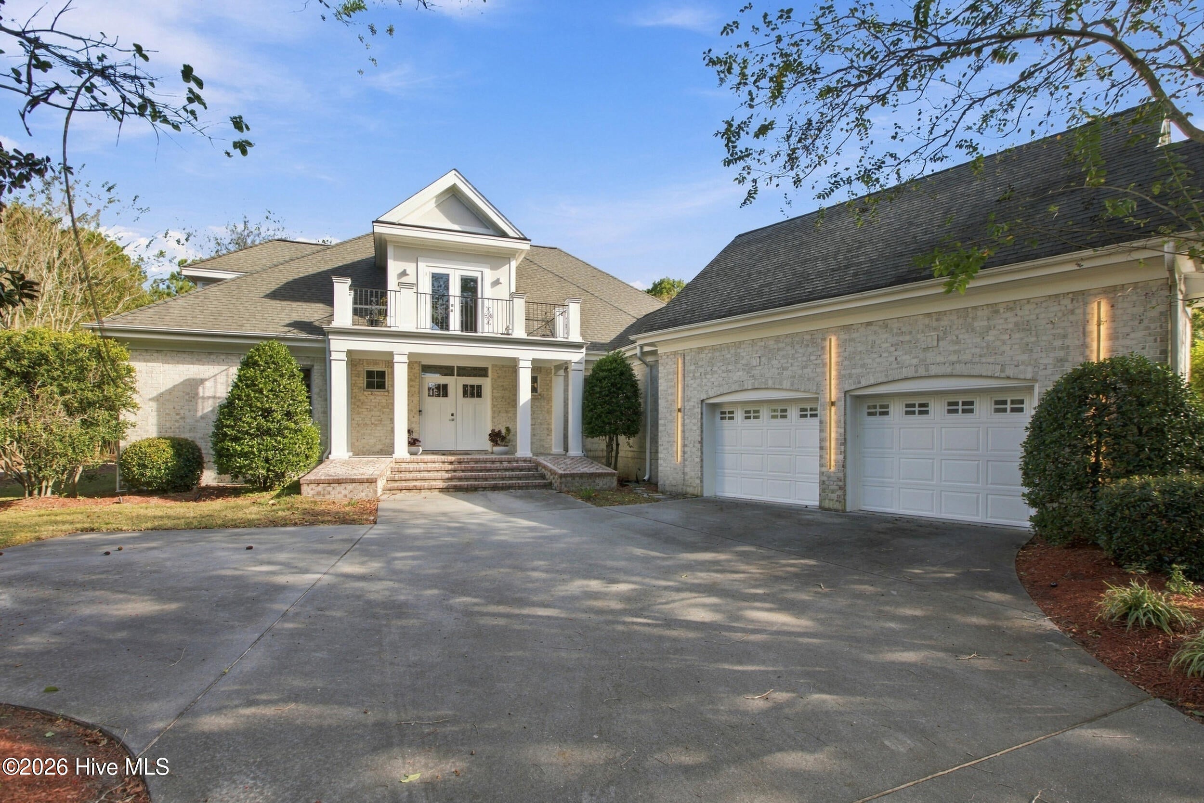
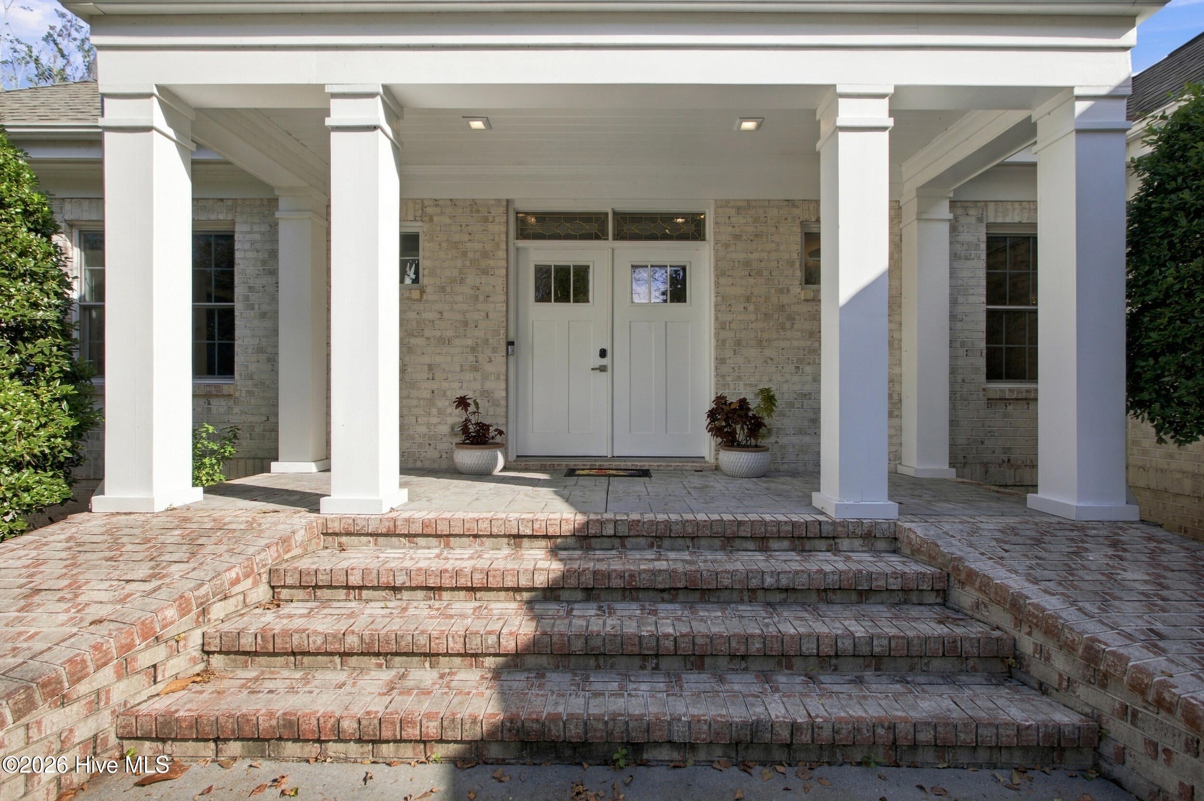
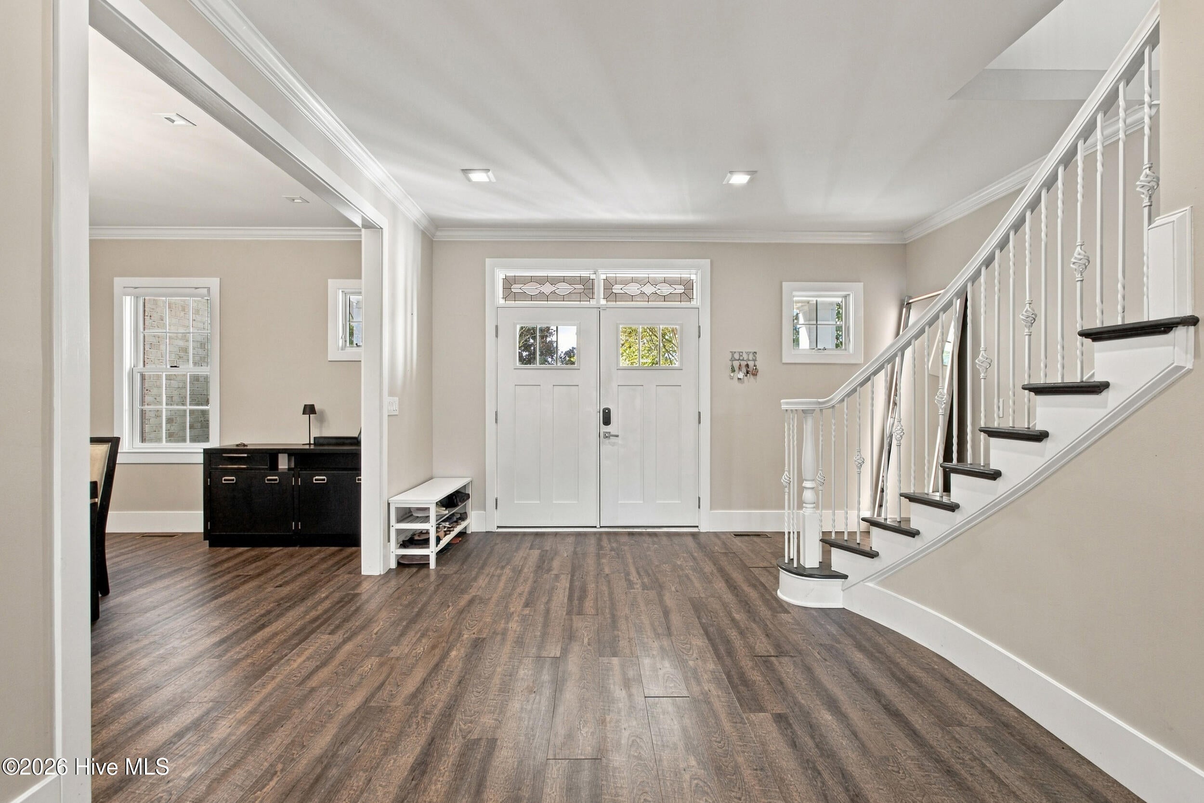
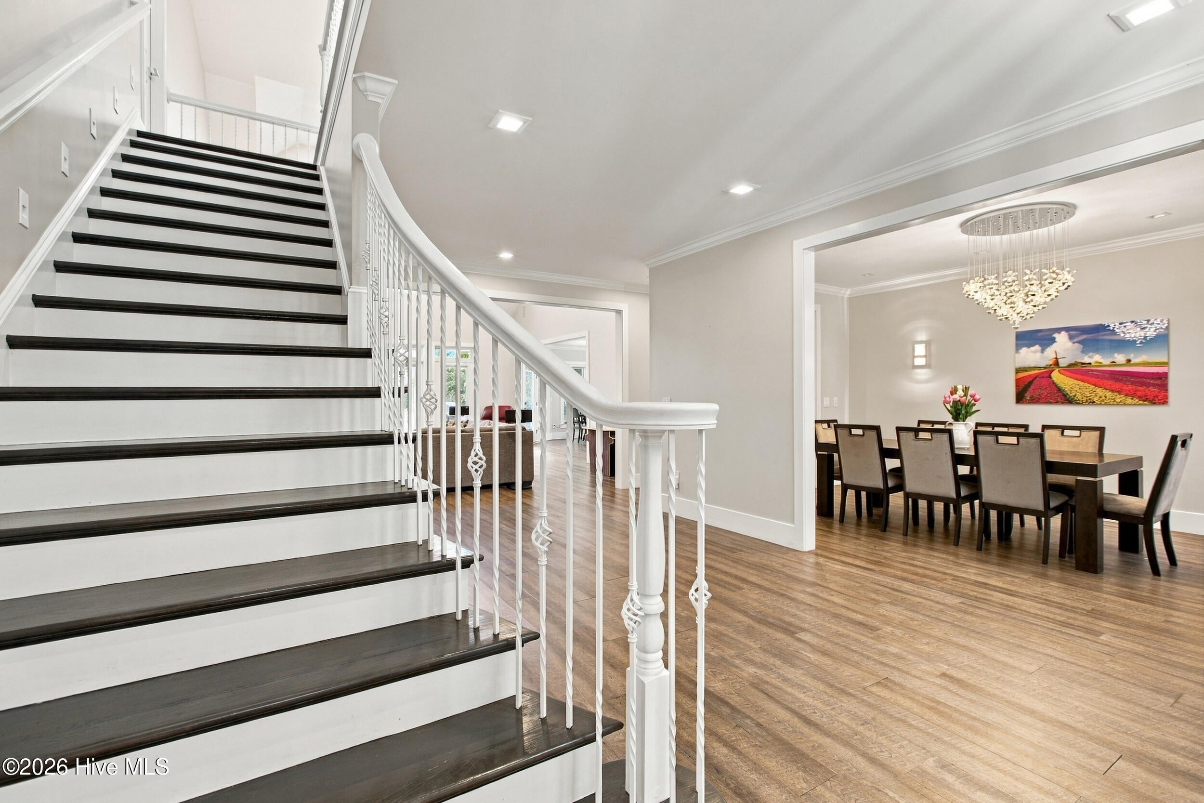
Enter an interest rate to see your estimated monthly payment.Welcome to 311 Red Fox Run, a truly exceptional custom-built residence in the sought-after River Landing community of Wallace, NC. Offering nearly 4,000 square feet of thoughtfully designed living space, this golf-course home combines timeless architecture with modern finishes, extensive updates, and an incredible opportunity to enjoy a gated community lifestyle. Completely remodeled from top to bottom in 2018, the home was thoughtfully transformed with a focus on quality, functionality, and modern design. Custom details and contemporary finishes flow throughout the residence, creating a cohesive feel while maintaining the warmth and character of a custom home. One of the most distinctive features is the intentional lighting installed throughout the home. These smart lights connect to your phone, allowing convenient control while highlighting architectural details and creating ambiance throughout the day and evening. The home is also wired for surround sound, adding another thoughtful touch for entertaining and everyday living. The home features two private ensuite primary suites, both conveniently located on the lower level, offering exceptional flexibility, privacy, and convenience. Whether accommodating guests, multigenerational living, or simply enjoying the comfort of two spacious primary retreats, this layout offers versatility for a variety of lifestyles. The kitchen and bathrooms feature quartz countertops, complemented by custom tile work and modern finishes that elevate these spaces. With nearly 4,000 square feet, the floor plan provides abundant room for both everyday living and entertaining, with generous spaces that can adapt to a variety of needs. The thoughtful upgrades extend to the garage, where an electric vehicle charger has been installed for convenient at-home charging. Whether you already drive an EV or simply want to be prepared for the future, this modern feature is a valuable addition that further sets this home apart. Step outside and the possibilities continue. Positioned directly along the golf course, the property offers an incredible backdrop for outdoor living and entertaining, with extensive potential to create the outdoor spaces you've been dreaming of—from a spacious sitting or dining area to a fire pit, outdoor kitchen, covered entertaining space, or other custom additions. The golf-course setting provides a beautiful backdrop while giving you the opportunity to make the back exterior truly your own. Every aspect of 311 Red Fox Run reflects intentional design and thoughtful investment, from the comprehensive 2018 renovation and custom construction to the modern finishes, smart lighting, quartz countertops, custom tile work, surround-sound wiring, EV charging capability, dual lower-level ensuite primary suites, and exceptional golf-course setting. This is more than a home—it is a thoughtfully updated property designed for comfortable everyday living, effortless entertaining, and enjoying all that River Landing has to offer.
| 9 hours ago | Listing first seen on site | |
| 9 hours ago | Listing updated with changes from the MLS |

The data relating to real estate on this website comes in part from the Internet Data Exchange program of Hive MLS, and is updated as of 2026-10-23 06:43 AM UTC. All information is deemed reliable but not guaranteed and should be independently verified. All properties are subject to prior sale, change, or withdrawal. Neither listing broker(s) shall be responsible for any typographical errors, misinformation, or misprints, and shall be held totally harmless from any damages arising from reliance upon these data. Copyright 2026 Hive MLS
Did you know? You can invite friends and family to your search. They can join your search, rate and discuss listings with you.