
700 Cattail CourtJacksonville, NC 28540
Mortgage Calculator
Monthly Payment (Est.)
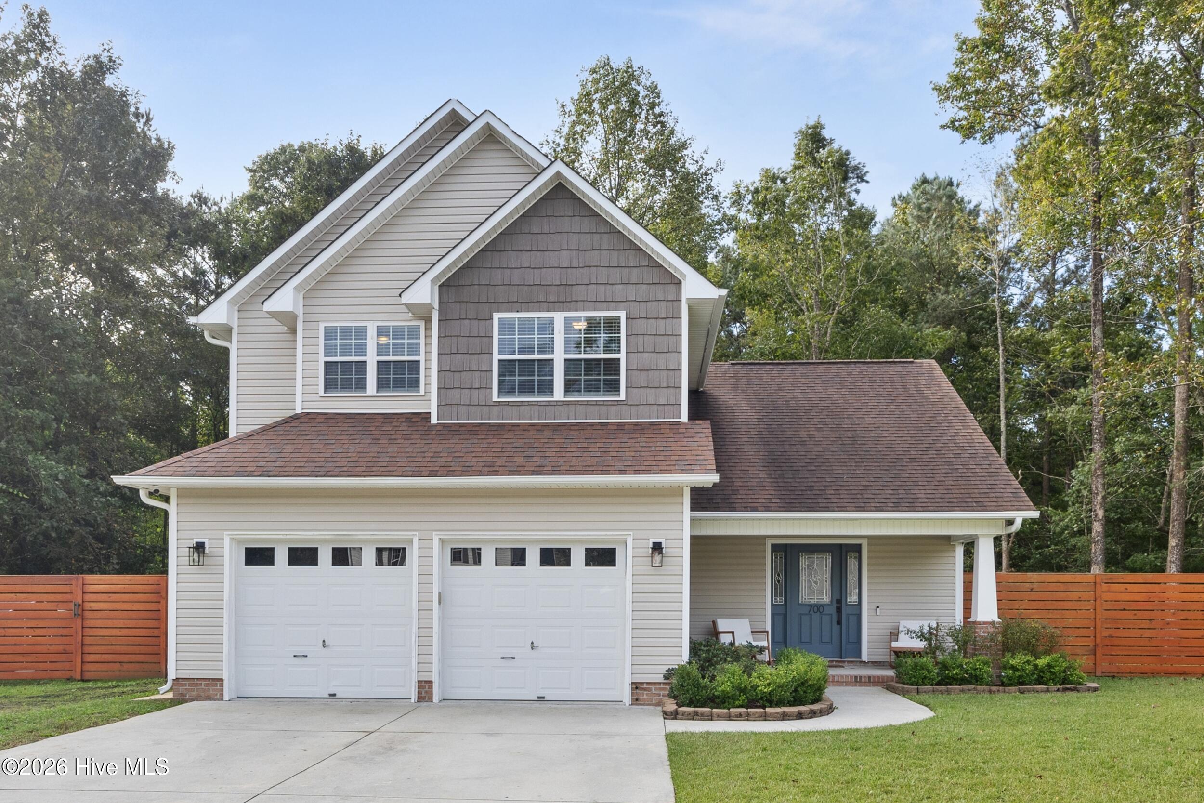
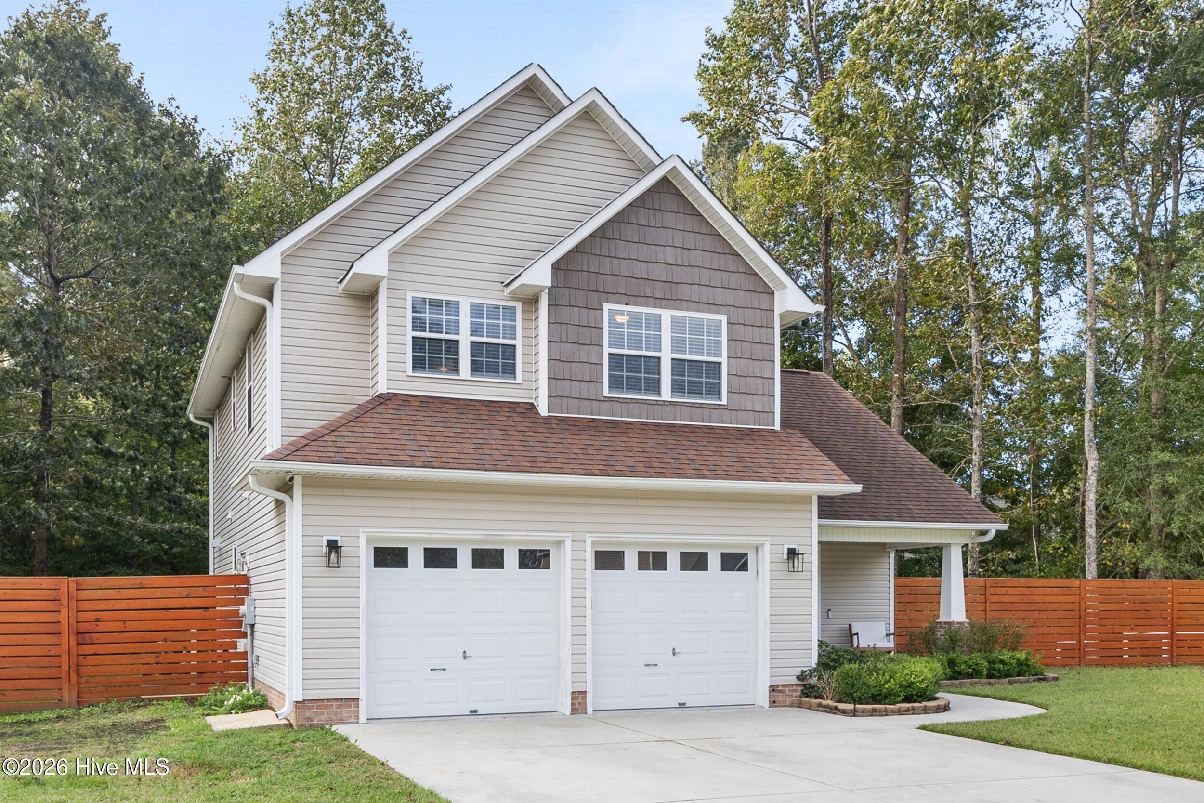
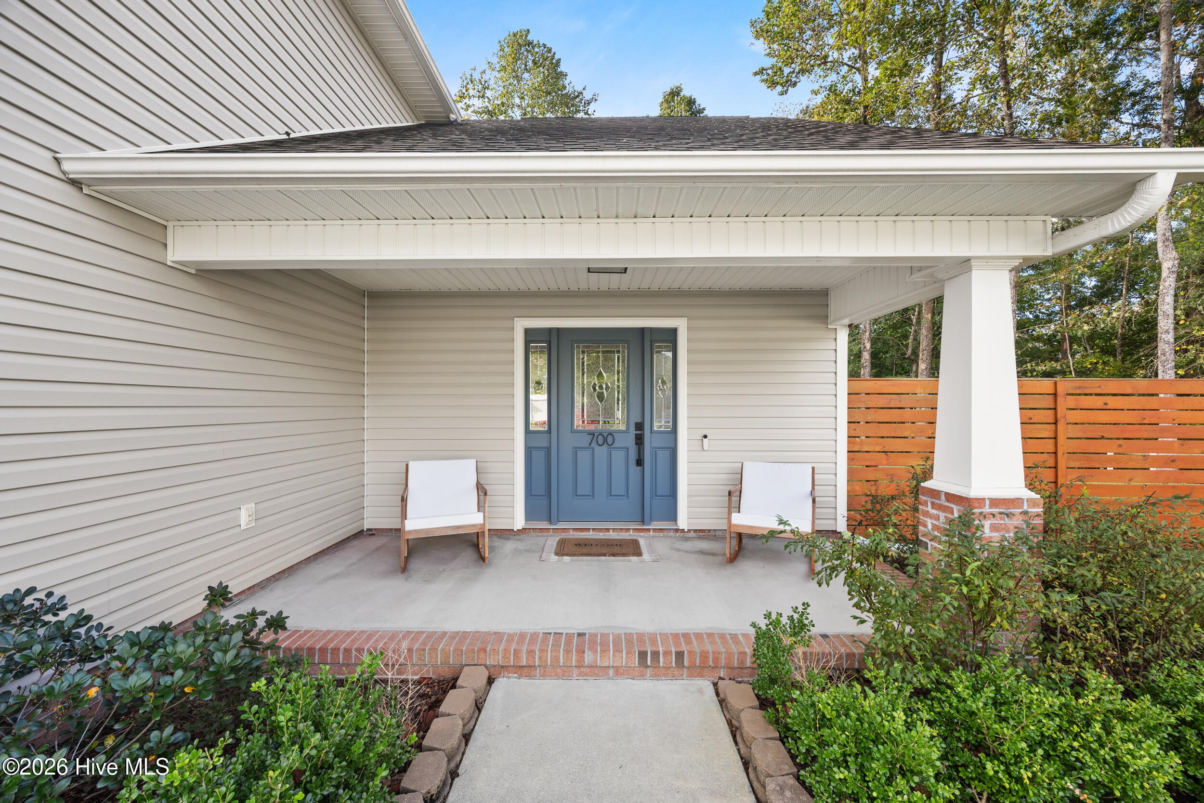
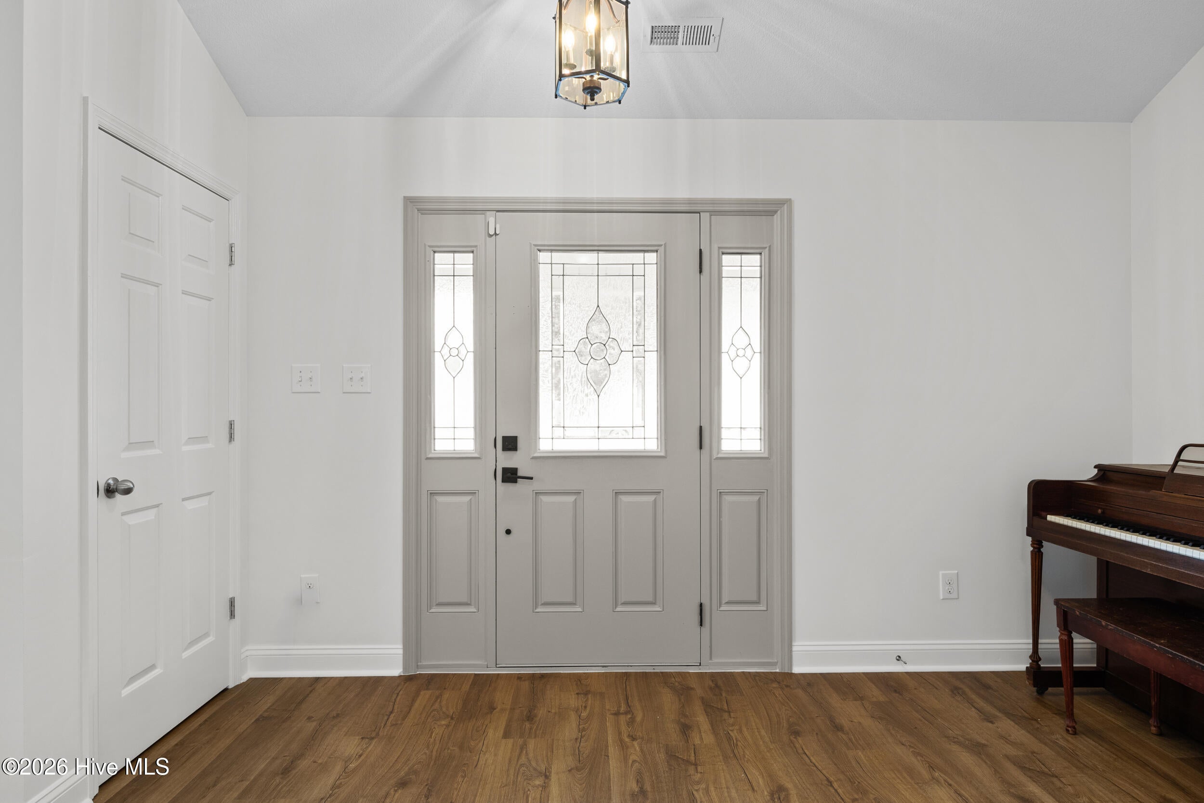
Enter an interest rate to see your estimated monthly payment.From the moment you step inside, charming architectural archways, upgraded lighting, and luxury vinyl plank flooring throughout the main level set the mood. The heart of the home is a stunning upgraded kitchen featuring quartz countertops, a striking porcelain backsplash, a farmhouse sink, custom range, stainless steel appliances, gorgeous cabinetry, and a large pantry. A dedicated butler's pantry with sophisticated Roman clay finishes adds an extra layer of custom design and functionality, making entertaining a knock out experience! The inviting living area centers around a custom gas-log fireplace, creating the perfect setting for cozy evenings at home. An eat-in dining area offers a welcoming space for everyday meals and gatherings, while a convenient half bath completes the main level. Upstairs, the primary suite makes its own statement with vaulted ceilings and a spacious, airy feel! Color-drenched bedrooms bring character to every corner, while upgraded blinds, and double vanities in both the primary ensuite and guest bathroom deliver the details that make a difference. A conveniently located upstairs laundry closet with extra storage makes it even better! And outside? There's room to make it your own! Enjoy the custom-fenced backyard, relax and grill out on the deck, put the shed to work, or embrace the outside of city limits charm, with the adorable chicken coop. No city taxes! And with a side-entry garage and no HOA, there's a little more freedom to make this home your own. Three bedrooms, two and a half baths, a kitchen worth showing off, and personality you can feel the moment you walk through the door. This is the kind of home that makes you start picturing your life there before you've even finished the tour. Come see 700 Cattail Court. I have a feeling you're going to love the details.
| 9 hours ago | Listing first seen on site | |
| 9 hours ago | Listing updated with changes from the MLS |

The data relating to real estate on this website comes in part from the Internet Data Exchange program of Hive MLS, and is updated as of 2026-10-23 06:43 AM UTC. All information is deemed reliable but not guaranteed and should be independently verified. All properties are subject to prior sale, change, or withdrawal. Neither listing broker(s) shall be responsible for any typographical errors, misinformation, or misprints, and shall be held totally harmless from any damages arising from reliance upon these data. Copyright 2026 Hive MLS
Did you know? You can invite friends and family to your search. They can join your search, rate and discuss listings with you.