Save
Ask
Tour
Hide
Share
$699,000
1 Day On Site

275 Riverside Drive
Sneads Ferry, NC 28460

For Sale|Single Family Residence|Active
3
Beds
2
Total Baths
2
Full Baths
2,189
SqFt
$319
/SqFt
2001
Built
Subdivision:
Halls Point
County:
Onslow
Call Now: (910) 941-8541
Is this the listing for you? We can help make it yours.
(910) 941-8541
275 Riverside Drive275 Riverside Drive275 Riverside Drive275 Riverside Drive
Save
Ask
Tour
Hide
Share

Mortgage Calculator

Monthly Payment (Est.)

Enter an interest rate to see your estimated monthly payment.
Calculator powered by Showcase IDX, a Constellation1 Company. Copyright ©2026 Information is deemed reliable but not guaranteed.

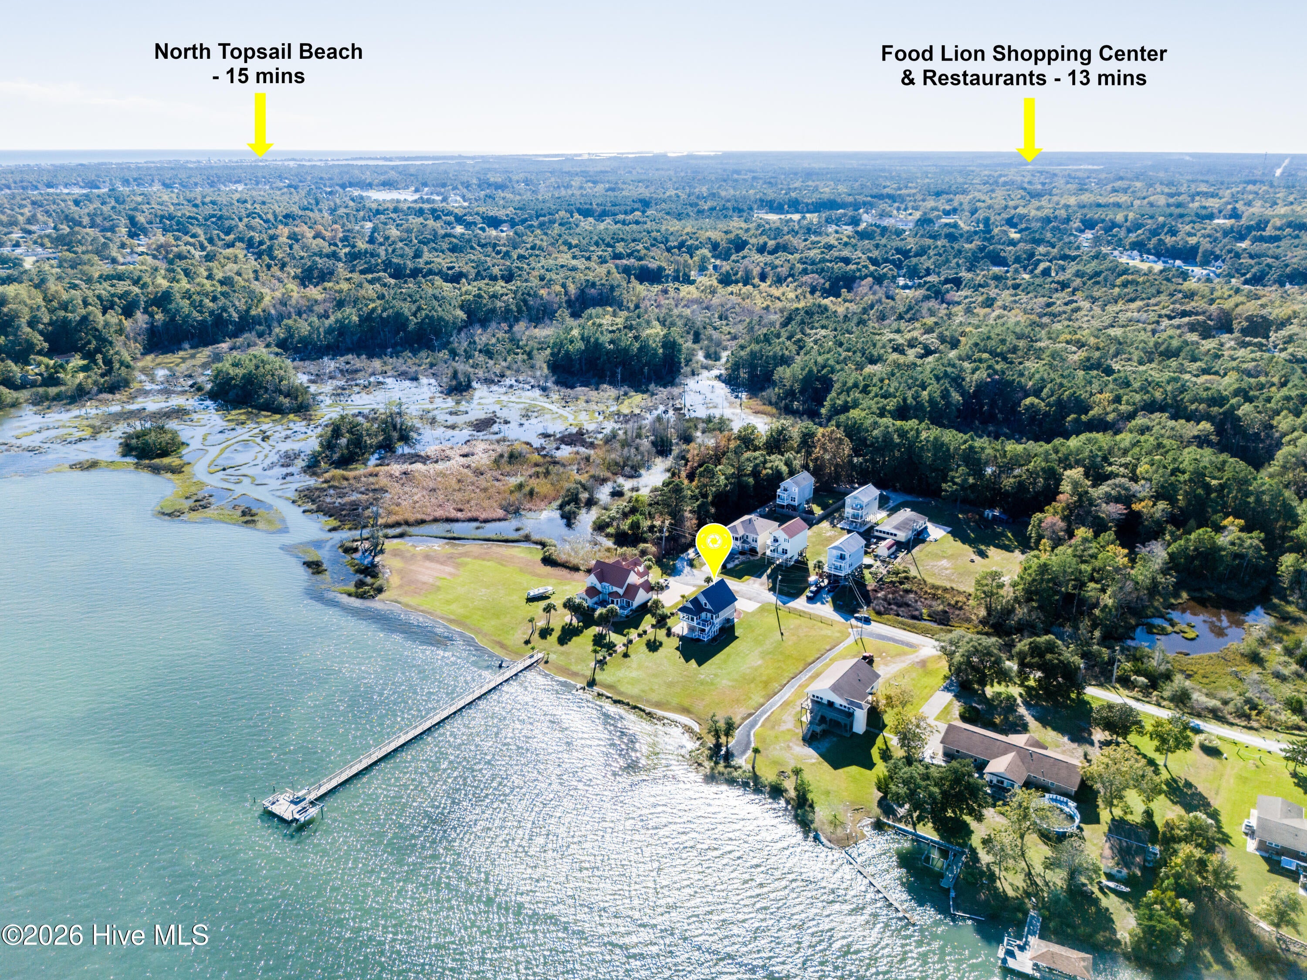
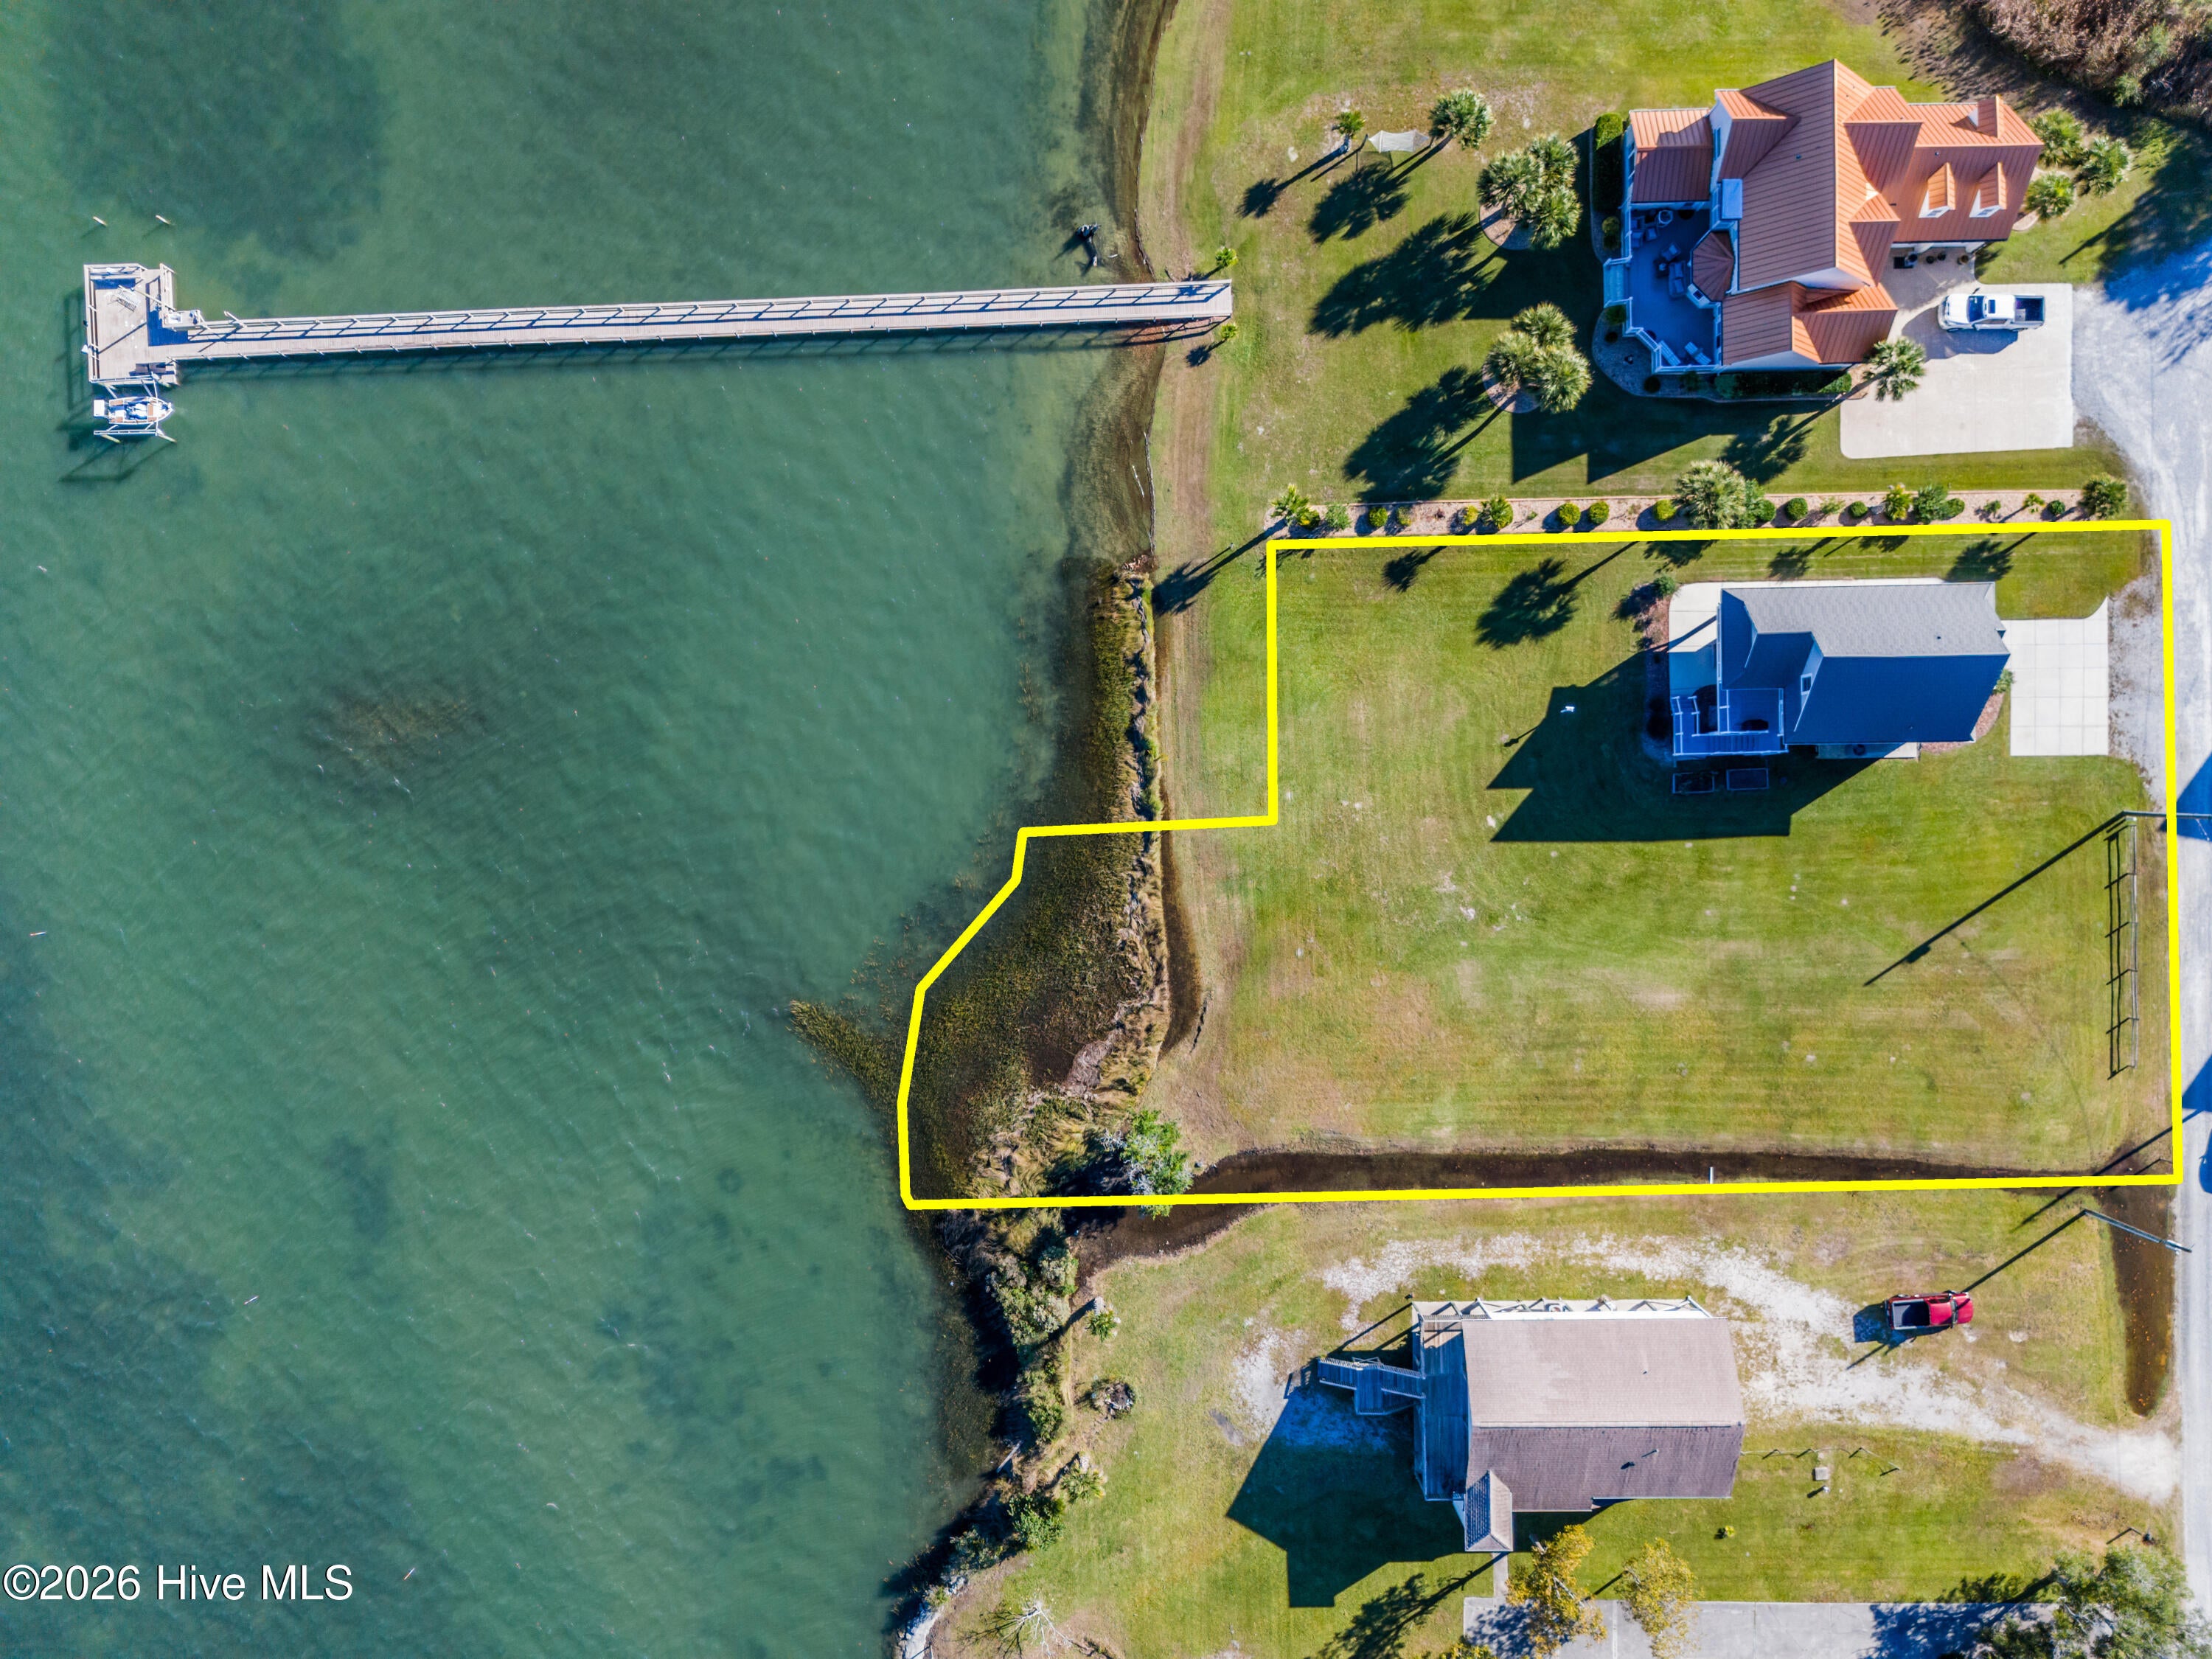
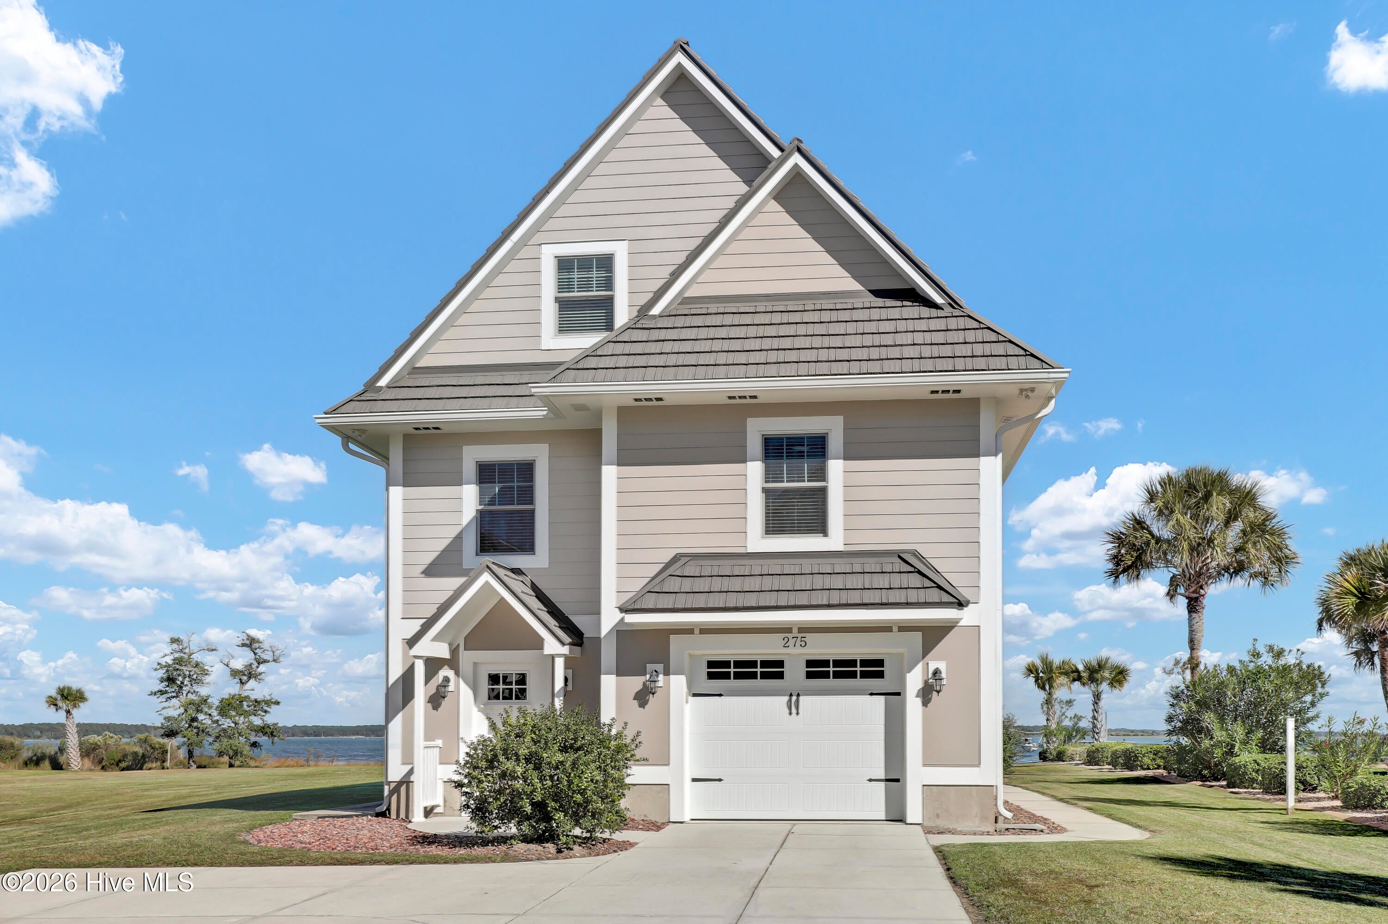
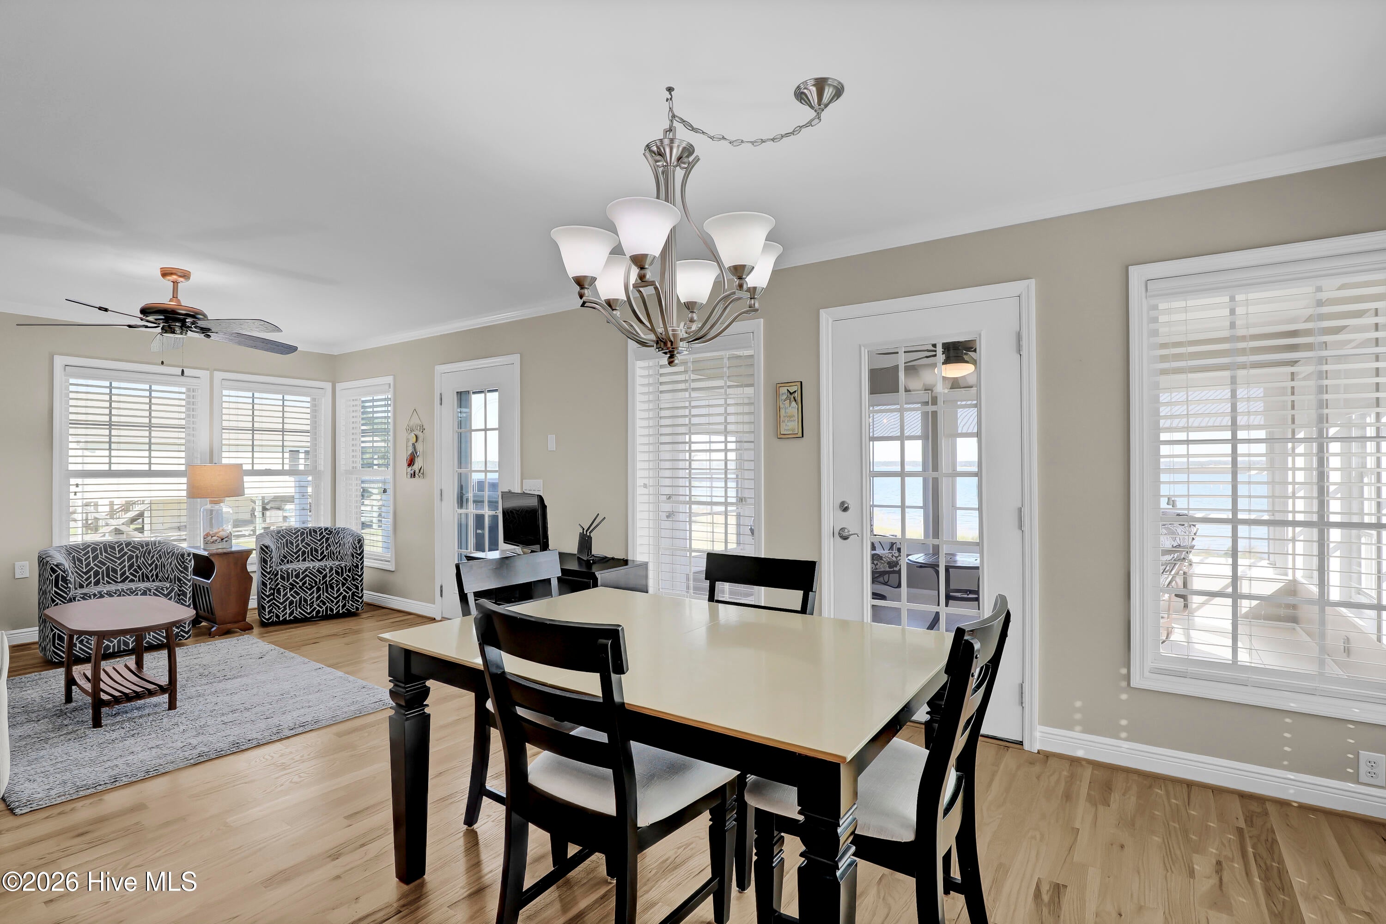
Welcome to this southern charmer waterfront situated on New River with views of Stone Bay and the Intracoastal Waterway. Beautiful red oak hardwood floors installed throughout the main living area and top floor furthermore highlight the craftsmanship and quality of this home. A spacious kitchen has nice granite countertops and ample storage space. The open floor plan connects the kitchen with the dining room and living room. From here you can access a bright sunroom with stunning water views and solar shades. You can also enjoy a glass of your favorite wine throughout the entire year. The Master suite has a dedicated office space with a built-in desk. The laundry room is conveniently located on the main level. Upstairs you can explore two spare bedrooms and a full bathroom. On the ground level you will find a bonus room and a storage room. A lovely deck and patio invite you to sit down and enjoy this Southern Living at its finest. The wooden floors were refinished in 2021, new Hardie siding was installed in 2020, new insulation and soffit under the porch in 2020, a new metal McCarthy rustic shingle roof in 2019, Marvin Integrity windows and doors in 2019 and the owners are offering a one-year home warranty. The absolutely amazing location is another feature which this property offers: situated on the coastal side of the fishing village of Sneads Ferry, close to highly rated Topsail beaches, a 4-star-rated golf course, shopping and 5 minutes from the back gate of Camp LeJeune.

Save
Ask
Tour
Hide
Share
Listing Snapshot
Price 
$699,000
Days On Site 
1 Day
Bedrooms 
3
Inside Area (SqFt) 
2,189 sqft
Total Baths 
2
Full Baths 
2
Partial Baths 
N/A
Lot Size 
0.23 Acres
Year Built 
2001
MLS Number 
100612071
Status 
Active
Property Tax 
$3,698.18
HOA/Condo/Coop Fees 
N/A
Sq Ft Source 
N/A
Friends & Family
Recent Activity
5 hours agoStatus changed to Active
5 hours agoListing updated with changes from the MLS
yesterdayListing first seen on site
General Features
Acres 
0.23
Attached Garage 
Yes
Foundation 
Slab
Garage 
Yes
Garage Spaces 
1
Home Warranty 
Yes
Levels 
Three Or More
Number Of Stories 
3
Parking 
Garage Faces FrontGarage Door OpenerPaved
Parking Spaces 
1
Property Sub Type 
Single Family Residence
Security 
Smoke Detector(s)
Sewer 
Septic Tank
Special Circumstances 
Standard
SqFt Total 
1621
Utilities 
Water Available
Water Source 
Public
Zoning 
R-8M
Interior Features
Appliances 
Electric OvenWasherRefrigeratorDryerDishwasherElectric RangeMicrowaveElectric Water Heater
Basement 
None
Cooling 
Heat Pump
Flooring 
TileHardwood
Furnished 
Unfurnished
Heating 
Heat PumpElectric
Interior 
Kitchen IslandCeiling Fan(s)Built-in Features
Laundry Features 
Laundry Room
Window Features 
Window Coverings
Bedroom 2 
Dimensions - 14.0x12.0Level - Third
Bedroom 3 
Dimensions - 14.0x11.0Level - Third
Den 
Dimensions - 25.0x12.0Level - First
Dining Room 
Dimensions - 11.0x11.0Level - Second
Kitchen 
Dimensions - 11.0x10.0Level - Second
Living Room 
Dimensions - 13.0x11.0Level - Second
Master Bedroom 
Dimensions - 15.0x11.0Level - Second
Other 
Dimensions - 11.0x10.0Level - FirstDescription - Storage room
Sunroom 
Dimensions - 14.0x11.0Level - Second
Save
Ask
Tour
Hide
Share
Exterior Features
Construction Details 
See RemarksFrame
Exterior 
None
Fencing 
None
Frontage 
River
Patio And Porch 
CoveredDeckPatio
Pool Features 
None
Road Frontage 
Private Road
Roof 
Metal
View 
RiverWater
Waterfront 
Yes
Waterview 
RiverWater
Windows/Doors 
Window Coverings
Community Features
School District 
Onslow
Financing Terms Available 
CashConventionalFHAUSDA LoanVA Loan
Roads 
Paved
Schools
School District
Onslow
Elementary School
Dixon
Middle School
Dixon
High School
Dixon
Listing courtesy of Irena B Kohler of Coldwell Banker Sea Coast Advantage-Hampstead


The data relating to real estate on this website comes in part from the Internet Data Exchange program of Hive MLS, and is updated as of 2026-10-23 06:43 AM UTC. All information is deemed reliable but not guaranteed and should be independently verified. All properties are subject to prior sale, change, or withdrawal. Neither listing broker(s) shall be responsible for any typographical errors, misinformation, or misprints, and shall be held totally harmless from any damages arising from reliance upon these data. Copyright 2026 Hive MLS

Neighborhood & Commute
Source: Walkscore
Disclosure: Community information and market data powered by Constellation Data Labs. Information is deemed reliable but not guaranteed.
Save
Ask
Tour
Hide
Share