Save
Ask
Tour
Hide
Share
$900,000
1 Day On Site

229 Red Lewis Drive
Kure Beach, NC 28449

For Sale|Townhouse|Active
4
Beds
4
Total Baths
3
Full Baths
1
Partial Bath
2,310
SqFt
$390
/SqFt
2020
Built
Subdivision:
The Cove at Kure Beach
County:
New Hanover
Call Now: (910) 941-8541
Is this the listing for you? We can help make it yours.
(910) 941-8541
229 Red Lewis Drive229 Red Lewis Drive229 Red Lewis Drive229 Red Lewis Drive
Save
Ask
Tour
Hide
Share

Mortgage Calculator

Monthly Payment (Est.)

Enter an interest rate to see your estimated monthly payment.
Calculator powered by Showcase IDX, a Constellation1 Company. Copyright ©2026 Information is deemed reliable but not guaranteed.

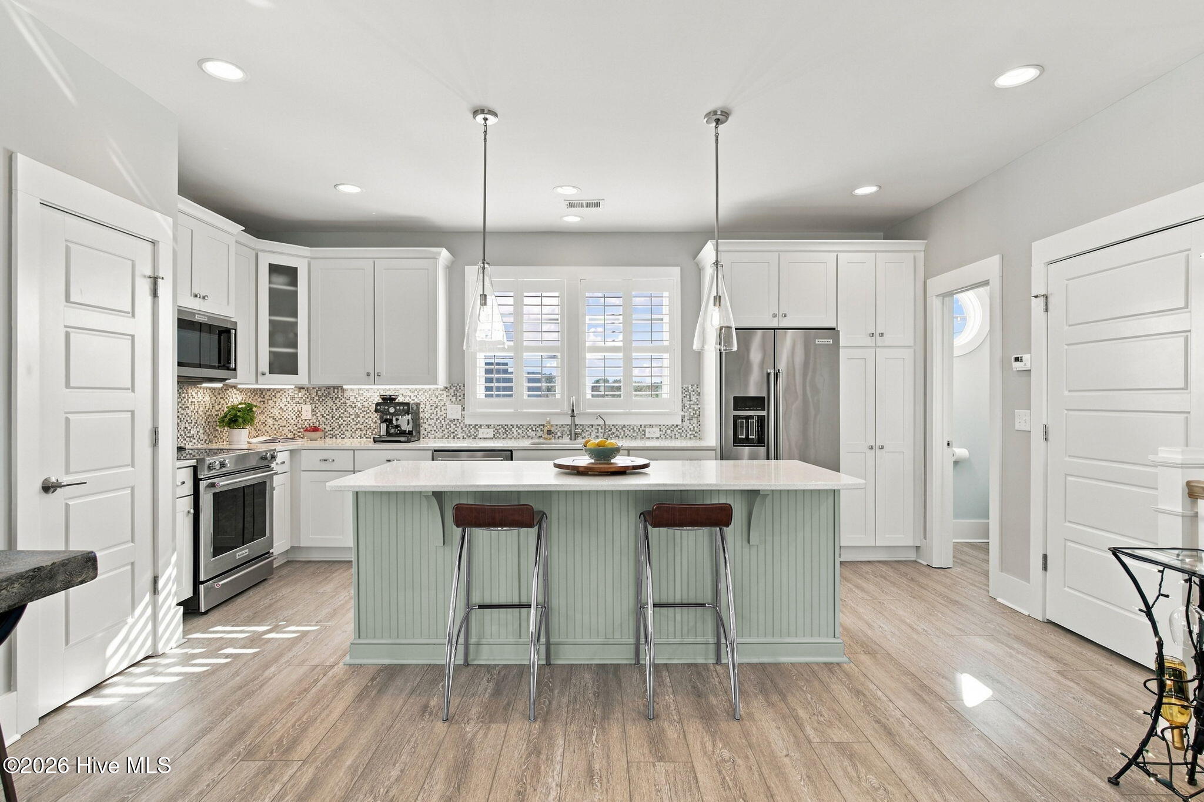
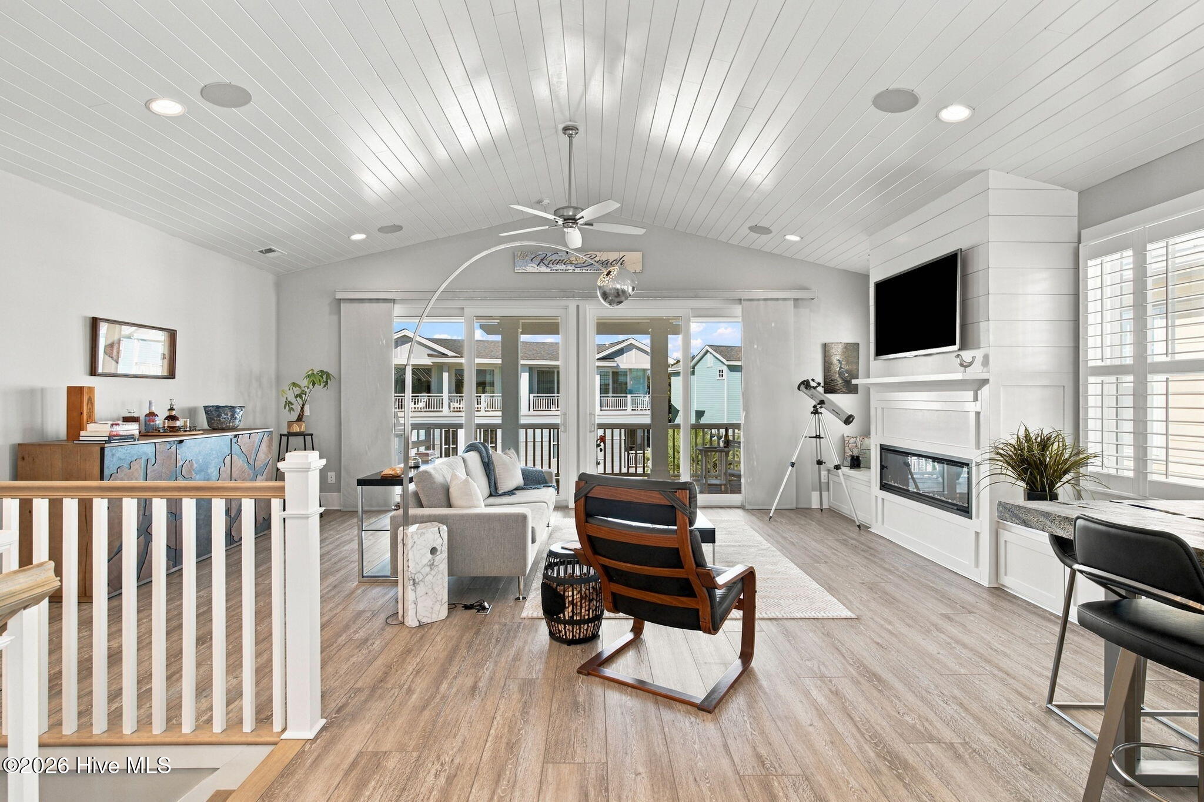
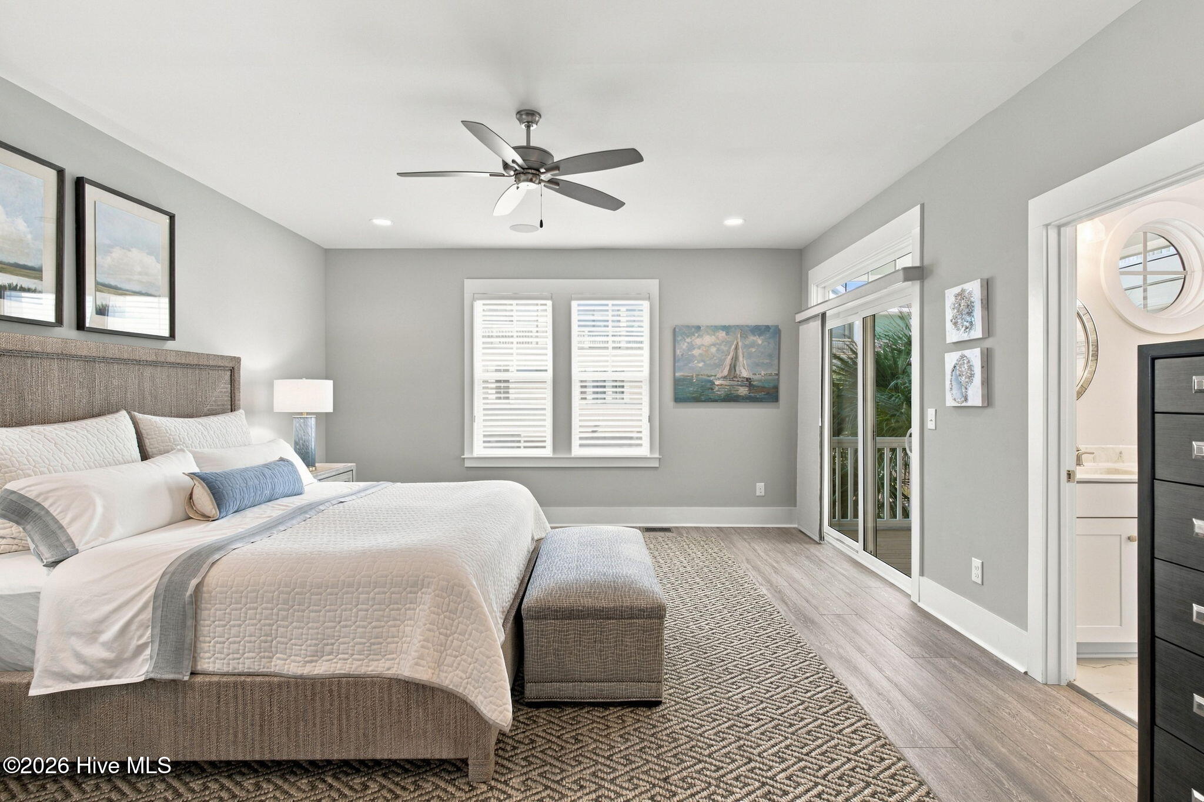
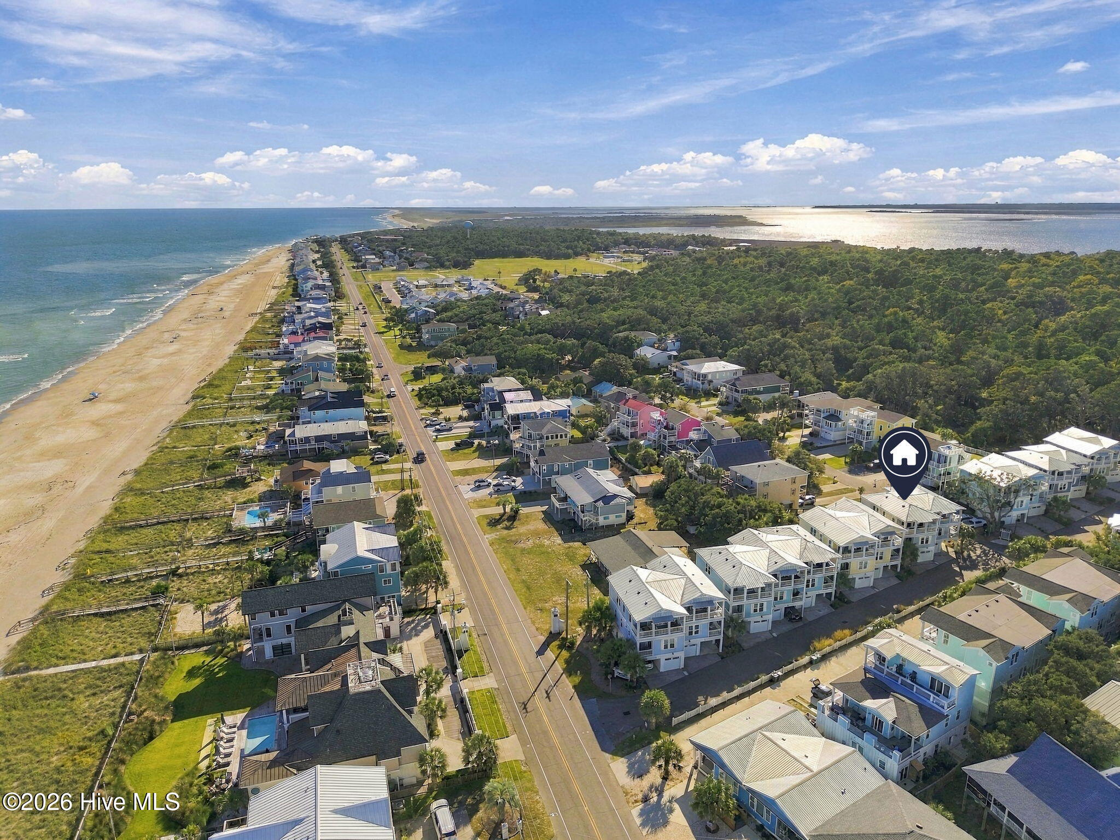
Experience the height of refined coastal living in this meticulously maintained, 4 bedroom, 3.5 bath townhome in Kure Beach. Completed in 2020, this residence has served exclusively as a private retreat—never leased—offering a sophisticated balance of comfort, premium amenities, and a tranquil maritime lifestyle. Situated near the quiet shoreline of Fort Fisher, the property is minutes from the North Carolina Aquarium, Fort Fisher State Historic Site and Museum, the Fort Fisher Ferry, Kure Beach Pier, and local dining establishments. Designed with a reverse floor plan to optimize coastal views, the third-floor open-concept living area integrates the kitchen, dining space, and living area—ideal for entertaining or unwinding. The adjoining deck features water views and coastal breezes, enhanced by a retractable privacy shade added comfort and seclusion. Even the kitchen offers a pleasant peek of the water, elevating routine tasks. Premium touches include an electric fireplace, built-in surround sound, an upgraded tongue-and-groove ceiling in the living area, and a dedicated wine cooler built into the kitchen island, all adding to the home's appeal. The second floor contains an expansive primary suite with a walk-in closet and private deck. This level also includes a second bedroom with an en-suite bath, a flexible office that may serve as a bunk room, and a centrally located laundry area. A private elevator ensures seamless access across all levels. The first floor offers additional privacy with a third bedroom with en-suite bath. The garage boasts a well-organized storage system with shelving and hooks designed for kayaks, bicycles, beach chairs, and coastal equipment. The residence includes a water softener and a Culligan reverse osmosis filtration system. Both the HVAC system and elevator have undergone consistent maintenance including most recent inspection and servicing, underscoring the diligent upkeep of the property. Whether you are pursuing a pristine primary residence, a turnkey second home, or a profitable investment—short-term rentals are fully authorized—this property meets those objectives. Minimize maintenance obligations and maximize your engagement with the coveted Kure Beach lifestyle.

Save
Ask
Tour
Hide
Share
Listing Snapshot
Price 
$900,000
Days On Site 
1 Day
Bedrooms 
4
Inside Area (SqFt) 
2,310 sqft
Total Baths 
4
Full Baths 
3
Partial Baths 
1
Lot Size 
0.02 Acres
Year Built 
2020
MLS Number 
100612094
Status 
Active
Property Tax 
$4,674.33
HOA/Condo/Coop Fees 
$753.92 monthly
Sq Ft Source 
N/A
Friends & Family
Recent Activity
3 hours agoStatus changed to Active
3 hours agoListing updated with changes from the MLS
yesterdayListing first seen on site
General Features
Acres 
0.02
Attached Garage 
Yes
Carport 
1
Foundation 
Slab
Garage 
Yes
Garage Spaces 
1
Levels 
Three Or More
Number Of Stories 
3
Parking 
Off StreetAttached CarportGarage
Parking Spaces 
2
Property Sub Type 
Townhouse
Security 
Smoke Detector(s)
Special Circumstances 
Standard
SqFt Total 
2310
Utilities 
Sewer ConnectedWater Connected
Water Source 
Public
Zoning 
RB-1
Interior Features
Appliances 
Electric OvenWater SoftenerWasherRefrigeratorIce MakerDryerDisposalDishwasherWater PurifierMicrowaveElectric Water Heater
Basement 
None
Cooling 
Central AirZoned
Fireplace 
Yes
Flooring 
Tile
Heating 
ElectricForced AirHeat Pump
Interior 
Walk-In Closet(s)Vaulted Ceiling(s)High CeilingsKitchen IslandElevatorCeiling Fan(s)
Laundry Features 
In HallLaundry Closet
Window Features 
Window Coverings
Bedroom 2 
Dimensions - 12.0x12.0Level - SecondDescription - Guest Ensuite Bedroom
Bedroom 3 
Dimensions - 15.0x12.0Level - FirstDescription - Ground Floor Guest Ensuite Bedroom
Bedroom 4 
Dimensions - 12.0x8.0Level - SecondDescription - Office or Bunk Room
Dining Room 
Dimensions - 15.0x10.0Level - Third
Kitchen 
Dimensions - 18.0x10.0Level - ThirdDescription - Open to Dining and Living
Living Room 
Dimensions - 23.0x14.0Level - ThirdDescription - Reverse Floor Plan
Master Bedroom 
Dimensions - 18.0x16.0Level - SecondDescription - Includes Private Deck
Save
Ask
Tour
Hide
Share
Exterior Features
Construction Details 
Fiber CementFrame
Fencing 
None
Frontage 
See Remarks
Patio And Porch 
CoveredDeck
Pool Features 
In Ground
Road Frontage 
Private Road
Roof 
Metal
View 
OceanWater
Waterview 
OceanWater
Windows/Doors 
Window Coverings
Community Features
Accessibility Features 
Accessible Elevator InstalledAccessible Full Bath
Association Amenities 
Maintenance GroundsMaintenance StructureManagement
Association Fee 
$3480.0
Association Fee Frequency 
Annually
Additional Association Fee 
$5567.0
Additional Association Fee Frequency 
Annually
Community Features 
PoolStreet Lights
School District 
New Hanover
Financing Terms Available 
CashConventionalVA Loan
Roads 
Paved
Schools
School District
New Hanover
Elementary School
Carolina Beach
Middle School
Murray
High School
Ashley
Listing courtesy of Mandy Z Mattox of RE/MAX Essential


The data relating to real estate on this website comes in part from the Internet Data Exchange program of Hive MLS, and is updated as of 2026-10-23 02:11 PM UTC. All information is deemed reliable but not guaranteed and should be independently verified. All properties are subject to prior sale, change, or withdrawal. Neither listing broker(s) shall be responsible for any typographical errors, misinformation, or misprints, and shall be held totally harmless from any damages arising from reliance upon these data. Copyright 2026 Hive MLS

Neighborhood & Commute
Source: Walkscore
Disclosure: Community information and market data powered by Constellation Data Labs. Information is deemed reliable but not guaranteed.
Save
Ask
Tour
Hide
Share