Save
Ask
Tour
Hide
Share
$495,000
1 Day On Site

126 Pebble Beach Drive
Hampstead, NC 28443

For Sale|Single Family Residence|Active
3
Beds
3
Total Baths
3
Full Baths
2,024
SqFt
$245
/SqFt
2020
Built
Subdivision:
Greenway Plantation
County:
Pender
Call Now: (910) 941-8541
Is this the listing for you? We can help make it yours.
(910) 941-8541
126 Pebble Beach Drive126 Pebble Beach Drive126 Pebble Beach Drive126 Pebble Beach Drive
Save
Ask
Tour
Hide
Share

Mortgage Calculator

Monthly Payment (Est.)

Enter an interest rate to see your estimated monthly payment.
Calculator powered by Showcase IDX, a Constellation1 Company. Copyright ©2026 Information is deemed reliable but not guaranteed.

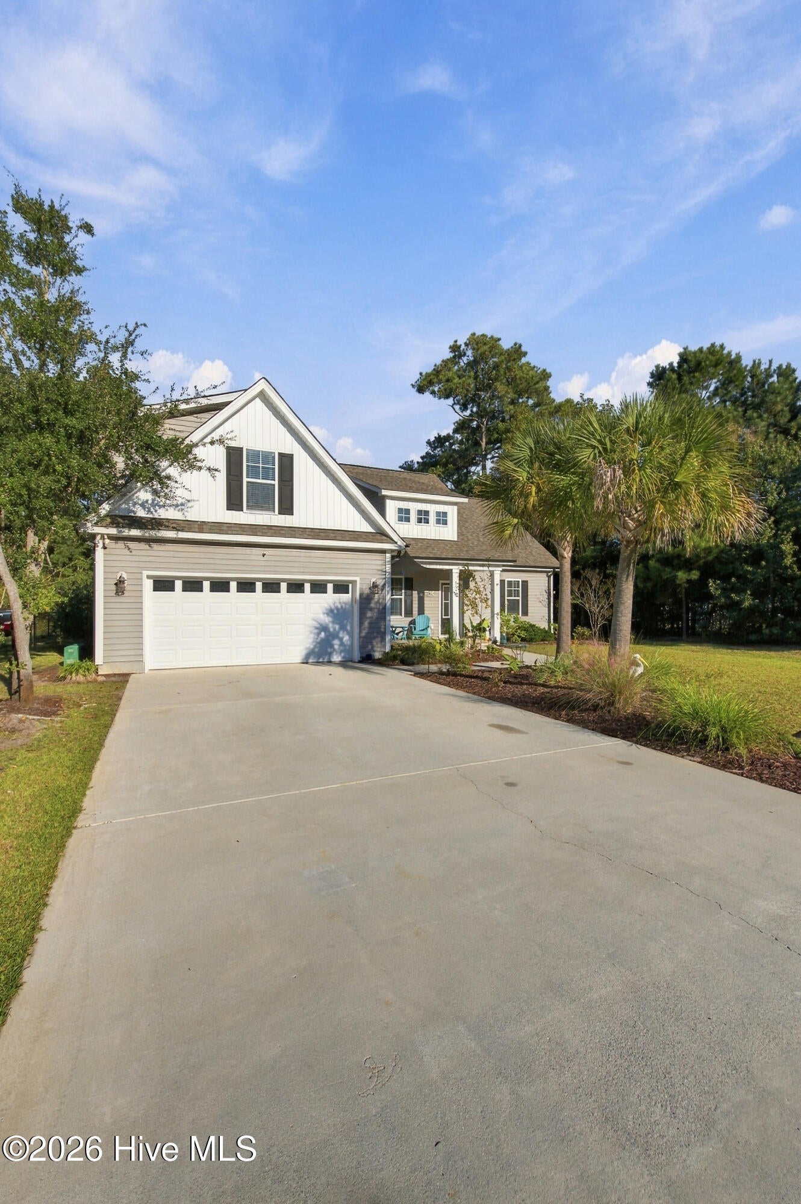
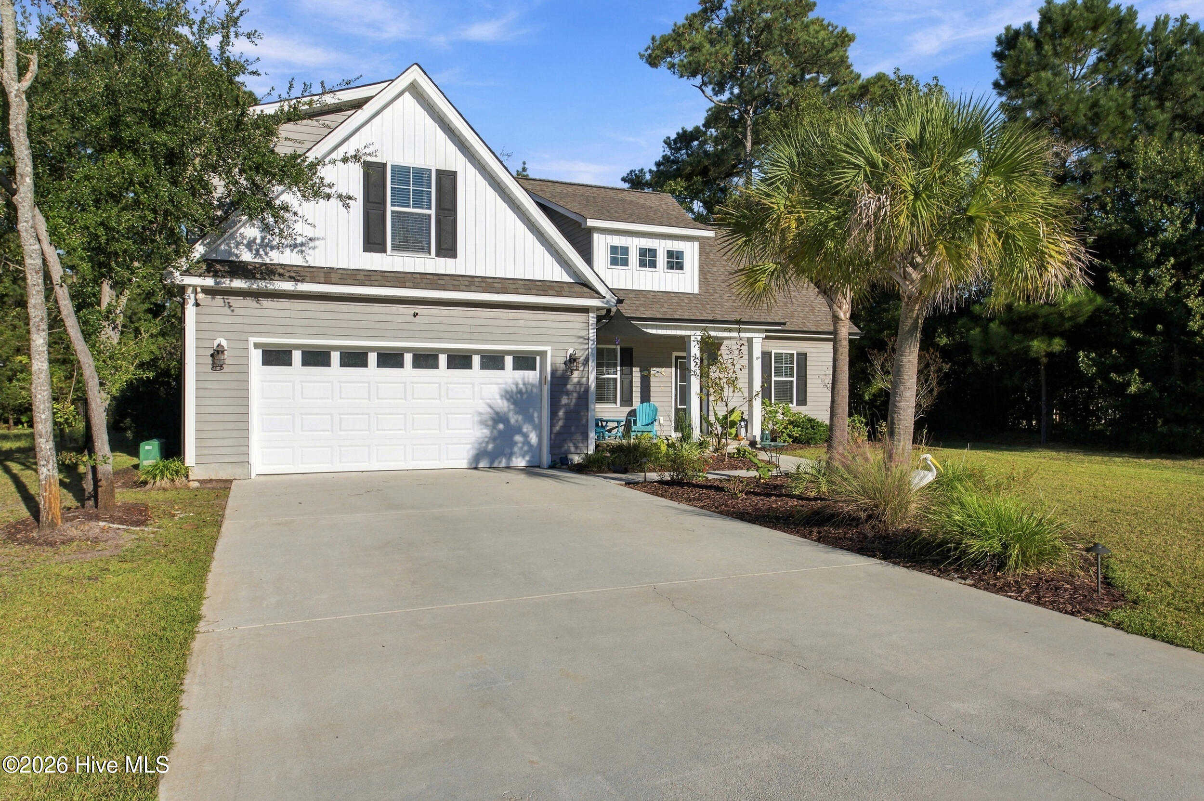
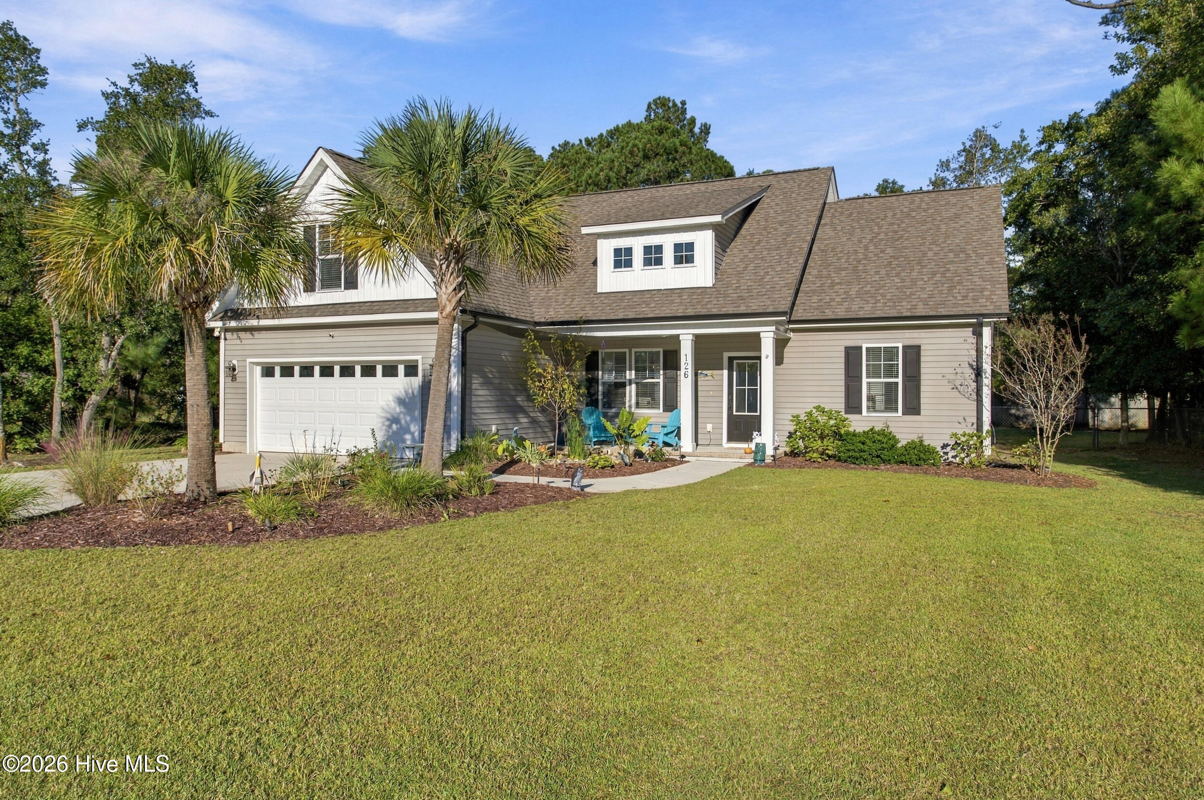
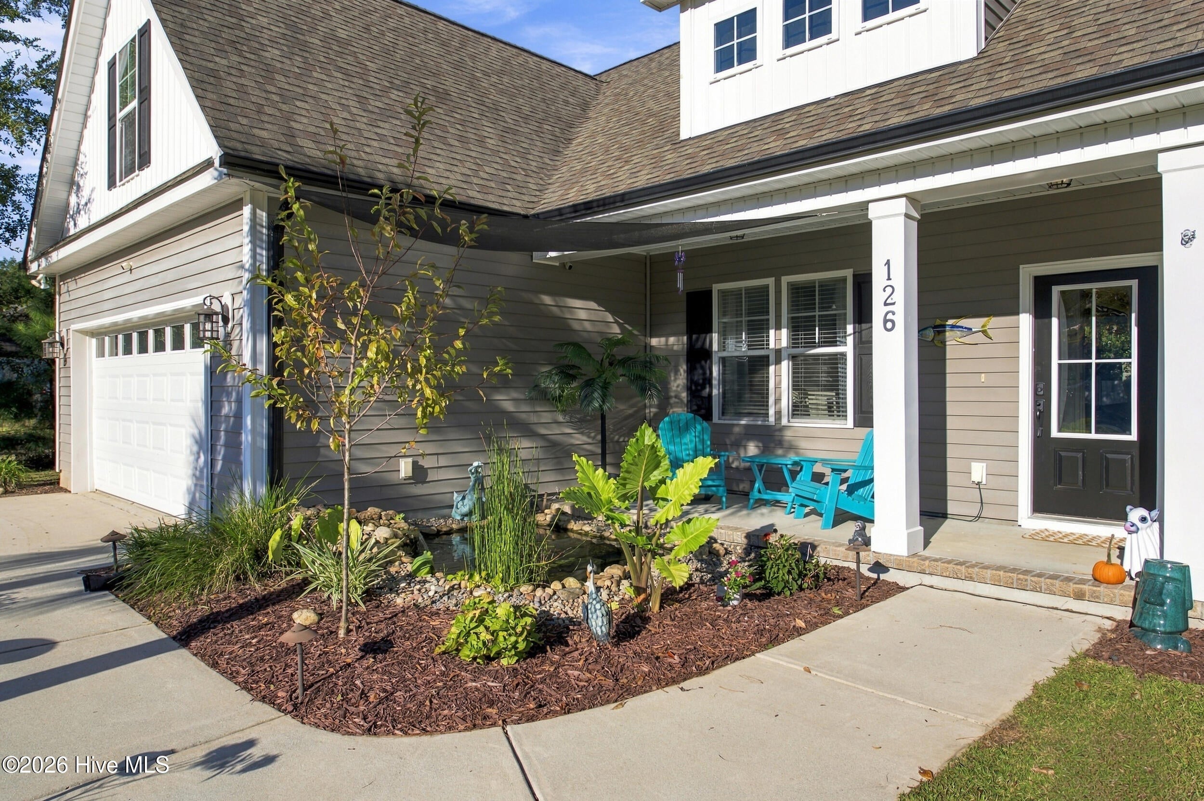
Room to spread out, space to entertain, and Topsail Island just 2½ miles away! Situated on nearly half an acre, this three-bedroom home blends comfortable coastal living with a flexible layout and a welcome sense of privacy. Luxury vinyl plank flooring flows throughout the open-concept living spaces, where a fireplace anchors the living room and a bright kitchen with stainless steel appliances offers room for everything from entertaining friends to a quiet afternoon baking bread. Step onto the covered porch just off the living room for morning coffee or a relaxing evening outdoors. The beautiful first-floor primary suite offers a peaceful retreat, while two guest bedrooms tucked along a separate rear hallway create a split-bedroom design ideal for company or a home office. Above the garage, a spacious bonus room offers even more possibilities—think guest getaway, teen hangout, or media room. With Sloop Point Marina approximately two miles away and nearby parks to explore, it's easy to fill your days with coastal adventures and still come home to a little breathing room. It's easy to love where you live when the beach is this close and home feels this inviting.

Save
Ask
Tour
Hide
Share
Listing Snapshot
Price 
$495,000
Days On Site 
1 Day
Bedrooms 
3
Inside Area (SqFt) 
2,024 sqft
Total Baths 
3
Full Baths 
3
Partial Baths 
N/A
Lot Size 
0.46 Acres
Year Built 
2020
MLS Number 
100612111
Status 
Active
Property Tax 
N/A
HOA/Condo/Coop Fees 
N/A
Sq Ft Source 
N/A
Friends & Family
Recent Activity
5 hours agoStatus changed to Active
5 hours agoListing updated with changes from the MLS
yesterdayListing first seen on site
General Features
Acres 
0.46
Attached Garage 
Yes
Foundation 
Block
Garage 
Yes
Garage Spaces 
2
Levels 
One and One Half
Number Of Stories 
1
Parking 
Paved
Parking Spaces 
2
Property Sub Type 
Single Family Residence
Sewer 
Septic Tank
Special Circumstances 
Standard
SqFt Total 
2024
Water Source 
Well
Zoning 
PD
Interior Features
Appliances 
Electric OvenRefrigeratorDishwasherMicrowaveElectric Water Heater
Basement 
None
Cooling 
Central Air
Fireplace 
Yes
Furnished 
Unfurnished
Heating 
ElectricHeat Pump
Interior 
Master DownstairsWalk-In Closet(s)Vaulted Ceiling(s)Tray Ceiling(s)High CeilingsEntrance FoyerCeiling Fan(s)
Laundry Features 
Laundry Room
Bedroom 2 
Level - Main
Bedroom 3 
Level - Main
Bedroom 4 
Level - Upper
Breakfast Nook 
Level - Main
Dining Room 
Level - Main
Kitchen 
Level - Main
Living Room 
Level - Main
Master Bedroom 
Level - Main
Save
Ask
Tour
Hide
Share
Exterior Features
Construction Details 
Vinyl SidingFrame
Fencing 
Partial
Frontage 
See Remarks
Patio And Porch 
CoveredPorch
Road Frontage 
City StreetState Road
Roof 
Shingle
View 
None
Waterview 
None
Community Features
Association Amenities 
None
Financing Terms Available 
CashConventionalFHAUSDA Loan
Roads 
Paved
Schools
School District
Unknown
Elementary School
Topsail
Middle School
Topsail
High School
Topsail
Listing courtesy of Aspyre Collective of eXp Realty


The data relating to real estate on this website comes in part from the Internet Data Exchange program of Hive MLS, and is updated as of 2026-10-23 06:12 PM UTC. All information is deemed reliable but not guaranteed and should be independently verified. All properties are subject to prior sale, change, or withdrawal. Neither listing broker(s) shall be responsible for any typographical errors, misinformation, or misprints, and shall be held totally harmless from any damages arising from reliance upon these data. Copyright 2026 Hive MLS

Neighborhood & Commute
Source: Walkscore
Disclosure: Community information and market data powered by Constellation Data Labs. Information is deemed reliable but not guaranteed.
Save
Ask
Tour
Hide
Share