Save
Ask
Tour
Hide
Share
$354,900
1 Day On Site

1011 Yellowwood Alley
New Bern, NC 28562

Single Family Residence|Coming Soon
3
Beds
3
Total Baths
2
Full Baths
1
Partial Bath
2,265
SqFt
$157
/SqFt
2022
Built
Subdivision:
West New Bern
County:
Craven
Call Now: (910) 941-8541
Is this the listing for you? We can help make it yours.
(910) 941-8541
1011 Yellowwood Alley1011 Yellowwood Alley1011 Yellowwood Alley1011 Yellowwood Alley
Save
Ask
Tour
Hide
Share

Mortgage Calculator

Monthly Payment (Est.)

Enter an interest rate to see your estimated monthly payment.
Calculator powered by Showcase IDX, a Constellation1 Company. Copyright ©2026 Information is deemed reliable but not guaranteed.

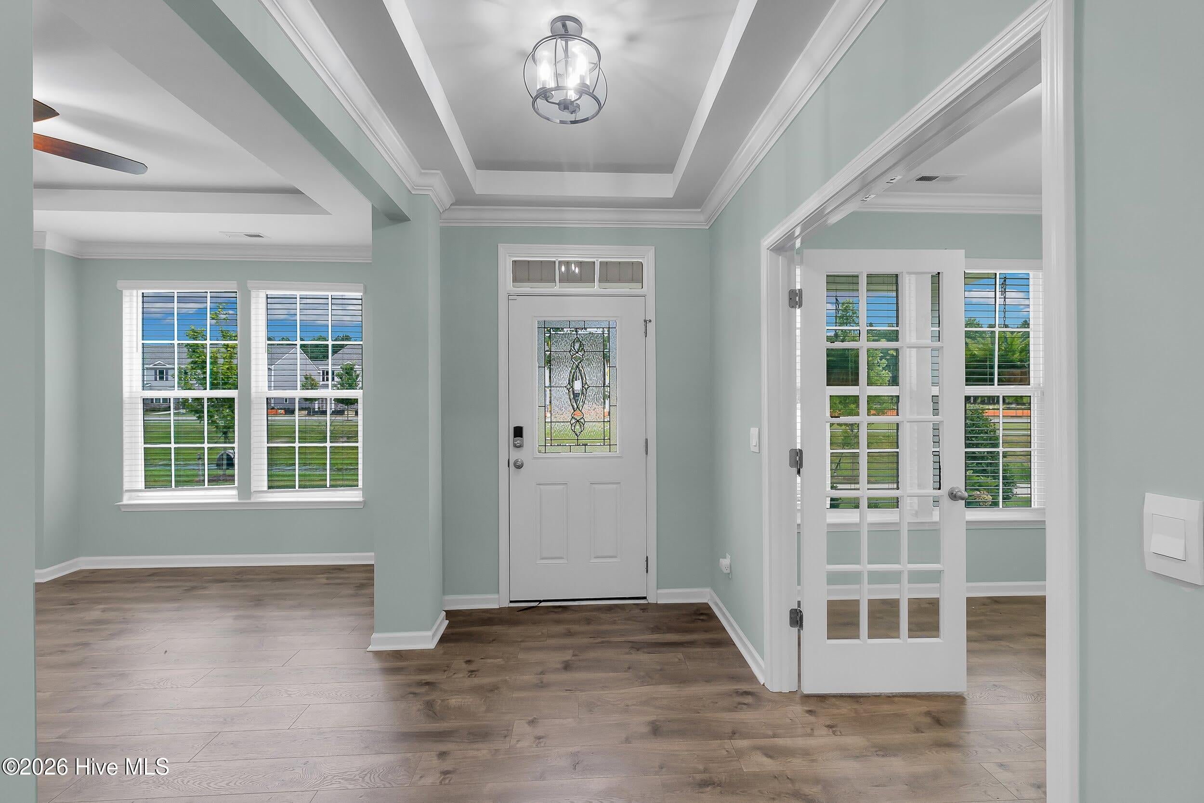
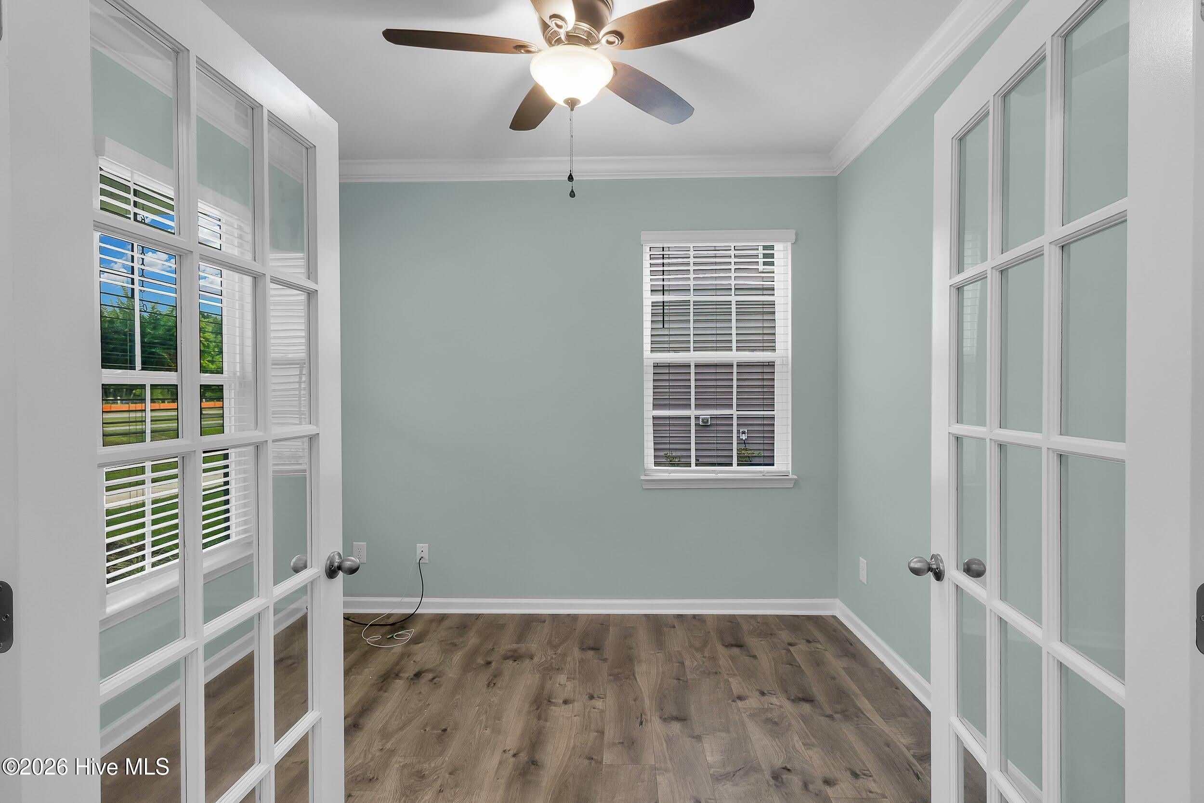
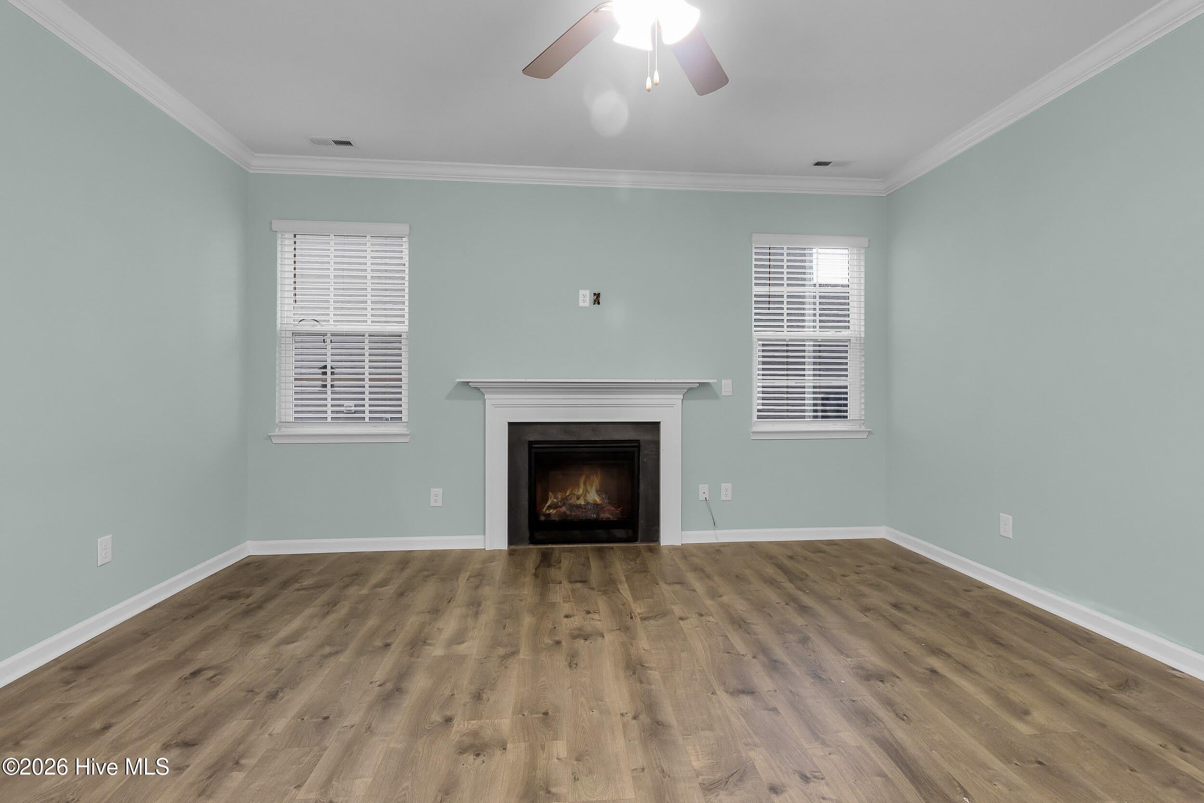
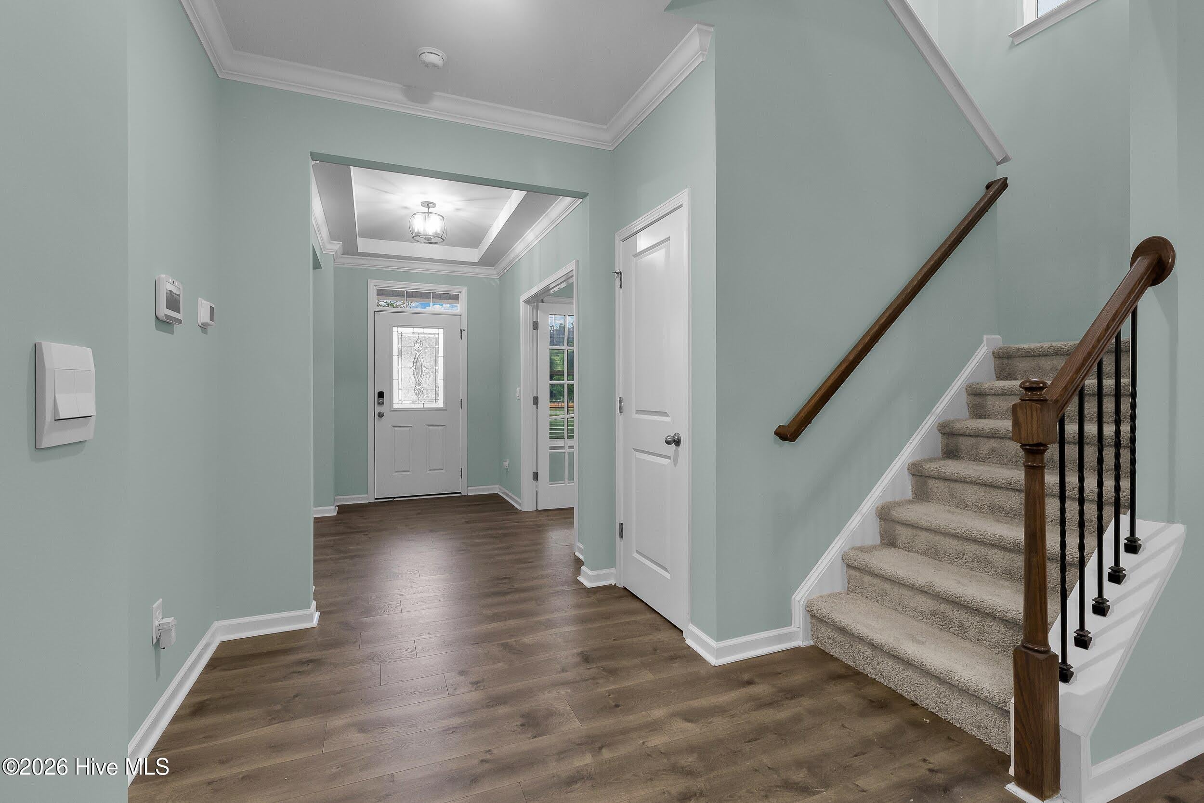
A classy home offering the perfect blend of comfort, convenience, and timeless appeal. Step inside to discover an inviting open floor plan with abundant natural light, spacious living areas, and modern upgraded finishes throughout. The kitchen is designed for both style and function and fun, featuring ample cabinetry, quality appliances, a wine bar, and a seamless flow into the dining and living areas - ideal for entertaining or everyday living. Upstairs the primary suite provides a private retreat with a generous layout and en-suite bath, large walk closet while additional bedrooms are perfect for family, guest or a home office. Laundry is on this level to provide ease of everyday tasks. Outside enjoy a well-kept yard and patio space, perfect for relaxing evenings or weekend gatherings. Nestled in a desirable neighborhood, this home is just minutes from historic downtown New Bern, shopping, dining, and the scenic waterfront. With its combination of charm, location and comfort, 1011 Yellowwood Alley is ready to welcome you home!

Save
Ask
Tour
Hide
Share
Listing Snapshot
Price 
$354,900
Days On Site 
1 Day
Bedrooms 
3
Inside Area (SqFt) 
2,265 sqft
Total Baths 
3
Full Baths 
2
Partial Baths 
1
Lot Size 
0.12 Acres
Year Built 
2022
MLS Number 
100612157
Status 
Coming Soon
Property Tax 
$2,681.91
HOA/Condo/Coop Fees 
$16.33 monthly
Sq Ft Source 
N/A
Friends & Family
Recent Activity
3 hours agoStatus changed to Coming Soon
3 hours agoListing updated with changes from the MLS
yesterdayListing first seen on site
General Features
Acres 
0.12
Attached Garage 
Yes
Foundation 
Slab
Garage 
Yes
Garage Spaces 
2
Levels 
Two
Number Of Stories 
2
Parking 
Garage Faces RearConcrete
Parking Spaces 
2
Property Sub Type 
Single Family Residence
Special Circumstances 
Standard
SqFt Total 
2265
Utilities 
Natural Gas ConnectedSewer ConnectedWater Connected
Zoning 
residential
Interior Features
Basement 
None
Cooling 
Central Air
Fireplace 
Yes
Heating 
ElectricHeat Pump
Interior 
Walk-In Closet(s)High Ceilings
Bedroom 1 
Bedroom 2 
Bedroom 3 
Dining Room 
Kitchen 
Laundry 
Living Room 
Office 
Save
Ask
Tour
Hide
Share
Exterior Features
Construction Details 
Vinyl SidingStone VeneerFrame
Fencing 
Wood
Patio And Porch 
PatioPorch
Road Frontage 
City StreetState Road
Roof 
Shingle
View 
Pond
Waterfront Features 
Pond
Waterview 
Pond
Community Features
Association Fee 
$196.0
Association Fee Frequency 
Annually
Financing Terms Available 
CashConventionalFHAVA Loan
Schools
School District
Unknown
Elementary School
Trent Park
Middle School
H. J. MacDonald
High School
New Bern
Listing courtesy of DEBI EDWARDS of Realty ONE Group East


The data relating to real estate on this website comes in part from the Internet Data Exchange program of Hive MLS, and is updated as of 2026-10-23 06:12 PM UTC. All information is deemed reliable but not guaranteed and should be independently verified. All properties are subject to prior sale, change, or withdrawal. Neither listing broker(s) shall be responsible for any typographical errors, misinformation, or misprints, and shall be held totally harmless from any damages arising from reliance upon these data. Copyright 2026 Hive MLS

Neighborhood & Commute
Source: Walkscore
Disclosure: Community information and market data powered by Constellation Data Labs. Information is deemed reliable but not guaranteed.
Save
Ask
Tour
Hide
Share