
8332 Bald Eagle LaneWilmington, NC 28411
Mortgage Calculator
Monthly Payment (Est.)
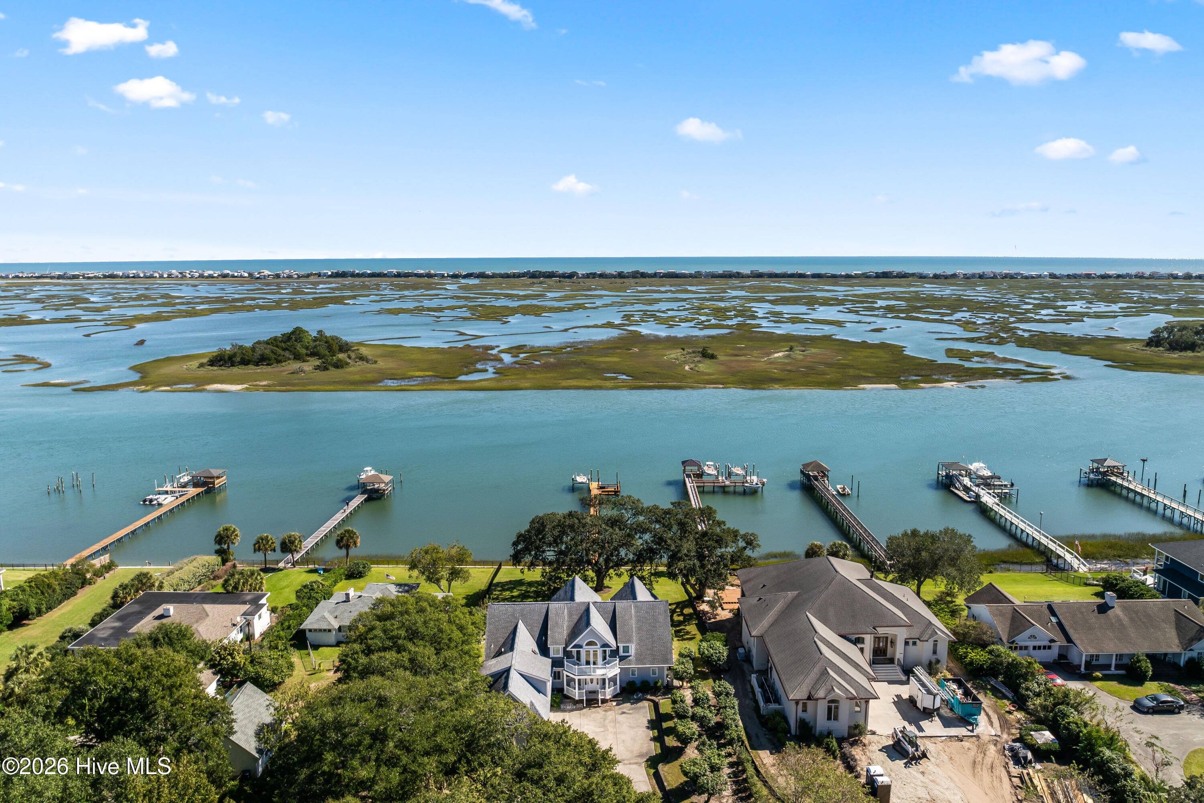
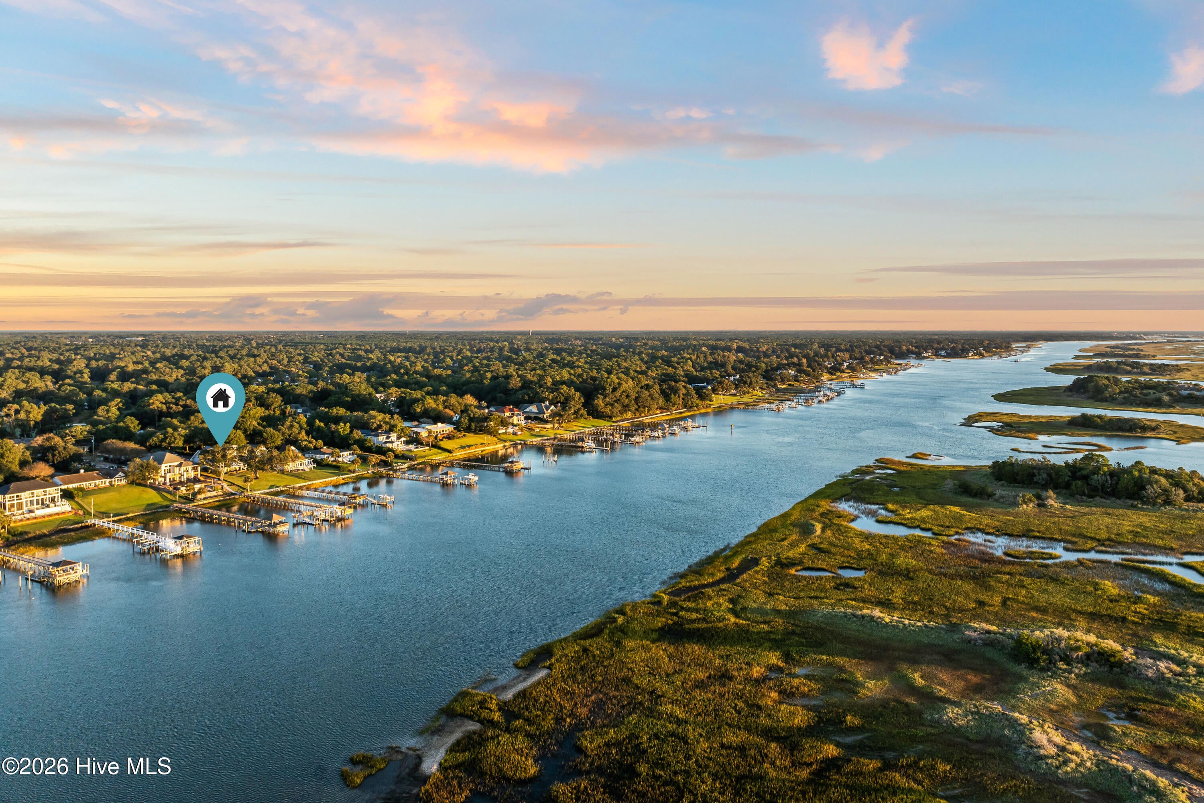
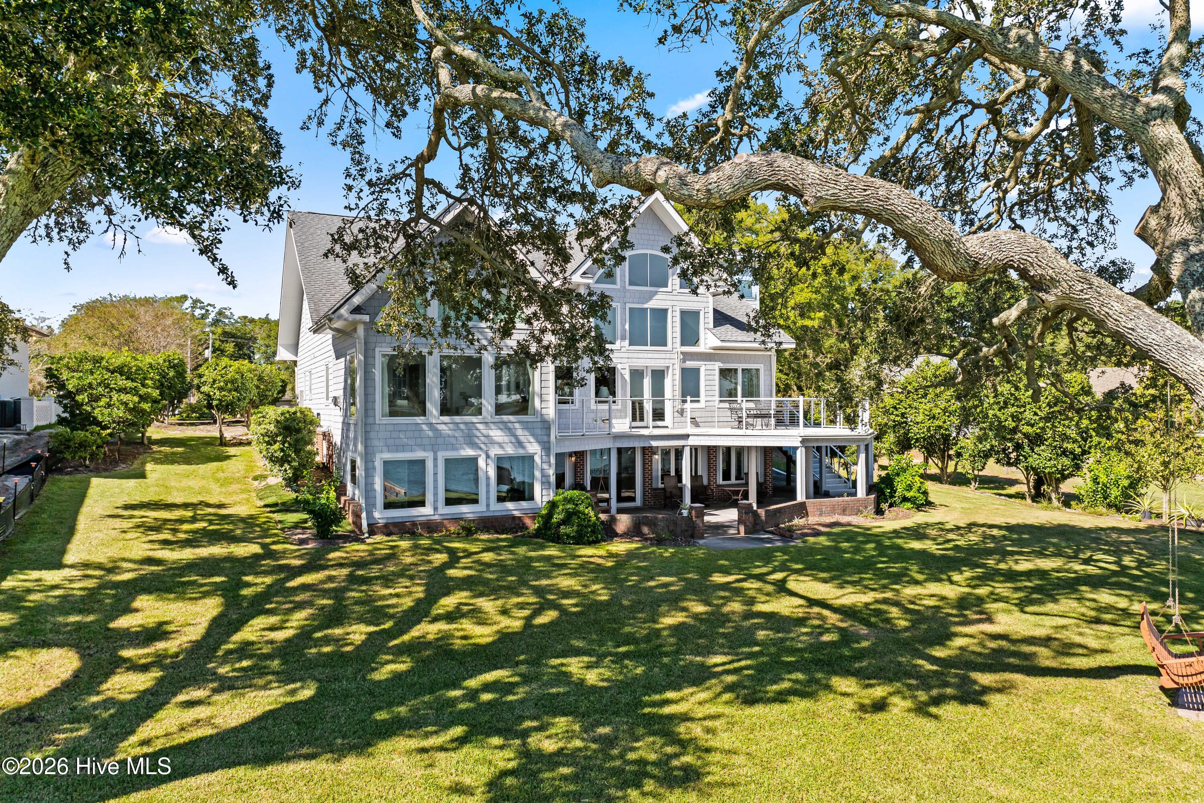
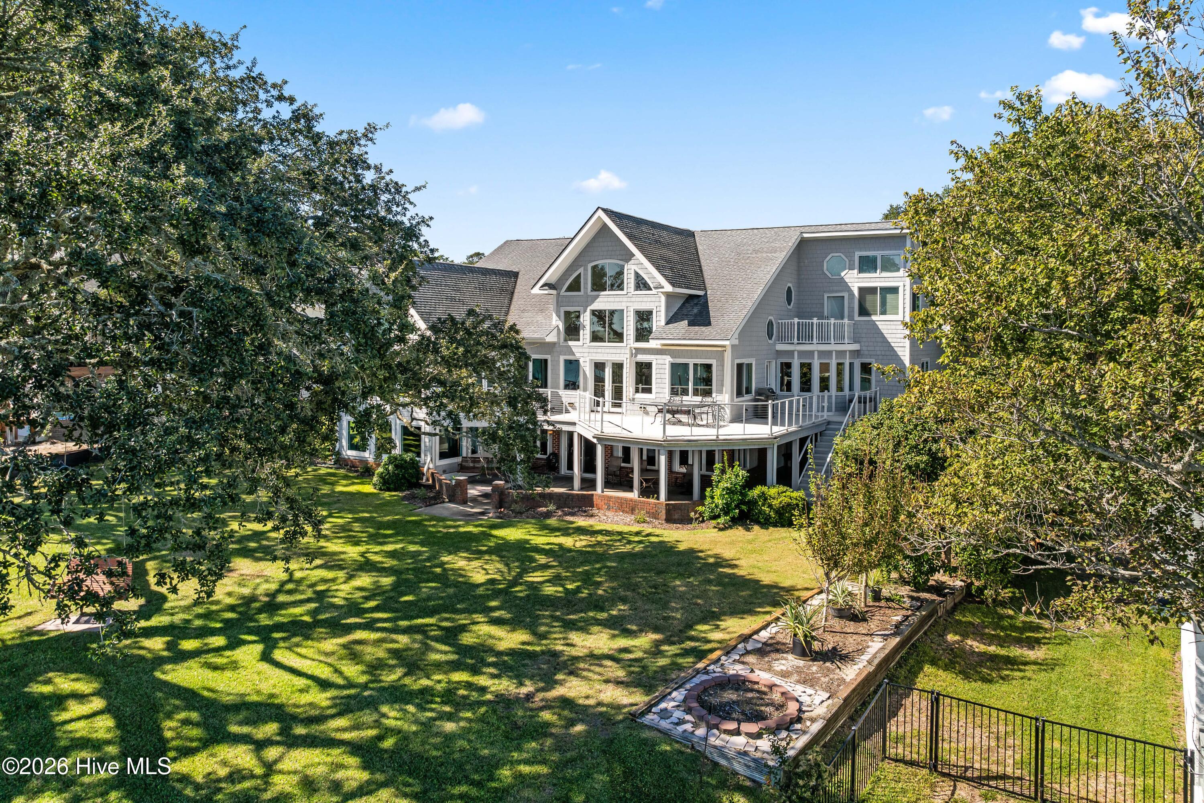
Enter an interest rate to see your estimated monthly payment.A once-in-a-generation waterfront canvas on the Intracoastal Waterway. Some properties you renovate. This one you reimagine. Set on a high, grassy point directly on the Intracoastal Waterway (ICW), 8332 Bald Eagle Lane delivers the one thing no renovation can ever add. A breathtaking, unobstructed view that stretches across the marsh to the horizon, with sunsets that light up the water every single evening. At the heart of the lot stands a magnificent, sprawling live oak, the kind of tree that takes a hundred years to grow, its canopy arching over the lawn toward the water with a porch swing swaying beneath it. Below it, your own private pier reaches out over the ICW to a boat dock and boat lift, ready for the boater who wants deep-water access right from the back yard. Built in the early 2000s and solidly constructed with 2x6 exterior walls, the home offers just over 4,400 square feet of living space plus an additional 2,016 square feet of unconditioned walk-out basement. That lower level is a rare blank slate, ideal for a wine cellar, pool house, gym, or guest quarters. Durable aluminum decking wraps the rear of the home across multiple levels, framing the water view from nearly every room. Inside, the two-story great room is the showpiece. Soaring ceilings, a dramatic wall of arched Palladian windows that pull the water straight into the house, a curved staircase, and an open loft overlooking it all. A generous kitchen, main-level primary suite, private study, oversized bonus room, and multiple additional bedrooms give the floor plan tremendous flexibility. Make no mistake. This home is ready for a full, top-to-bottom renovation. The finishes are original and dated, and that is precisely the opportunity. The hard parts are already done and can never be replicated. The point-style setting, the protected ICW frontage, the private dock, the grand oak, the square footage, and the solid structure. Bring your architect and your vision and create a multimillion-dollar showcase on one of Wilmington's most coveted waterfront streets. Opportunities like this, the view, the oak, the dock, and the location, simply do not come along often. The canvas is extraordinary. The masterpiece is up to you.
| 4 hours ago | Listing first seen on site | |
| 4 hours ago | Listing updated with changes from the MLS |

The data relating to real estate on this website comes in part from the Internet Data Exchange program of Hive MLS, and is updated as of 2026-10-23 09:57 PM UTC. All information is deemed reliable but not guaranteed and should be independently verified. All properties are subject to prior sale, change, or withdrawal. Neither listing broker(s) shall be responsible for any typographical errors, misinformation, or misprints, and shall be held totally harmless from any damages arising from reliance upon these data. Copyright 2026 Hive MLS
Did you know? You can invite friends and family to your search. They can join your search, rate and discuss listings with you.