
112 Scott Jenkins RoadJacksonville, NC 28540
Mortgage Calculator
Monthly Payment (Est.)
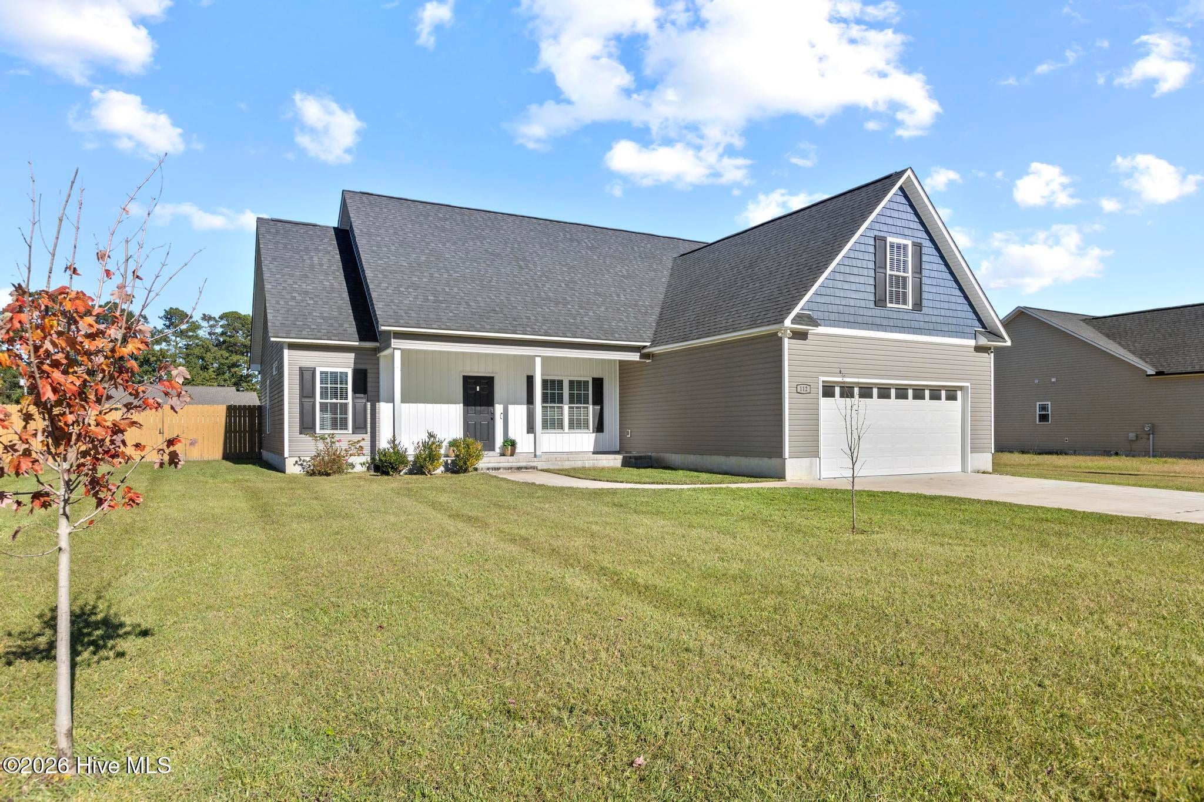
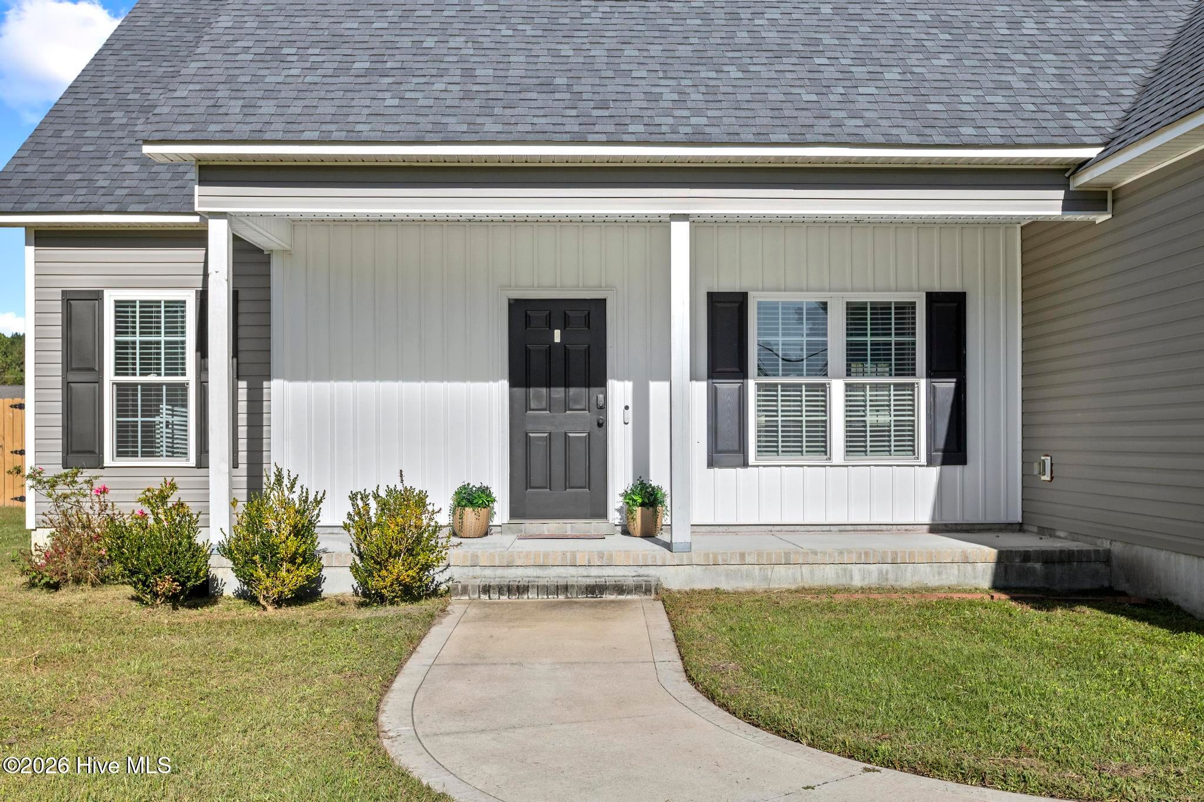
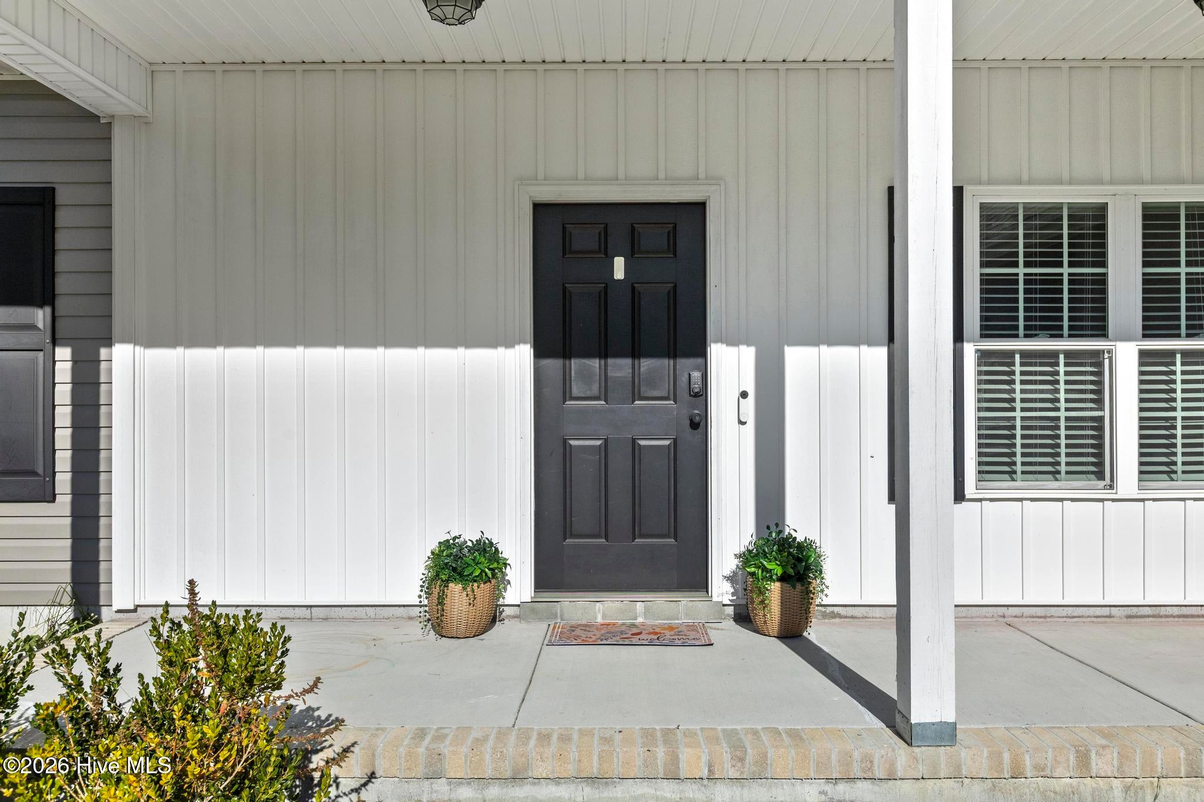
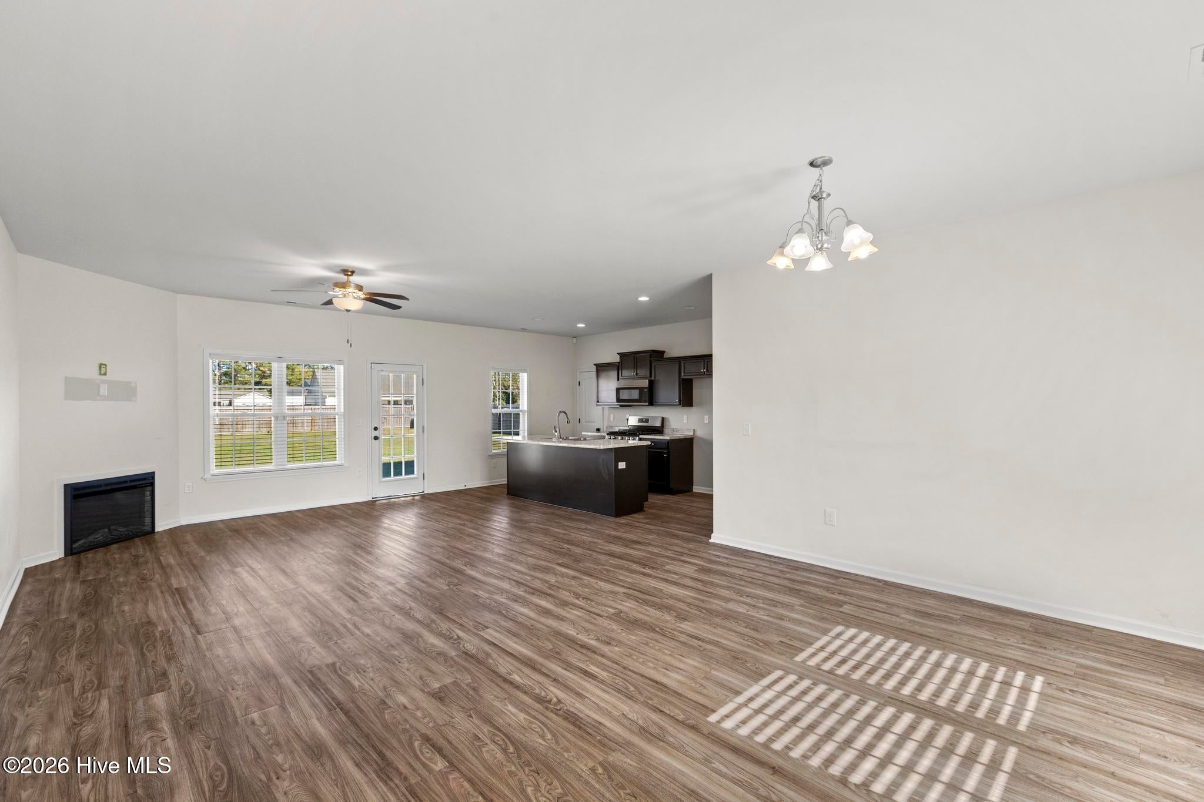
Enter an interest rate to see your estimated monthly payment.Welcome home to the perfect blend of comfort, charm, and convenience. Boasting over 1,750+ square feet of thoughtfully designed living space, this charming home features 3 bedrooms, 2 full bathrooms, a spacious bonus room above the 2 car garage. The desirable split-bedroom floor plan provides added privacy, with the generously sized primary suite tucked away on its own side of the home. Step inside to discover an inviting, open-concept layout featuring LVP flooring throughout the main living areas, a spacious living room, where a cozy fireplace creates a warm and welcoming atmosphere, complemented by views of the fenced in backyard. The galley-style kitchen offers functionality and convenience with a center island perfect for barstools & entertaining, a pantry, stainless steel appliances including a gas stove! The dining space is near by and the perfect spot for your family dinners. The primary bedroom is tucked off the back of the home and offers tray ceilings, a large walk in closet and ensuite bathroom with dual vanities. There are two additional bedrooms on the main floor, a shared full bathroom and laundry room that leads to the 2 car garage. Upstairs, the versatile bonus room provides endless possibilities, whether you envision a home office, playroom, media room, or additional guest space. Additional features include blinds in the windows, keyless entry on the main door, a rocking chair front porch, spacious driveway, no city taxes & a very low HOA fee of $100 a year. Step outside and enjoy the expansive, fully fenced backyard, offering plenty of room for outdoor entertaining, pets, children to play or simply relaxing in your own backyard. Situated just a few miles outside city limits, this beautifully maintained home offers the peaceful appeal of country living while remaining conveniently close to everyday amenities, New River Air Station, Camp LeJeune, MARSOC, Stone Bay and just a short drive to the areas local beaches. Schedule your private showing before it's to late!
| 8 hours ago | Listing first seen on site | |
| 8 hours ago | Listing updated with changes from the MLS |

The data relating to real estate on this website comes in part from the Internet Data Exchange program of Hive MLS, and is updated as of 2026-10-24 03:27 AM UTC. All information is deemed reliable but not guaranteed and should be independently verified. All properties are subject to prior sale, change, or withdrawal. Neither listing broker(s) shall be responsible for any typographical errors, misinformation, or misprints, and shall be held totally harmless from any damages arising from reliance upon these data. Copyright 2026 Hive MLS
Did you know? You can invite friends and family to your search. They can join your search, rate and discuss listings with you.