
915 N 5th AvenueWilmington, NC 28401
Mortgage Calculator
Monthly Payment (Est.)
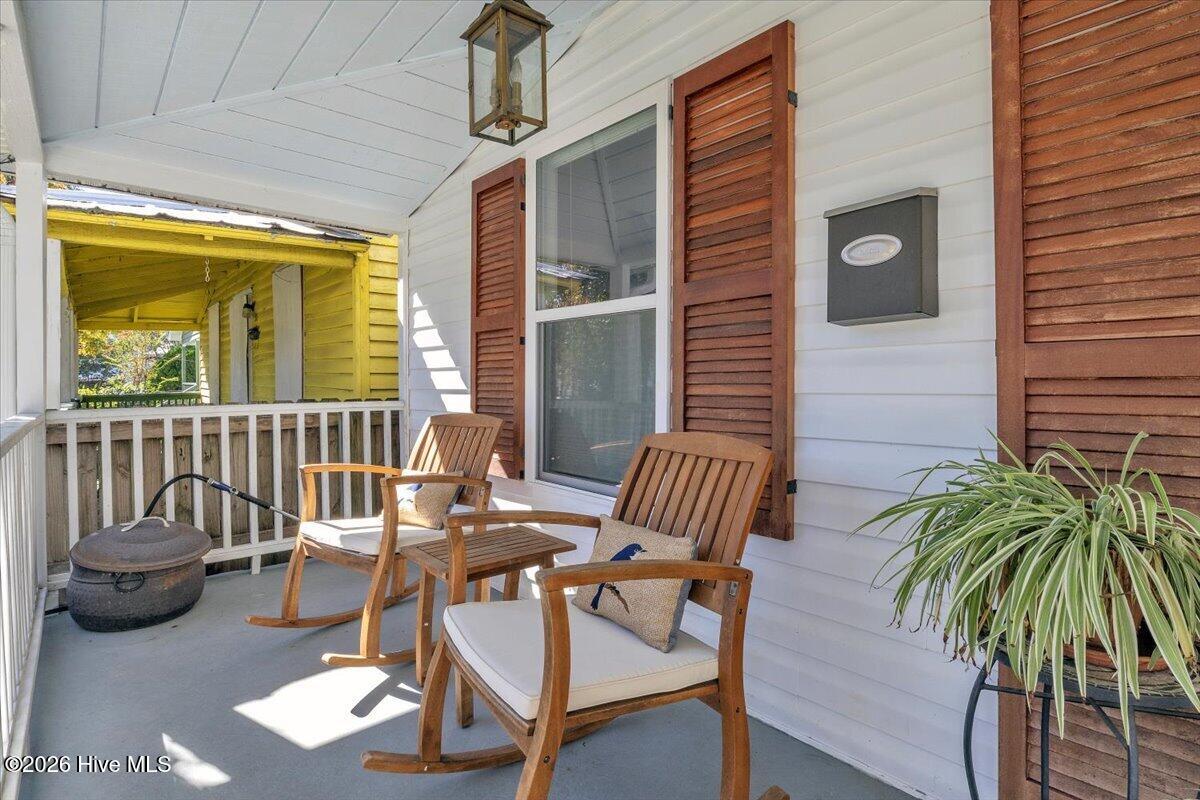
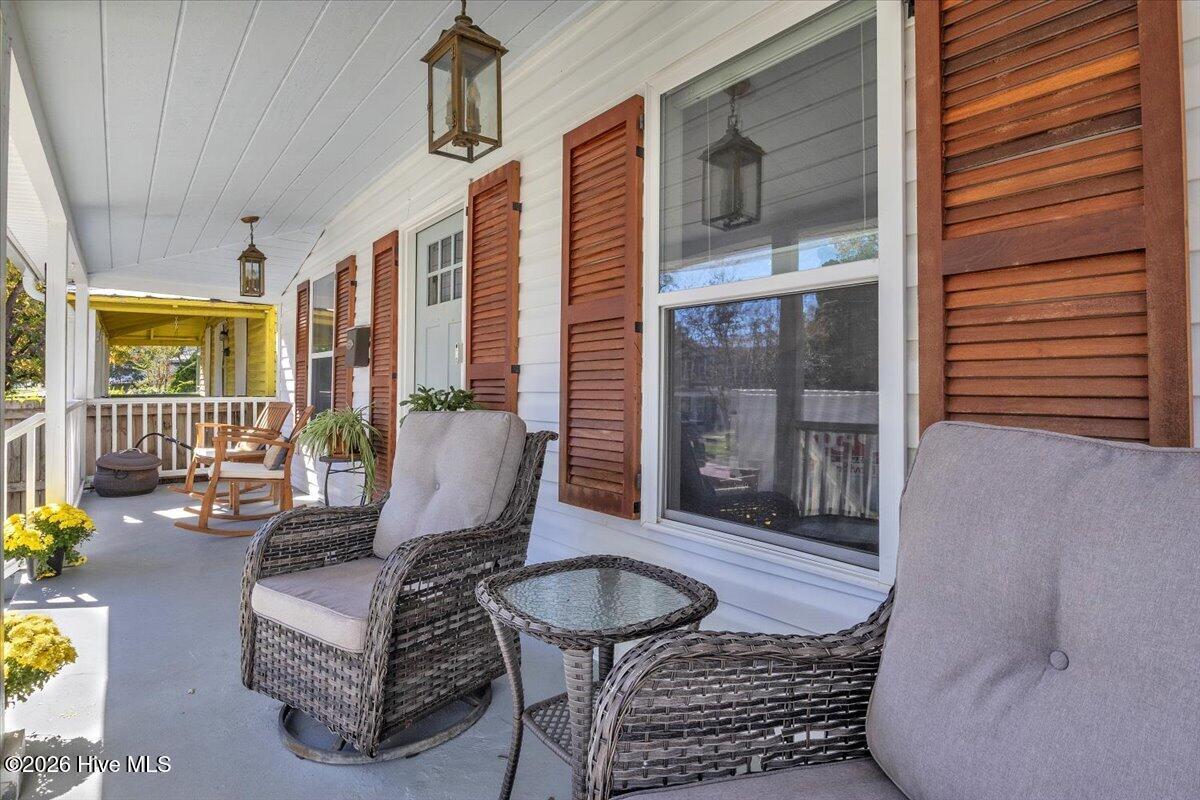
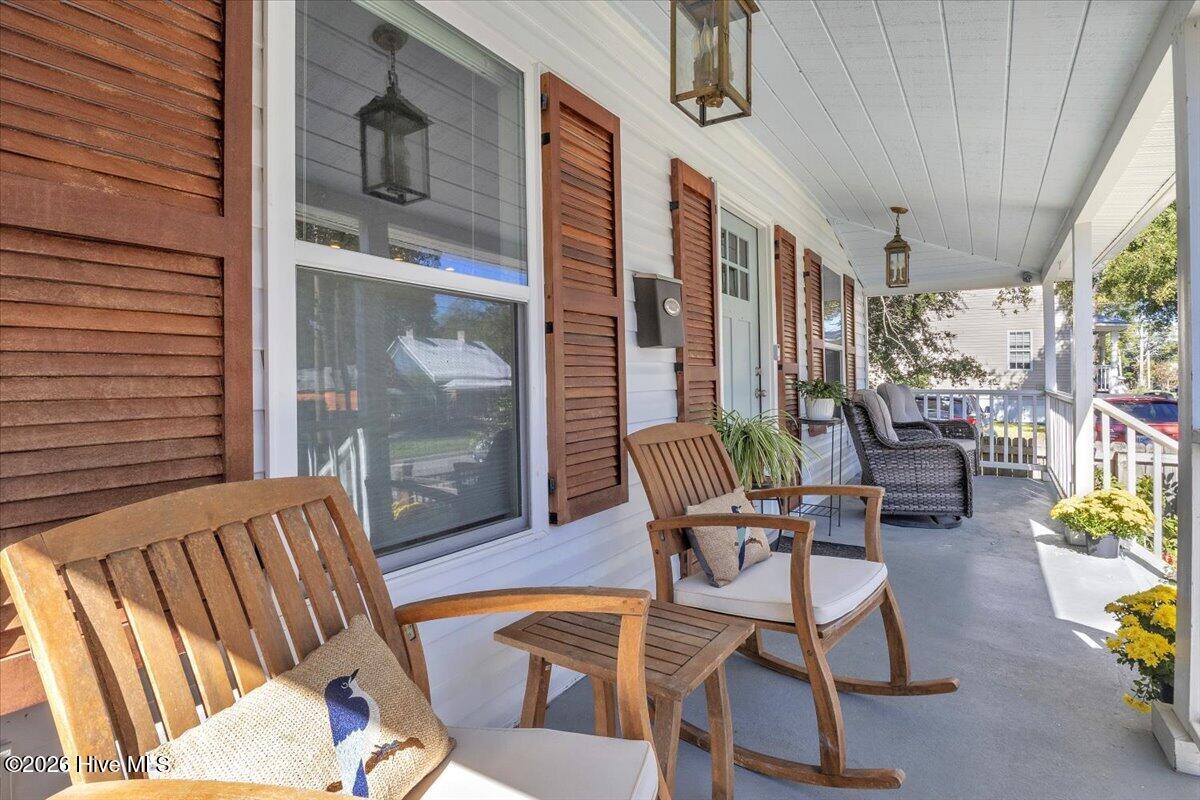
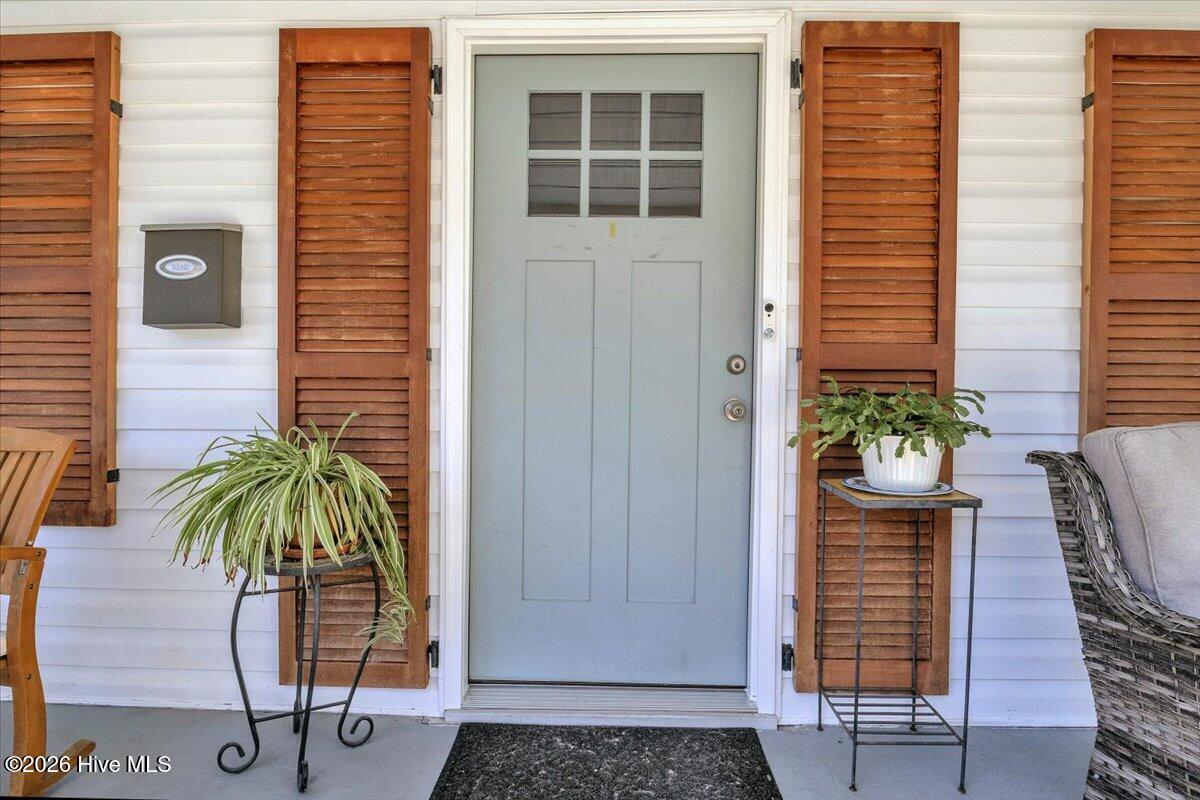
Enter an interest rate to see your estimated monthly payment.Downtown Wilmington Charm Meets Modern Luxury! Discover the perfect blend of historic character, modern upgrades, and an unbeatable location at 915 N 5th Avenue. This beautifully renovated 3-bedroom bungalow offers the charm of an established downtown neighborhood with the comfort and convenience of a thoughtfully updated home—all within walking distance of some of Wilmington's favorite restaurants, breweries, galleries, and entertainment. From the inviting front porch to the private backyard retreat, this home is designed for relaxed coastal living. Inside, soaring ceilings, newer luxury vinyl plank flooring, and an open living and dining area create a bright, welcoming atmosphere. The stunning kitchen serves as the heart of the home, featuring granite countertops, a spacious island, updated cabinetry with convenient pull-out drawers, and abundant storage. A generous mudroom/laundry room adds everyday functionality. The spacious primary suite offers a large walk-in closet and private bath with a beautifully updated walk-in shower. Two additional generously sized bedrooms share a stylish Jack-and-Jill bathroom with sliding barn doors. Outdoor living is equally impressive! Enjoy morning coffee on the covered front porch, unwind on the screened rear porch, or entertain in the beautifully landscaped backyard featuring an expansive deck, pergola, raised garden beds, and a new storage shed. A rare downtown bonus—off-street parking for two vehicles! Extensive improvements include an approximately 7-year-old roof and HVAC system, updated windows, a whole-house generator, reverse osmosis water filtration system, and crawl space improvements with a new vapor barrier and dehumidifier. Located near the Brooklyn Arts District, Soda Pop District, Riverwalk, and Historic Downtown Wilmington, with convenient access to ILM Airport and area beaches. Renovated, move-in ready, and packed with upgrades—this downtown gem offers an exceptional combination of location, lifestyle, and value. Schedule your showing today!
| 4 hours ago | Listing first seen on site | |
| 4 hours ago | Listing updated with changes from the MLS |

The data relating to real estate on this website comes in part from the Internet Data Exchange program of Hive MLS, and is updated as of 2026-10-24 03:33 AM UTC. All information is deemed reliable but not guaranteed and should be independently verified. All properties are subject to prior sale, change, or withdrawal. Neither listing broker(s) shall be responsible for any typographical errors, misinformation, or misprints, and shall be held totally harmless from any damages arising from reliance upon these data. Copyright 2026 Hive MLS
Did you know? You can invite friends and family to your search. They can join your search, rate and discuss listings with you.