
125 Stone GateJacksonville, NC 28546
Mortgage Calculator
Monthly Payment (Est.)
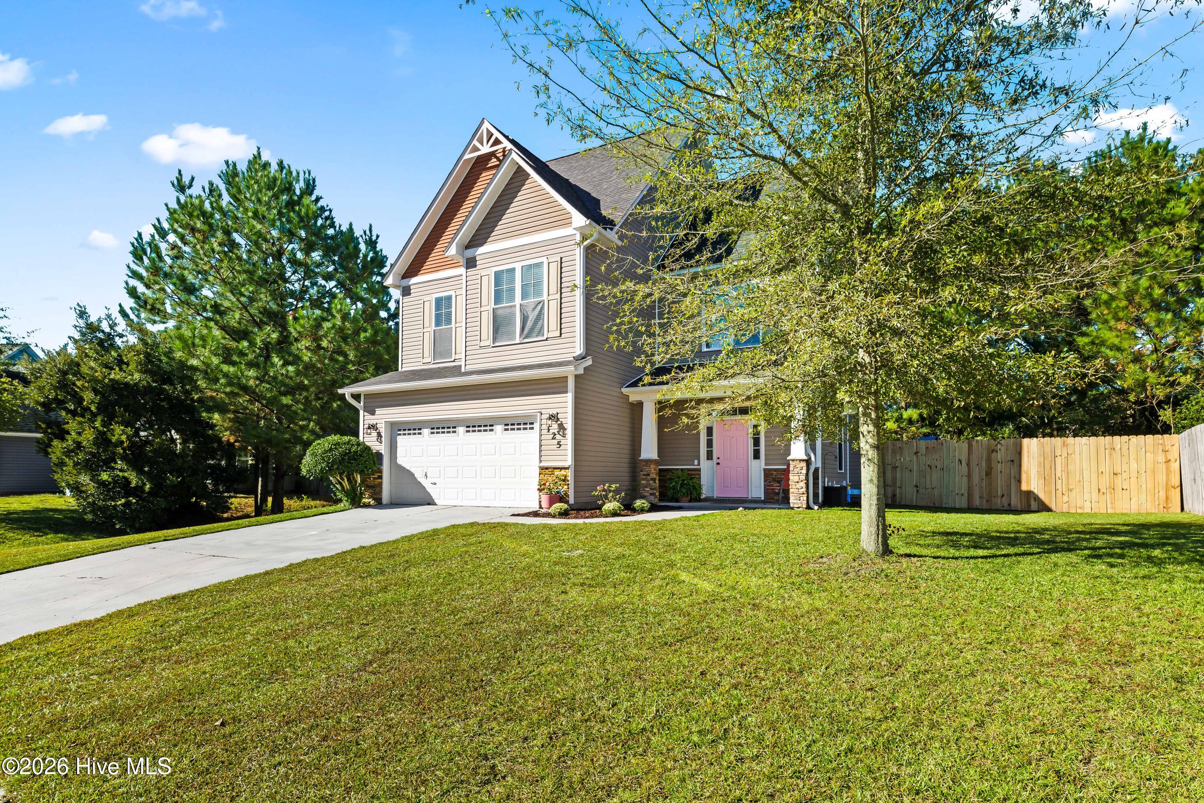
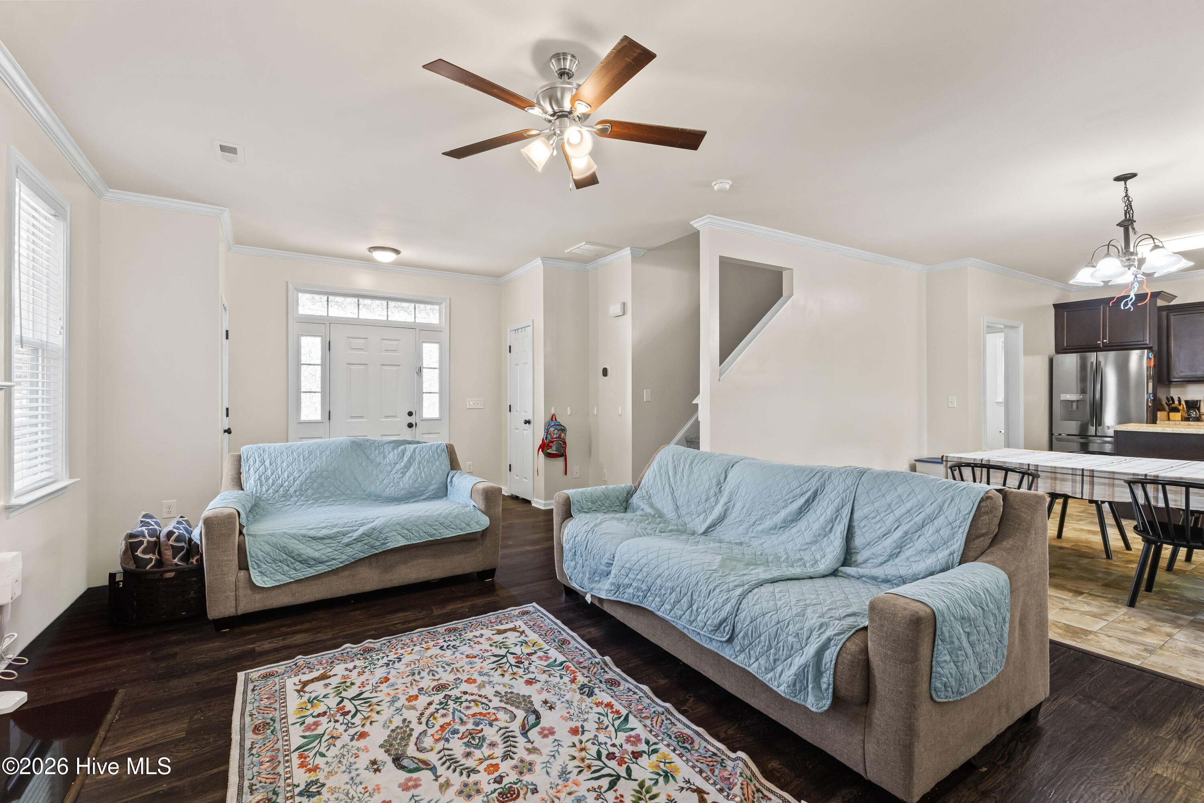
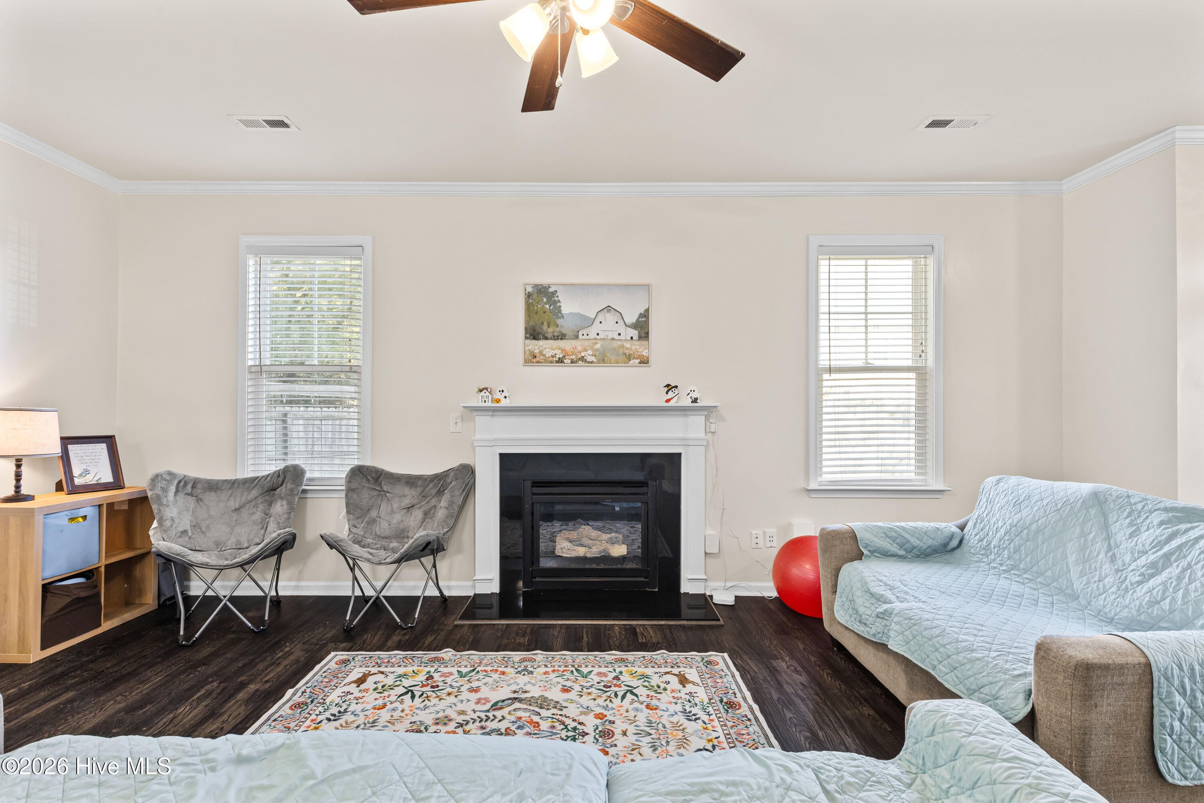
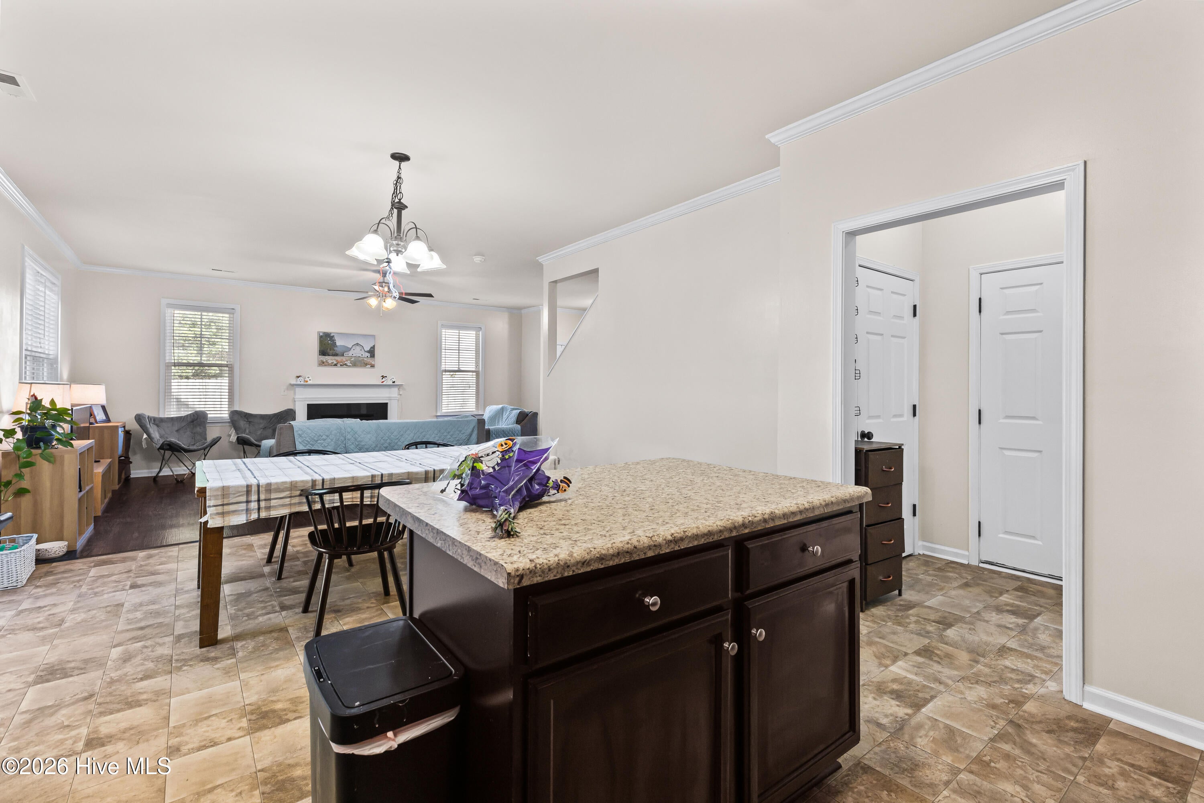
Enter an interest rate to see your estimated monthly payment.Assumable 5.75% VA loan + $10,000 seller concession to use however you like! Rate buydown, closing costs, new furniture — your call. And the big-ticket stuff is already done: roof 2024, HVAC 2024, new carpet and fresh paint 2026. This is the move-in ready 4 bed / 2.5 bath two-story in Carolina Forest you've been waiting on. Step inside to a bright, open main level with crown molding throughout, a living room with a cozy gas-log fireplace, and an eat-in kitchen with island and stainless appliances — all one open run to the dining area and French doors out to the backyard. Upstairs, all four bedrooms are together, each with a tray or vaulted ceiling and a ceiling fan, including a roomy primary suite with two walk-in closets and a private bath with double vanity. Upstairs laundry, a half bath downstairs for guests, and a two-car garage. Out back: a wood-fenced yard with a patio and a pergola strung with lights — made for cookouts and fall evenings. The stone-accent front gives it great curb appeal. Carolina Forest has a community pool and playground, sidewalks, and the elementary school right inside the neighborhood. You're minutes from Western Boulevard's shopping and dining, intentionally close to Camp Lejeune, and about 30 minutes from North Carolina's beaches. Two ways in: assume the seller's 5.75% VA loan (qualified buyers — ask for details) or bring your own financing with $10,000 of help. Either way, the hard questions have already been answered. Come see it!
| 2 hours ago | Status changed to Active | |
| 2 hours ago | Listing updated with changes from the MLS | |
| yesterday | Listing first seen on site |

The data relating to real estate on this website comes in part from the Internet Data Exchange program of Hive MLS, and is updated as of 2026-10-24 03:27 AM UTC. All information is deemed reliable but not guaranteed and should be independently verified. All properties are subject to prior sale, change, or withdrawal. Neither listing broker(s) shall be responsible for any typographical errors, misinformation, or misprints, and shall be held totally harmless from any damages arising from reliance upon these data. Copyright 2026 Hive MLS
Did you know? You can invite friends and family to your search. They can join your search, rate and discuss listings with you.