Save
Ask
Tour
Hide
Share
$829,000
New Listing

8406 Ventana Drive
Wilmington, NC 28411

For Sale|Single Family Residence|Active
3
Beds
3
Total Baths
3
Full Baths
2,613
SqFt
$317
/SqFt
2008
Built
Subdivision:
Porters Neck Plantation
County:
New Hanover
Call Now: (910) 941-8541
Is this the listing for you? We can help make it yours.
(910) 941-8541
8406 Ventana Drive8406 Ventana Drive8406 Ventana Drive8406 Ventana Drive
Save
Ask
Tour
Hide
Share

Mortgage Calculator

Monthly Payment (Est.)

Enter an interest rate to see your estimated monthly payment.
Calculator powered by Showcase IDX, a Constellation1 Company. Copyright ©2026 Information is deemed reliable but not guaranteed.

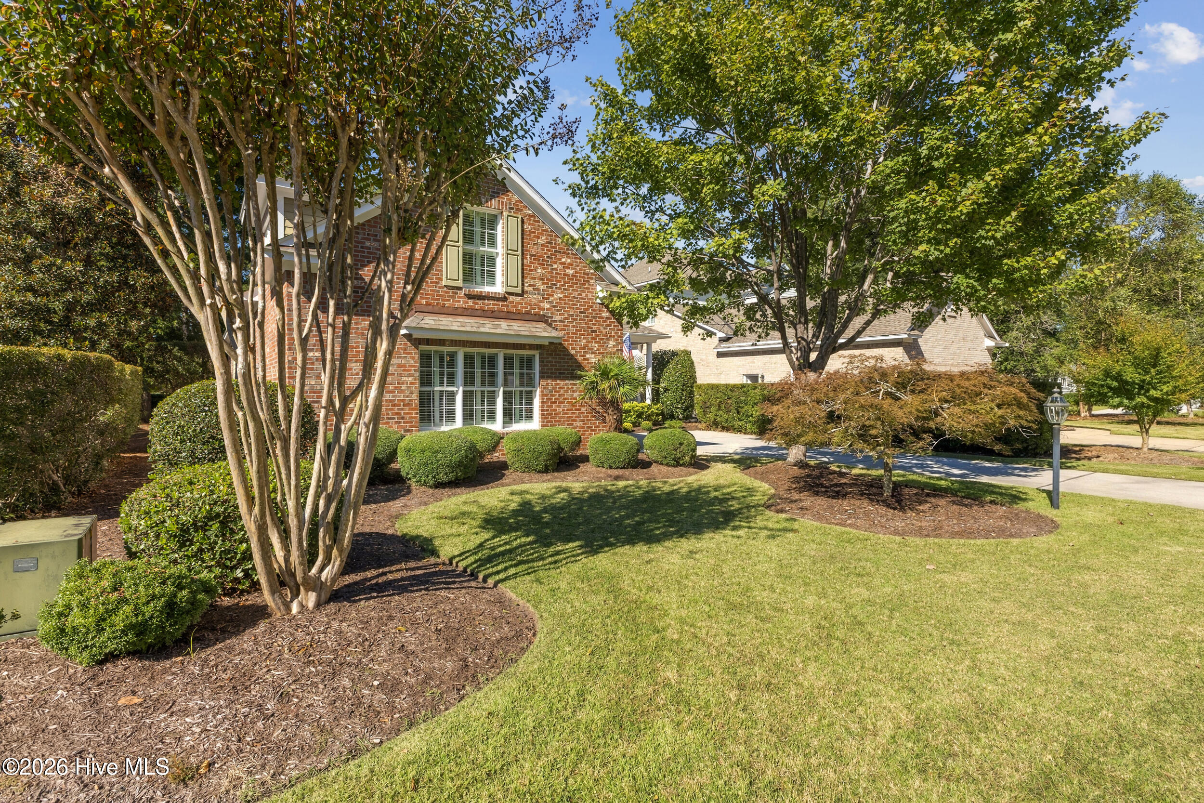
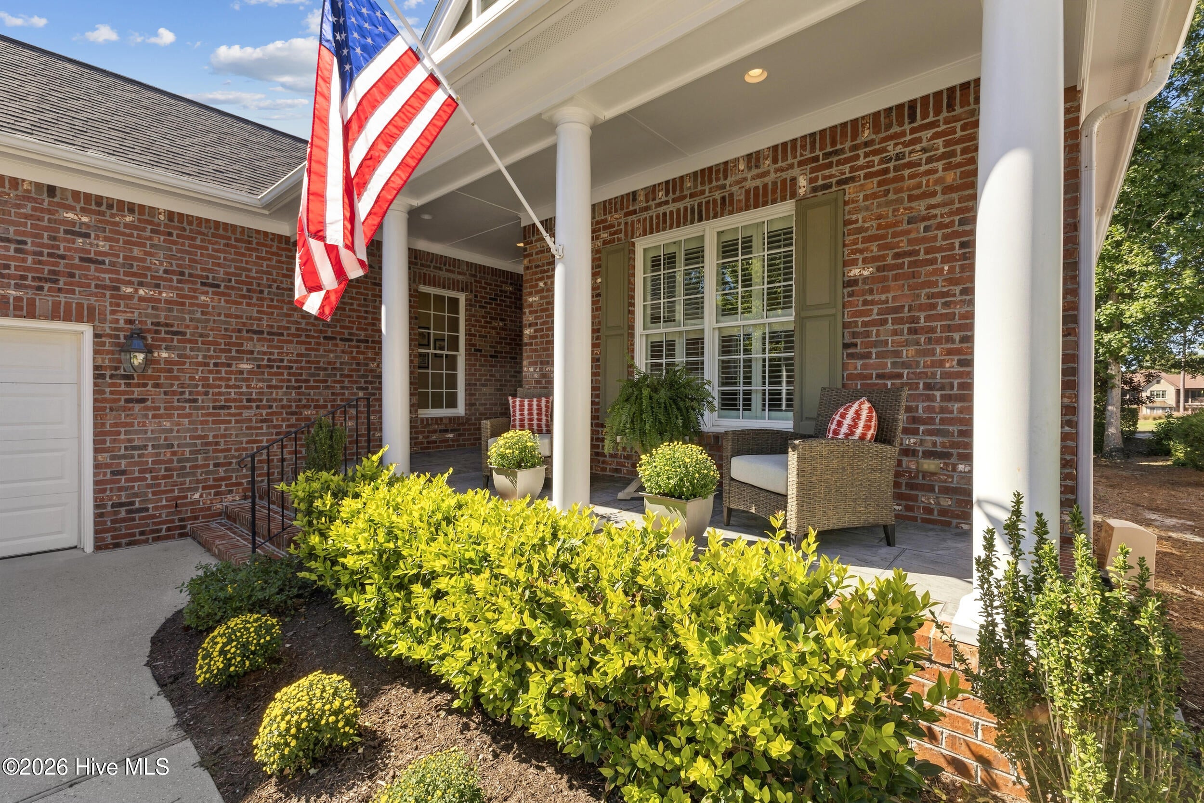
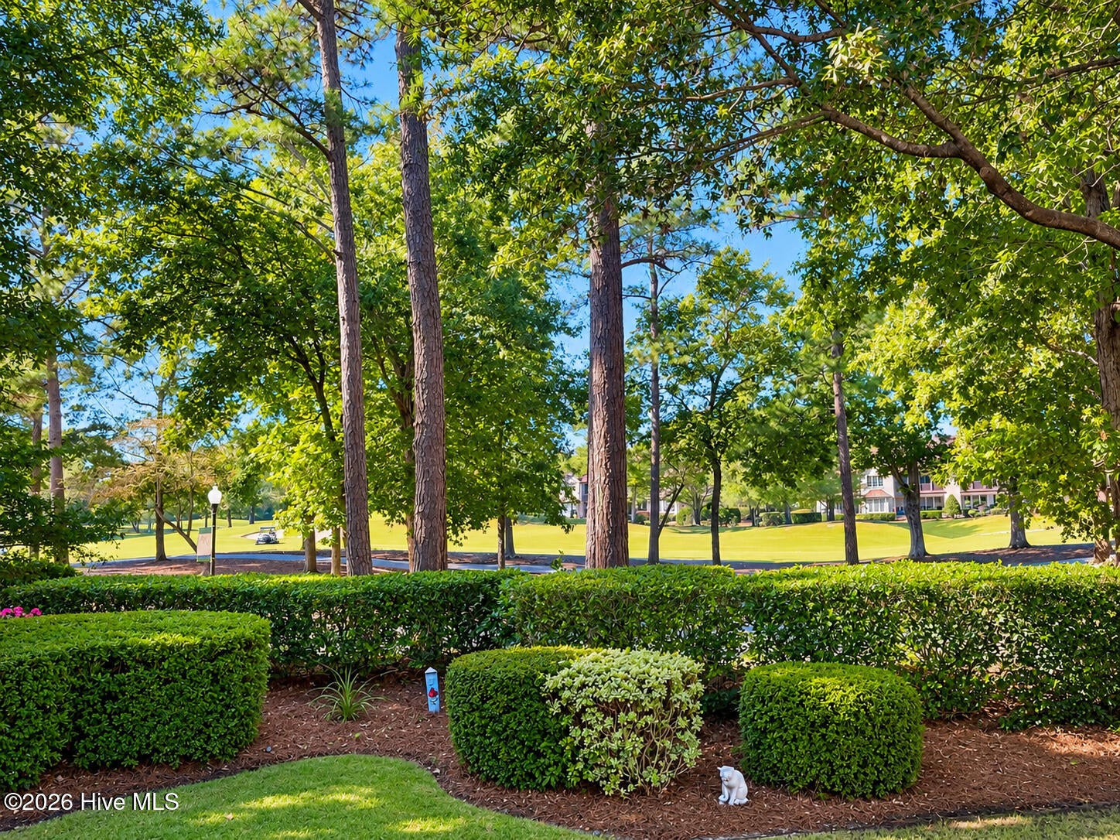
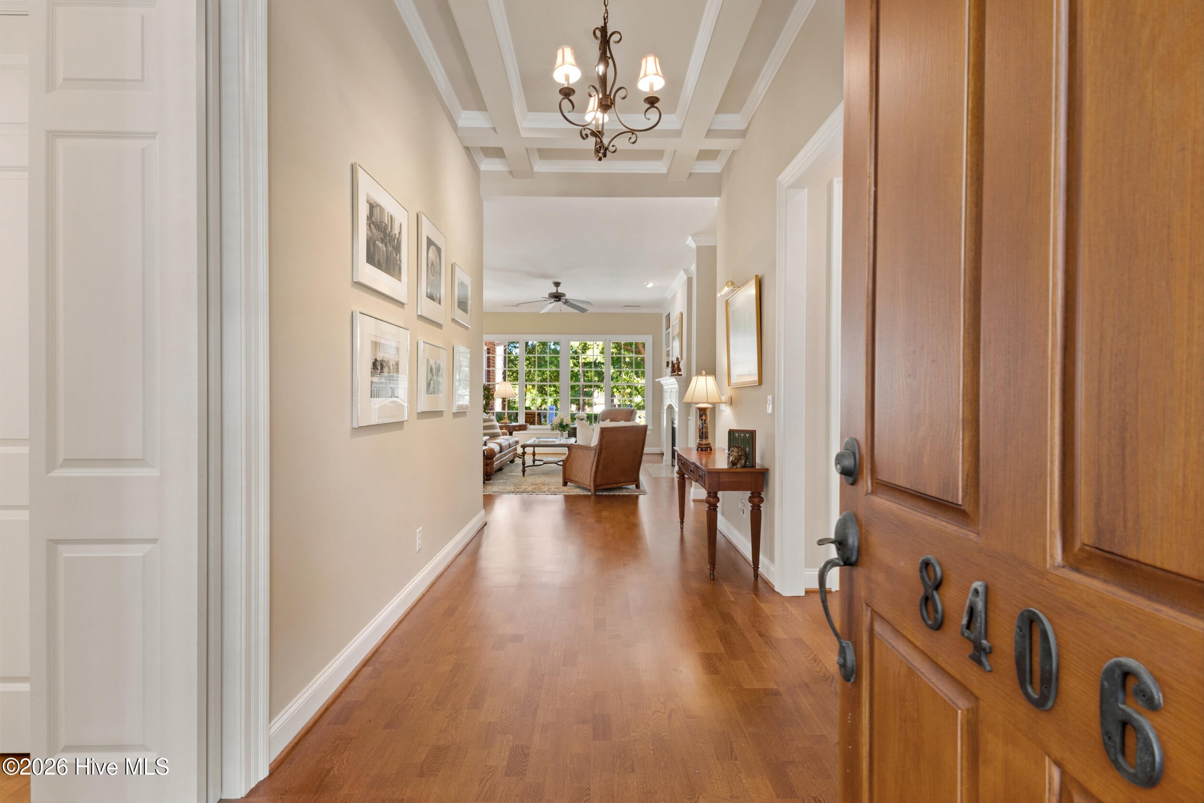
Welcome to 8406 Ventana Drive, where refined living meets the relaxed elegance of Porters Neck Country Club. Tucked away on a quiet street, this beautifully maintained brick residence offers a rare combination of privacy, picturesque golf course views, and the convenience of being just a short stroll from the club and its exceptional amenities. Originally built as a model home, this approximately 2,600-square-foot residence was thoughtfully designed for both comfortable everyday living and effortless entertaining. Imagine starting your mornings with coffee overlooking the lush fairways, spending afternoons enjoying the country club lifestyle, and returning home to your own peaceful, private retreat. Inside, a beautifully renovated foyer welcomes you into inviting living spaces filled with timeless architectural details and quality craftsmanship. The gourmet kitchen serves as the heart of the home, ideal for gathering with friends, hosting family celebrations, or enjoying a quiet evening in. Designed with convenience and flexibility in mind, the primarily one-level floor plan features a spacious primary suite, two additional bedrooms, and two full bathrooms on the main level. Upstairs, a versatile finished room over the garage offers the perfect space for visiting guests, a private home office, media room, or personal retreat. Thoughtful improvements enhance both comfort and peace of mind, including a new FORTIFIED roof in 2026, soundproof windows, updated appliances, a newer HVAC system, and a water purification system. What truly sets this property apart is its exceptional setting. Enjoy beautiful golf course views without sacrificing privacy, the tranquility of a quiet residential street, and the opportunity to embrace an active, social country club lifestyle just moments from your front door.

Save
Ask
Tour
Hide
Share
Listing Snapshot
Price 
$829,000
Days On Site 
0 Days
Bedrooms 
3
Inside Area (SqFt) 
2,613 sqft
Total Baths 
3
Full Baths 
3
Partial Baths 
N/A
Lot Size 
0.2 Acres
Year Built 
2008
MLS Number 
100612414
Status 
Active
Property Tax 
$2,429.97
HOA/Condo/Coop Fees 
$230 monthly
Sq Ft Source 
N/A
Friends & Family
Recent Activity
6 hours agoListing first seen on site
6 hours agoListing updated with changes from the MLS
General Features
Acres 
0.2
Attached Garage 
Yes
Garage 
Yes
Garage Spaces 
2
Levels 
One and One Half
Number Of Stories 
2
Parking 
Off StreetPaved
Parking Spaces 
2
Property Sub Type 
Single Family Residence
Special Circumstances 
Standard
SqFt Total 
2613
Utilities 
Sewer ConnectedWater Connected
Water Source 
Public
Zoning 
R-20
Interior Features
Appliances 
Built-In Electric OvenRefrigeratorGas RangeMicrowaveElectric Water Heater
Basement 
NoneCrawl Space
Cooling 
Central Air
Fireplace 
Yes
Fireplace Features 
Gas Log
Flooring 
CarpetTileWood
Heating 
ElectricHeat Pump
Interior 
Master DownstairsWalk-In Closet(s)Entrance FoyerKitchen Island
Laundry Features 
Laundry Room
Window Features 
Window Coverings
Bedroom 1 
Dimensions - 13.0x12.0Level - FirstDescription - 13x12 Level:
Bedroom 2 
Dimensions - 14.0x11.0Level - FirstDescription - 14x11 Level:
Bonus Room 
Dimensions - 22.0x13.0Level - SecondDescription - 22x13 Level: Up- 2nd Floor
Dining Room 
Dimensions - 17.0x15.0Level - FirstDescription - 17x15 Level:
Kitchen 
Dimensions - 15.0x8.0Level - FirstDescription - 15x8 Level:
Living Room 
Dimensions - 18.0x13.0Level - FirstDescription - 18x13 Level:
Master Bedroom 
Dimensions - 16.0x13.0Level - FirstDescription - 16x13 Level: Down- 1st Floor
Sunroom 
Dimensions - 16.0x12.0Level - FirstDescription - 16x12 Level: Down- 1st Floor
Save
Ask
Tour
Hide
Share
Exterior Features
Construction Details 
BrickFrame
Fencing 
None
Patio And Porch 
Front PorchRear Porch
Road Frontage 
Private Road
Roof 
Shingle
Windows/Doors 
Window Coverings
Community Features
Accessibility Features 
Accessible Full Bath
Association Amenities 
Boat DockMaintenance GroundsManagementPicnic AreaSecurityTaxesTennis Court(s)
Association Fee 
$1200.0
Association Fee Frequency 
Annually
Additional Association Fee 
$1560.0
Additional Association Fee Frequency 
Annually
Community Features 
PoolStreet Lights
School District 
New Hanover
Financing Terms Available 
CashConventionalFHA
Roads 
Paved
Schools
School District
New Hanover
Elementary School
Porters Neck
Middle School
Holly Shelter
High School
Laney
Listing courtesy of Tory Kuehner Group of Compass Carolinas LLC


The data relating to real estate on this website comes in part from the Internet Data Exchange program of Hive MLS, and is updated as of 2026-10-25 12:24 AM UTC. All information is deemed reliable but not guaranteed and should be independently verified. All properties are subject to prior sale, change, or withdrawal. Neither listing broker(s) shall be responsible for any typographical errors, misinformation, or misprints, and shall be held totally harmless from any damages arising from reliance upon these data. Copyright 2026 Hive MLS

Neighborhood & Commute
Source: Walkscore
Disclosure: Community information and market data powered by Constellation Data Labs. Information is deemed reliable but not guaranteed.
Save
Ask
Tour
Hide
Share