Save
Ask
Tour
Hide
Share
$345,000
1 Day On Site

4902 Cypress Shores Drive
New Bern, NC 28562

For Sale|Single Family Residence|Active
3
Beds
2
Total Baths
2
Full Baths
1,904
SqFt
$181
/SqFt
1976
Built
Subdivision:
Cypress Shores
County:
Craven
Call Now: (910) 941-8541
Is this the listing for you? We can help make it yours.
(910) 941-8541
4902 Cypress Shores Drive4902 Cypress Shores Drive4902 Cypress Shores Drive4902 Cypress Shores Drive
Save
Ask
Tour
Hide
Share

Mortgage Calculator

Monthly Payment (Est.)

Enter an interest rate to see your estimated monthly payment.
Calculator powered by Showcase IDX, a Constellation1 Company. Copyright ©2026 Information is deemed reliable but not guaranteed.

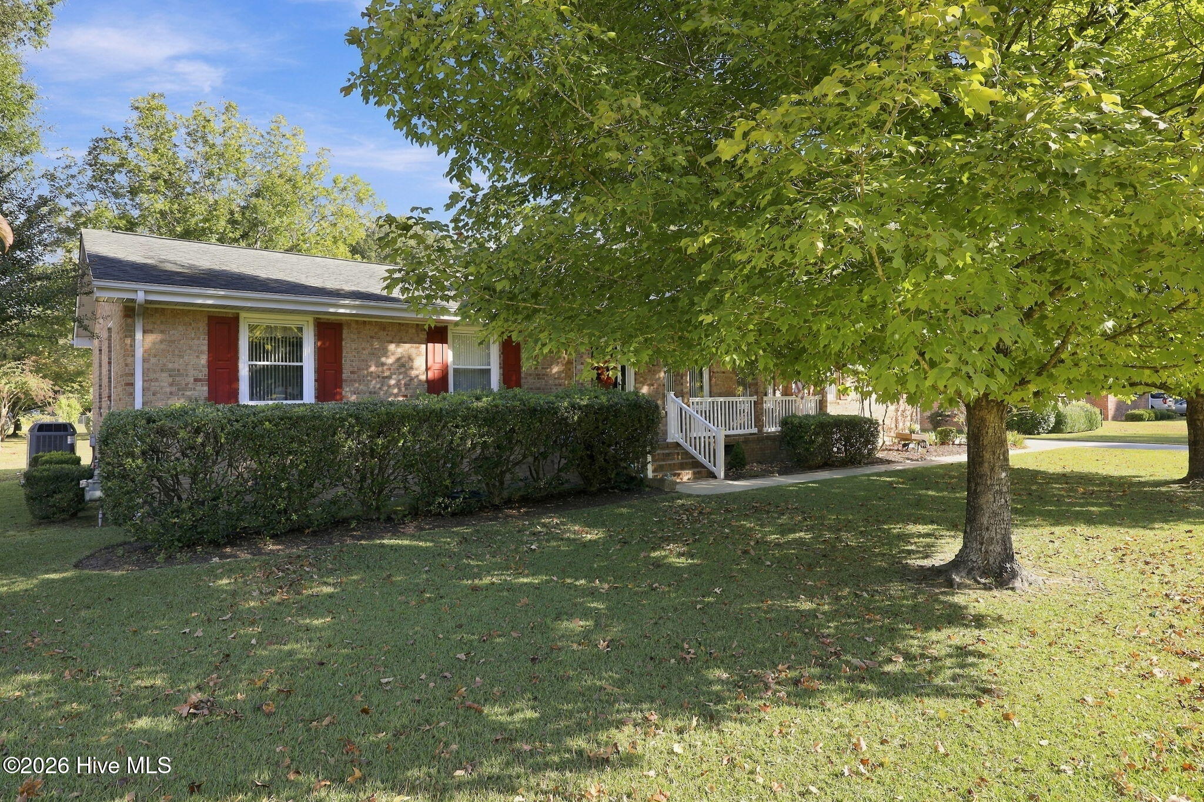
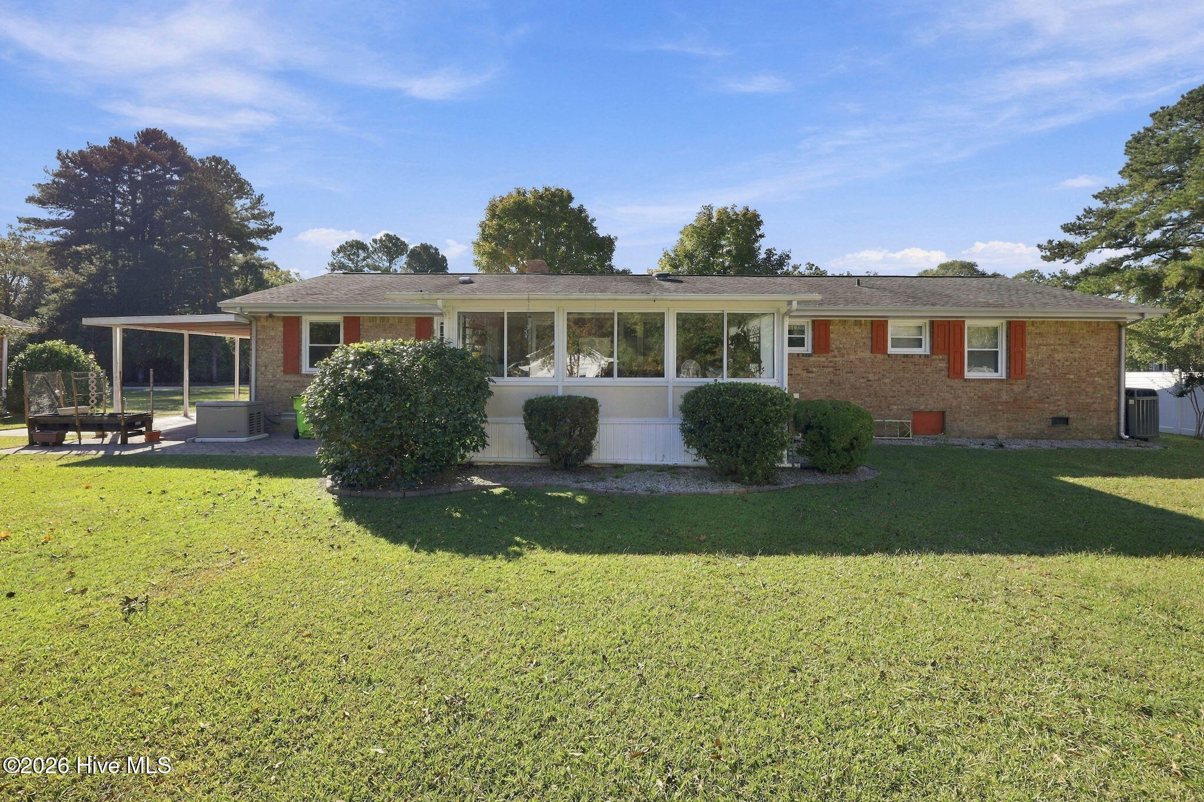
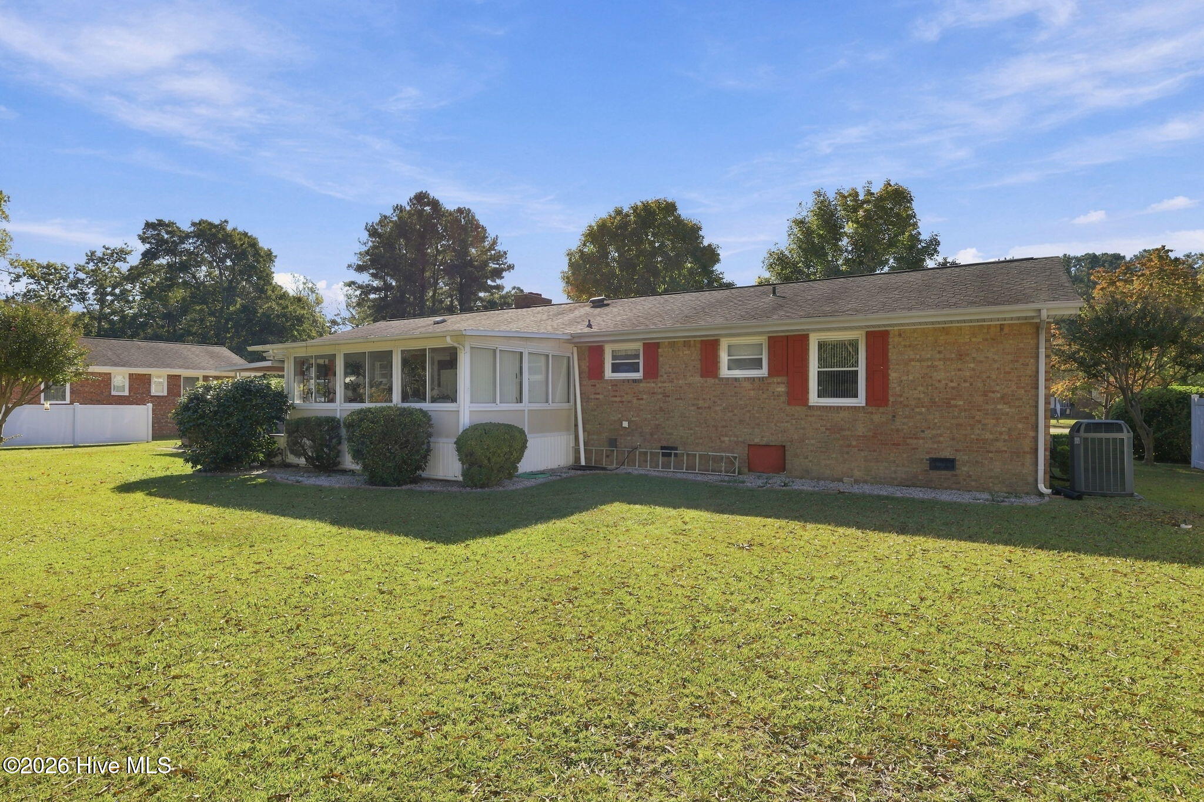
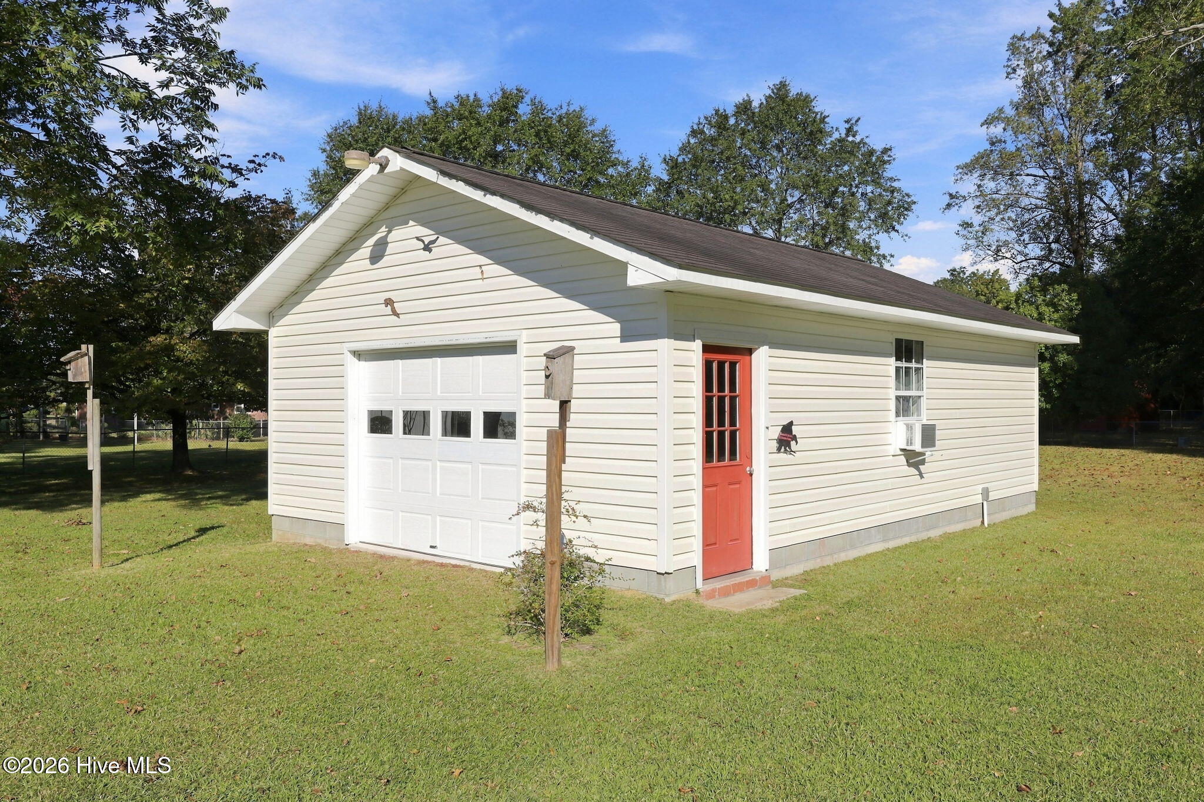
Country Atmosphere but with the Convenience of Living in Town. Extra Value with an almost 1 acre lot with a detached 1 car garage with shop and additional 4-Bay open front garage offering covered parking and plenty of room for vehicles, boats, or recreational equipment. Plenty of room in the yard for a garden and more! The home offers an attractive entry foyer, 3 bedrooms and 2 full baths. Spacious living room with large front windows offering lovely front views and a gas log fireplace. The dining room has built-in cabinets and a roomy pantry style closet. Custom built cabinets in the kitchen are plentiful with a back wall offering more cabinets and counterspace perfect for storing extra dishes, cookware, and entertaining essentials. Attached garage offers storage galore with extra high ceiling and added cabinets. 3 comfortable bedrooms with one being used as a hobby room and in-home office. Both full bathrooms feature walk-in showers and tile flooring. More value is the Kohler whole house generator added 1 yr ago, the attached carport by the side entry of the home, natural gas connected, back patio and fencing! Owner would like to stay in the home until 12/30/2026. Sunroom is heated and cooled but not included in the heated sq ft. Well maintained and convenient to shopping, health care, and parks.

Save
Ask
Tour
Hide
Share
Listing Snapshot
Price 
$345,000
Days On Site 
1 Day
Bedrooms 
3
Inside Area (SqFt) 
1,904 sqft
Total Baths 
2
Full Baths 
2
Partial Baths 
N/A
Lot Size 
0.92 Acres
Year Built 
1976
MLS Number 
100612506
Status 
Active
Property Tax 
$2,461.36
HOA/Condo/Coop Fees 
N/A
Sq Ft Source 
N/A
Friends & Family
Recent Activity
4 hours agoStatus changed to Active
4 hours agoListing updated with changes from the MLS
yesterdayListing first seen on site
General Features
Acres 
0.92
Attached Garage 
Yes
Carport 
1
Garage 
Yes
Garage Spaces 
2
Levels 
One
Number Of Stories 
1
Parking 
DetachedAdditional ParkingConcreteGarage Door OpenerOff StreetAttached CarportGarage
Parking Spaces 
2
Pets 
Yes
Property Sub Type 
Single Family Residence
Sewer 
Public Sewer
Special Circumstances 
Standard
SqFt Total 
1657
Utilities 
Natural Gas ConnectedSewer ConnectedWater Connected
Water Source 
Public
Zoning 
Residential
Interior Features
Appliances 
RefrigeratorDishwasherGas RangeMicrowaveElectric Water Heater
Basement 
NoneCrawl Space
Cooling 
Heat Pump
Electric 
Generator
Fireplace 
Yes
Fireplace Features 
Gas Log
Flooring 
CarpetVinyl
Heating 
Heat PumpElectricNatural Gas
Interior 
Entrance FoyerCeiling Fan(s)
Laundry Features 
Laundry Room
Window Features 
Window CoveringsInsulated Windows
Bedroom 1 
Dimensions - 11.8x14.5Level - First
Bedroom 2 
Dimensions - 11.7x12.8Level - First
Bedroom 3 
Dimensions - 11.7x11.5Level - First
Dining Room 
Dimensions - 15.3x8.7Level - First
Kitchen 
Dimensions - 21.8x9.35Level - First
Laundry 
Dimensions - 11.6x6.0Level - First
Living Room 
Dimensions - 17.6x17.8Level - First
Sunroom 
Dimensions - 12.5x19.8Level - FirstDescription - Heated and Cooled - not incl in Heated Sq Ft.
Save
Ask
Tour
Hide
Share
Exterior Features
Construction Details 
Brick VeneerFrame
Fencing 
Chain LinkBack YardVinyl
Frontage 
See Remarks
Other Structures 
Second GarageStorageOutbuilding
Patio And Porch 
PatioFront Porch
Pool Features 
None
Road Frontage 
City StreetState Road
Roof 
Shingle
View 
None
Waterview 
None
Windows/Doors 
Window CoveringsInsulated Windows
Community Features
Accessibility Features 
Accessible Full Bath
Association Amenities 
None
Financing Terms Available 
CashConventionalFHAVA Loan
Roads 
Paved
Schools
School District
Unknown
Elementary School
A. H. Bangert
Middle School
H. J. MacDonald
High School
New Bern
Listing courtesy of KELLY LATIMER of TRENT RIVER REALTY


The data relating to real estate on this website comes in part from the Internet Data Exchange program of Hive MLS, and is updated as of 2026-10-26 05:04 PM UTC. All information is deemed reliable but not guaranteed and should be independently verified. All properties are subject to prior sale, change, or withdrawal. Neither listing broker(s) shall be responsible for any typographical errors, misinformation, or misprints, and shall be held totally harmless from any damages arising from reliance upon these data. Copyright 2026 Hive MLS

Neighborhood & Commute
Source: Walkscore
Disclosure: Community information and market data powered by Constellation Data Labs. Information is deemed reliable but not guaranteed.
Save
Ask
Tour
Hide
Share