Save
Ask
Tour
Hide
Share
$416,500
1 Day On Site

411 Celtic Ash Street
Sneads Ferry, NC 28460

For Sale|Single Family Residence|Active
3
Beds
3
Total Baths
2
Full Baths
1
Partial Bath
2,275
SqFt
$183
/SqFt
2001
Built
Subdivision:
Escoba Bay
County:
Onslow
Call Now: (910) 941-8541
Is this the listing for you? We can help make it yours.
(910) 941-8541
411 Celtic Ash Street411 Celtic Ash Street411 Celtic Ash Street411 Celtic Ash Street
Save
Ask
Tour
Hide
Share

Mortgage Calculator

Monthly Payment (Est.)

Enter an interest rate to see your estimated monthly payment.
Calculator powered by Showcase IDX, a Constellation1 Company. Copyright ©2026 Information is deemed reliable but not guaranteed.

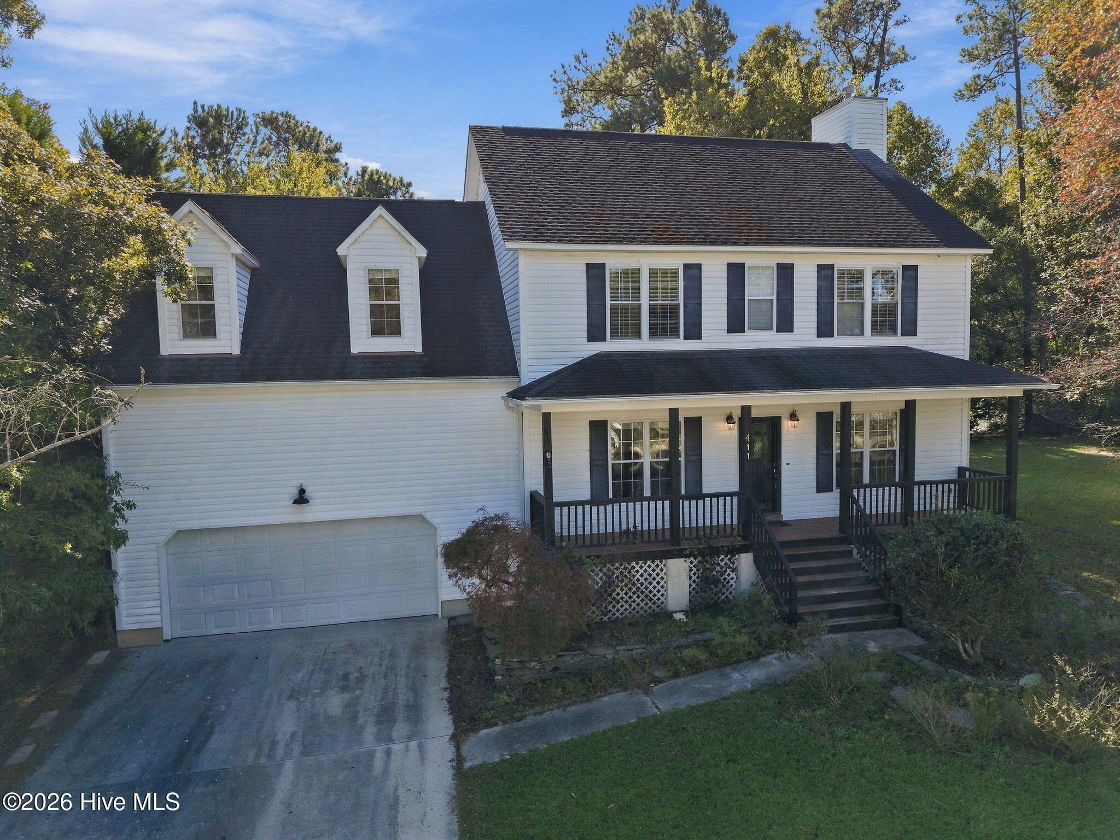
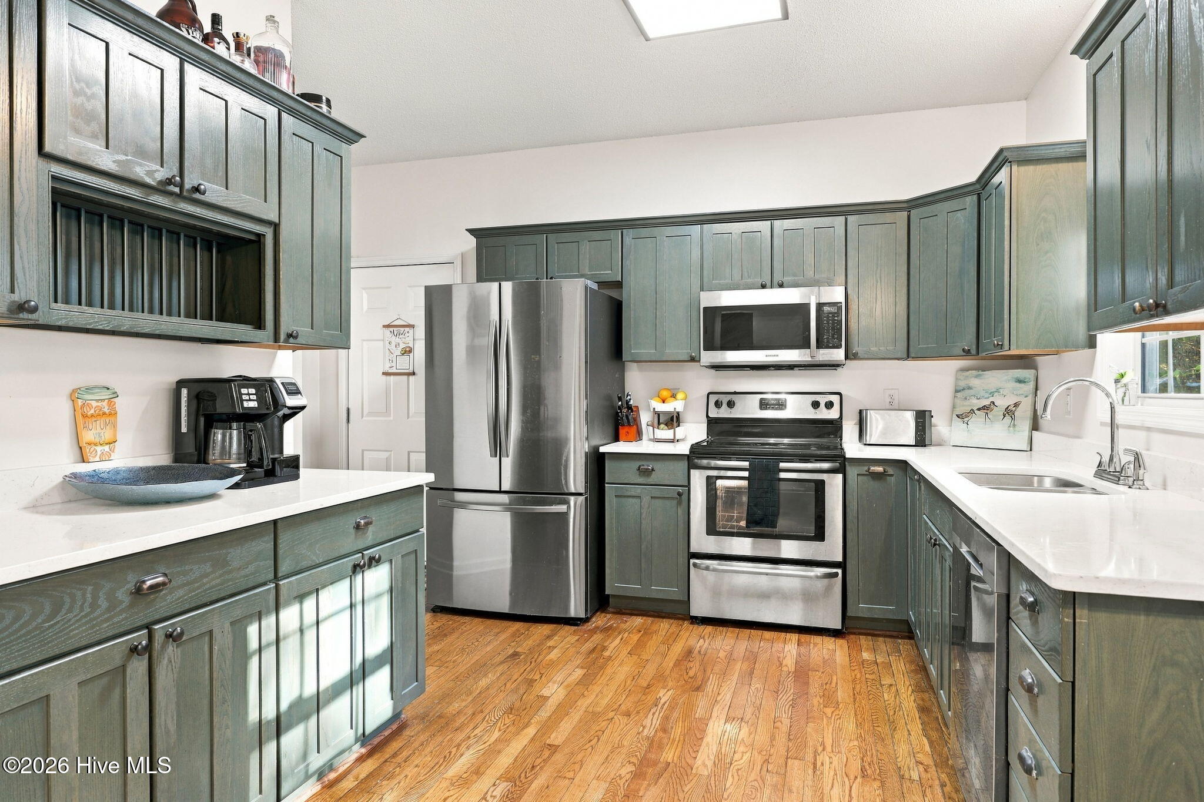
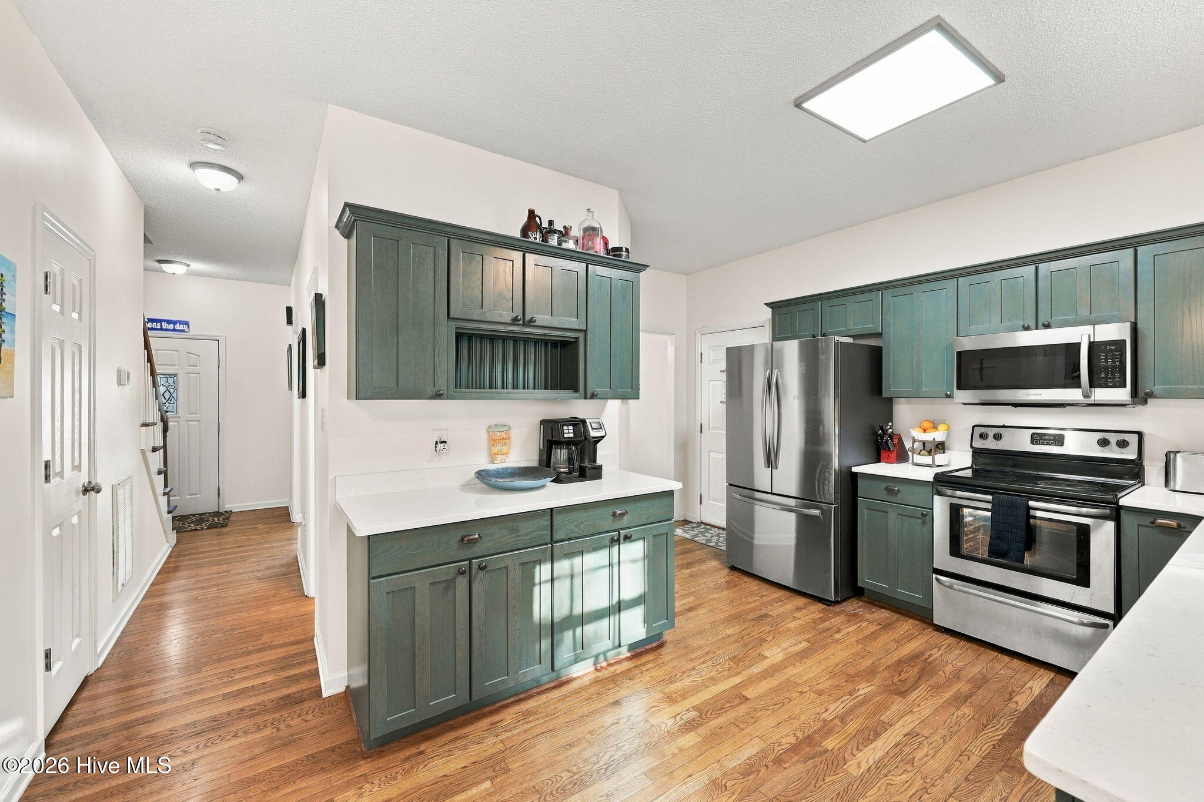
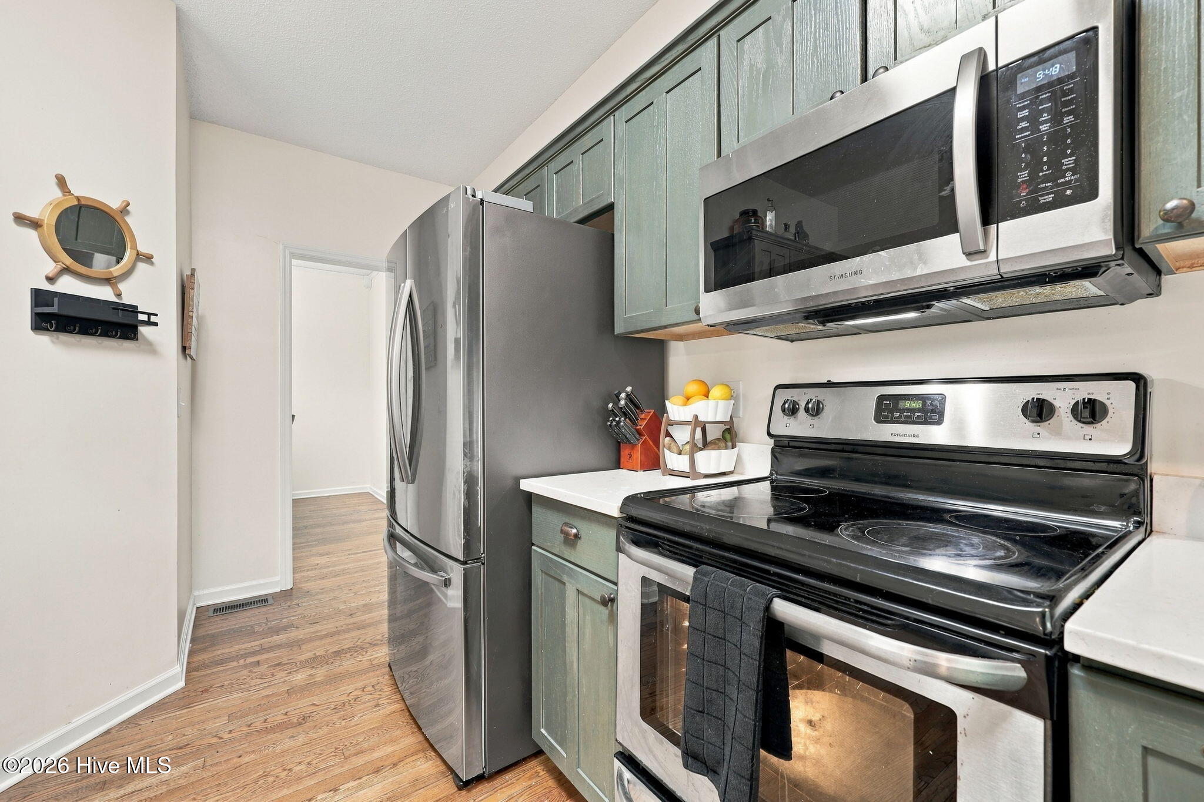
Looking for the perfect blend of spacious living, community amenities, and ultimate convenience? Look no further! This stunning 3-bedroom + Bonus Room home offers everything you need and more, located just minutes from Camp Lejeune's Sneads Ferry back gate, Stone Bay, MARSOC, and the gorgeous North Topsail beaches. Step inside to a spacious, light-filled living room perfect for relaxing or entertaining. Enjoy a large, sunlit kitchen featuring an abundance of natural light and a charming eat-in area with a bay window overlooking your backyard. Plus, a formal dining room for those special occasions! Upstairs you'll find the primary suite complete with two walk-in closets, a relaxing jacuzzi tub, and a separate walk-in shower. Two additional bedrooms, each featuring its own walk-in closet and sharing a spacious hall bath. A massive bonus room perfect for a home theater, gym or playroom, or any number of other uses! A separate laundry room, a 2-car garage, a walk-up/floored attic space, and a generous yard round out this great property. Live like you are on vacation everyday! This premier equestrian community is packed with perks just a short distance from your front door: Clubhouse & Pool, Horse Stables, and Community Boat Ramp & Dock. Wonderful home in a great community perfect for your primary home or as an investment. Schedule your private showing today! Updates include: light fixtures, vanities, paint, LVP upstairs, re-stained floors downstairs, and HVAC units (2023).

Save
Ask
Tour
Hide
Share
Listing Snapshot
Price 
$416,500
Days On Site 
1 Day
Bedrooms 
3
Inside Area (SqFt) 
2,275 sqft
Total Baths 
3
Full Baths 
2
Partial Baths 
1
Lot Size 
0.35 Acres
Year Built 
2001
MLS Number 
100612606
Status 
Active
Property Tax 
$2,542.96
HOA/Condo/Coop Fees 
$55.42 monthly
Sq Ft Source 
N/A
Friends & Family
Recent Activity
yesterdayListing first seen on site
yesterdayListing updated with changes from the MLS
General Features
Acres 
0.35
Attached Garage 
Yes
Foundation 
Slab
Garage 
Yes
Garage Spaces 
4
Lease Term 
12 Months
Levels 
Two
Number Of Stories 
2
Parking 
Garage Faces FrontOn SitePavedGarage
Parking Spaces 
4
Pets 
Yes
Property Sub Type 
Single Family Residence
Security 
Smoke Detector(s)
Special Circumstances 
Standard
SqFt Total 
2275
Utilities 
Sewer AvailableWater Available
Water Source 
Public
Zoning 
R-5
Interior Features
Appliances 
Electric OvenWasherRefrigeratorDryerDishwasherMicrowaveElectric Water Heater
Basement 
NoneCrawl Space
Cooling 
Central Air
Fireplace 
Yes
Flooring 
TileWood
Furnished 
Unfurnished
Heating 
ElectricHeat Pump
Interior 
Walk-In Closet(s)High CeilingsCeiling Fan(s)PantryEat-in Kitchen
Laundry Features 
Laundry Room
Window Features 
Window Coverings
Bedroom 1 
Dimensions - 12.1x12.0Level - Second
Bedroom 2 
Dimensions - 11.3x12.0Level - Second
Breakfast Nook 
Dimensions - 12.8x8.6Level - First
Dining Room 
Dimensions - 10.5x11.9Level - First
Fnshd Room over Garage 
Dimensions - 23.5x19.5Level - Second
Kitchen 
Dimensions - 14.11x10.1Level - First
Living Room 
Dimensions - 25.9x12.4Level - First
Master Bedroom 
Dimensions - 17.1x12.4Level - Second
Save
Ask
Tour
Hide
Share
Exterior Features
Construction Details 
Vinyl SidingFrame
Exterior 
None
Fencing 
None
Frontage 
See Remarks
Lot Features 
Sloped
Patio And Porch 
DeckPorch
Roof 
Shingle
View 
None
Waterview 
None
Windows/Doors 
Window Coverings
Community Features
Accessibility Features 
Accessible Full Bath
Association Amenities 
Boat DockClubhouseManagement
Association Fee 
$665.0
Association Fee Frequency 
Annually
Community Features 
PoolStreet Lights
School District 
Onslow
Financing Terms Available 
CashConventionalFHA
Roads 
Paved
Schools
School District
Onslow
Elementary School
Dixon
Middle School
Dixon
High School
Dixon
Listing courtesy of Kelli Karwoski of ACCESS REALTY GROUP


The data relating to real estate on this website comes in part from the Internet Data Exchange program of Hive MLS, and is updated as of 2026-10-28 12:14 AM UTC. All information is deemed reliable but not guaranteed and should be independently verified. All properties are subject to prior sale, change, or withdrawal. Neither listing broker(s) shall be responsible for any typographical errors, misinformation, or misprints, and shall be held totally harmless from any damages arising from reliance upon these data. Copyright 2026 Hive MLS

Neighborhood & Commute
Source: Walkscore
Disclosure: Community information and market data powered by Constellation Data Labs. Information is deemed reliable but not guaranteed.
Save
Ask
Tour
Hide
Share