Save
Ask
Tour
Hide
Share
$1,950,000
New Listing

109 Ocean Shore Lane
Pine Knoll Shores, NC 28512

For Sale|Single Family Residence|Active
4
Beds
4
Total Baths
4
Full Baths
2,422
SqFt
$805
/SqFt
2005
Built
Subdivision:
Ocean Shore
County:
Carteret
Call Now: (910) 941-8541
Is this the listing for you? We can help make it yours.
(910) 941-8541
109 Ocean Shore Lane109 Ocean Shore Lane109 Ocean Shore Lane109 Ocean Shore Lane
Save
Ask
Tour
Hide
Share

Mortgage Calculator

Monthly Payment (Est.)

Enter an interest rate to see your estimated monthly payment.
Calculator powered by Showcase IDX, a Constellation1 Company. Copyright ©2026 Information is deemed reliable but not guaranteed.

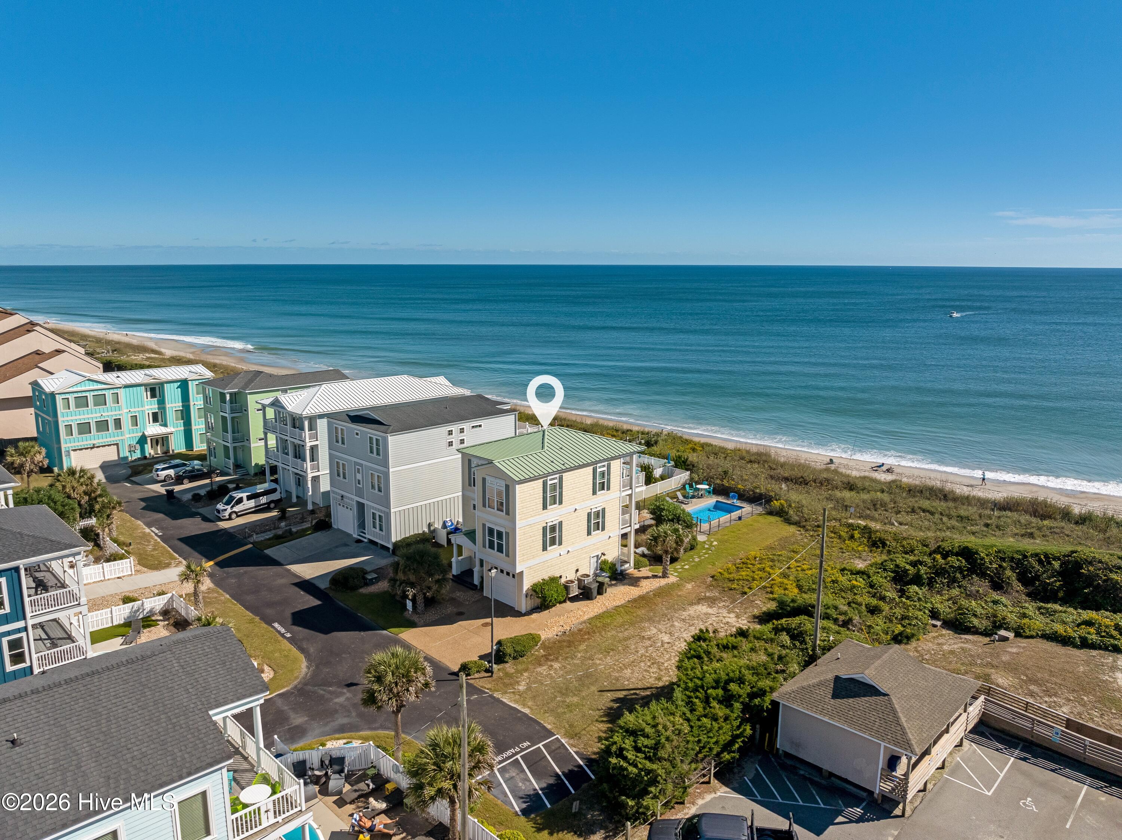
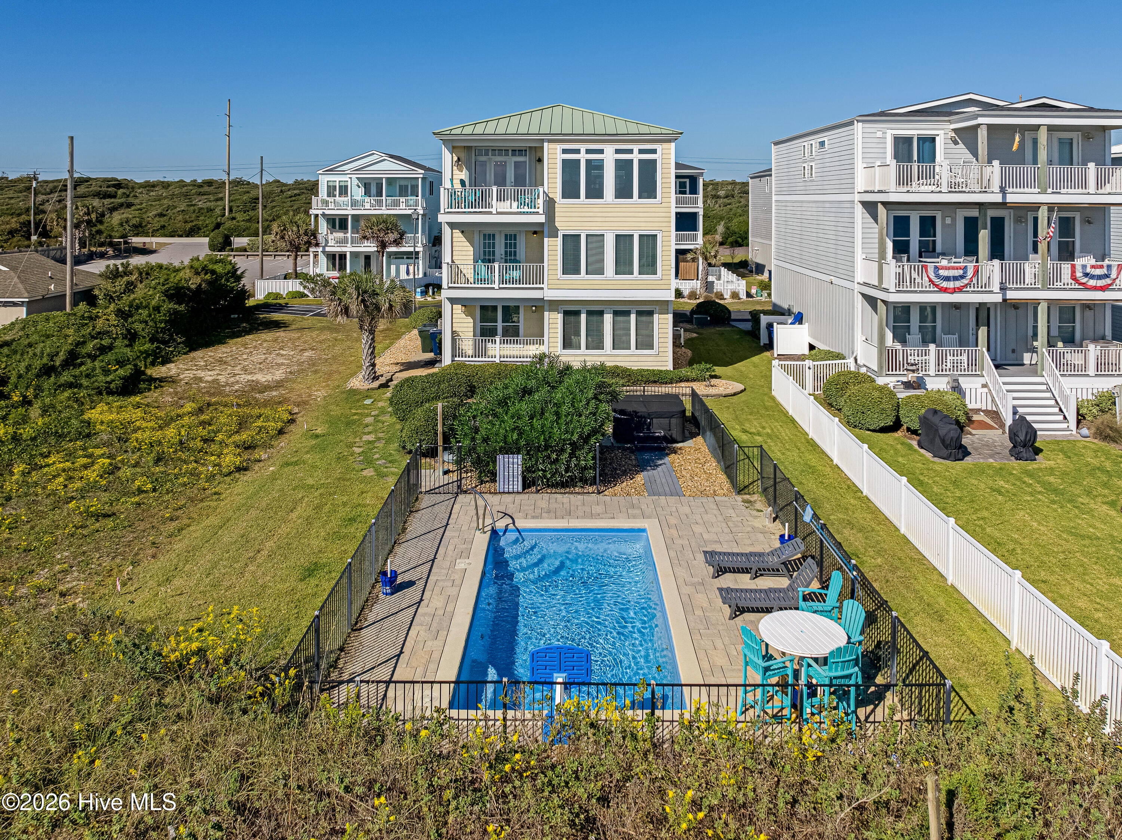
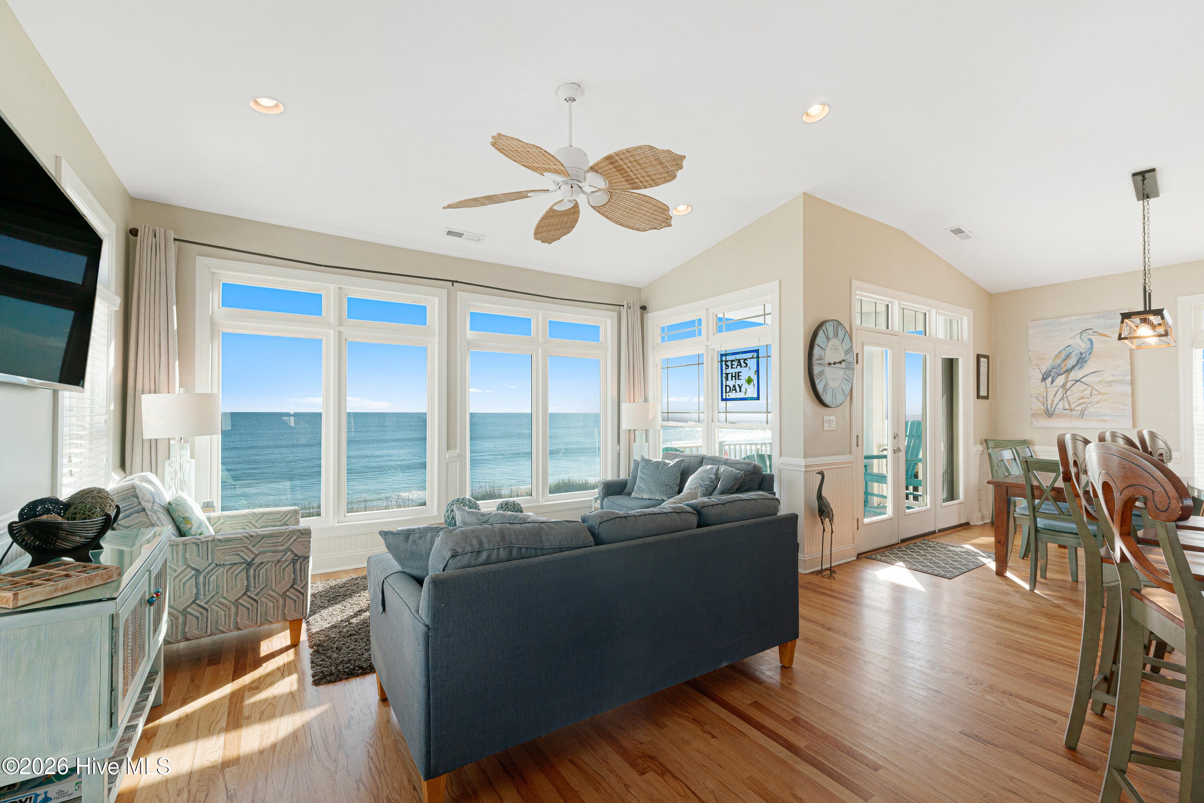
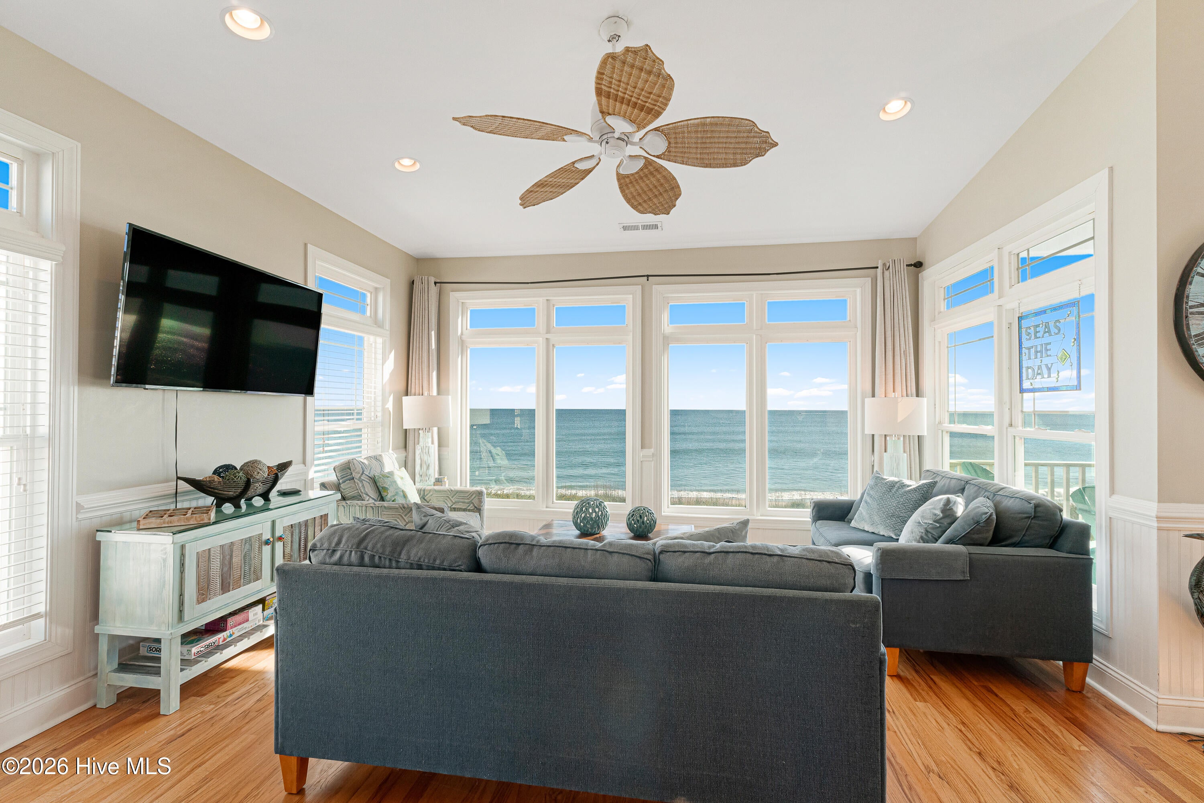
Oceanfront 4-bedroom, 4-bath home in Pine Knoll Shores featuring a private pool and hot tub! Offered furnished and income-producing, this reverse floor plan home spans 2,422 sq. ft. across three levels. An elevator serves all three levels, and wood flooring runs throughout with tile in the baths. The top floor features an open floor plan with abundant windows that fill the space with natural light. The kitchen features wood cabinetry, granite countertops, and stainless steel appliances, with an island and extra seating that flows seamlessly into the living and dining areas. The dining area opens to a deck, perfect for relaxing or entertaining. A guest bedroom and full bath complete this level. The middle floor is highlighted by the primary suite, complete with an ensuite bath featuring a tile shower plus access to the oceanfront deck. Two more guest bedrooms and a full bath complete the middle level. The ground floor offers a bonus room, a full bath, a laundry room, a patio, and an entry porch, along with a 1-car garage and a storage room perfect for beach chairs and gear. Ideally located just minutes from the NC Aquarium, public library, and the Country Club of the Crystal Coast (with golf and social memberships available), this property also provides convenient access to local dining, shopping, and area attractions. Whether you're seeking a vacation getaway or an investment opportunity, this oceanfront retreat offers the perfect blend of coastal comfort, convenience, and breathtaking views.

Save
Ask
Tour
Hide
Share
Listing Snapshot
Price 
$1,950,000
Days On Site 
0 Days
Bedrooms 
4
Inside Area (SqFt) 
2,422 sqft
Total Baths 
4
Full Baths 
4
Partial Baths 
N/A
Lot Size 
0.24 Acres
Year Built 
2005
MLS Number 
100612639
Status 
Active
Property Tax 
N/A
HOA/Condo/Coop Fees 
$83.33 monthly
Sq Ft Source 
N/A
Friends & Family
Recent Activity
3 hours agoListing first seen on site
3 hours agoListing updated with changes from the MLS
General Features
Acres 
0.24
Attached Garage 
Yes
Foundation 
OtherSlabPillar/Post/Pier
Garage 
Yes
Garage Spaces 
1
Levels 
Three Or More
Number Of Stories 
3
Parking 
Garage Faces FrontConcreteOff StreetGarage
Parking Spaces 
1
Property Sub Type 
Single Family Residence
Sewer 
Septic Tank
Special Circumstances 
Standard
SqFt Total 
2422
Utilities 
Water Connected
Water Source 
Public
Zoning 
MF2
Interior Features
Appliances 
WasherRefrigeratorDryerDishwasherElectric RangeMicrowaveElectric Water Heater
Basement 
None
Cooling 
Heat Pump
Flooring 
TileHardwood
Furnished 
Furnished
Heating 
Heat PumpElectricForced Air
Interior 
Kitchen IslandCeiling Fan(s)Elevator
Laundry Features 
Washer Hookup
Spa 
Yes
Window Features 
Window Coverings
Bedroom 2 
Level - Second
Bedroom 3 
Level - Second
Bedroom 4 
Level - Third
Bonus Room 
Level - First
Dining Room 
Level - Third
Kitchen 
Level - Third
Laundry 
Level - First
Living Room 
Level - Third
Master Bedroom 
Level - Second
Save
Ask
Tour
Hide
Share
Exterior Features
Construction Details 
Shake SidingVinyl SidingFrame
Fencing 
Back YardFencedWrought Iron
Frontage 
Oceanfront
Patio And Porch 
Front PorchRear Porch
Pool Features 
In Ground
Road Frontage 
Private Road
Roof 
Metal
Spa 
Yes
View 
OceanWater
Waterfront 
Yes
Waterview 
OceanWater
Windows/Doors 
Window Coverings
Community Features
Accessibility Features 
Accessible Full Bath
Association Fee 
$1000.0
Association Fee Frequency 
Annually
Community Features 
Street Lights
School District 
Carteret County Public Schools
Financing Terms Available 
CashConventional
Roads 
Paved
Schools
School District
Carteret County Public Schools
Elementary School
Morehead City Primary
Middle School
Morehead City
High School
West Carteret
Listing courtesy of Mary Cheatham King Real Estate team of Keller Williams Crystal Coast


The data relating to real estate on this website comes in part from the Internet Data Exchange program of Hive MLS, and is updated as of 2026-10-26 10:09 PM UTC. All information is deemed reliable but not guaranteed and should be independently verified. All properties are subject to prior sale, change, or withdrawal. Neither listing broker(s) shall be responsible for any typographical errors, misinformation, or misprints, and shall be held totally harmless from any damages arising from reliance upon these data. Copyright 2026 Hive MLS

Neighborhood & Commute
Source: Walkscore
Disclosure: Community information and market data powered by Constellation Data Labs. Information is deemed reliable but not guaranteed.
Save
Ask
Tour
Hide
Share