
600 Denim DriveRichlands, NC 28574
Mortgage Calculator
Monthly Payment (Est.)
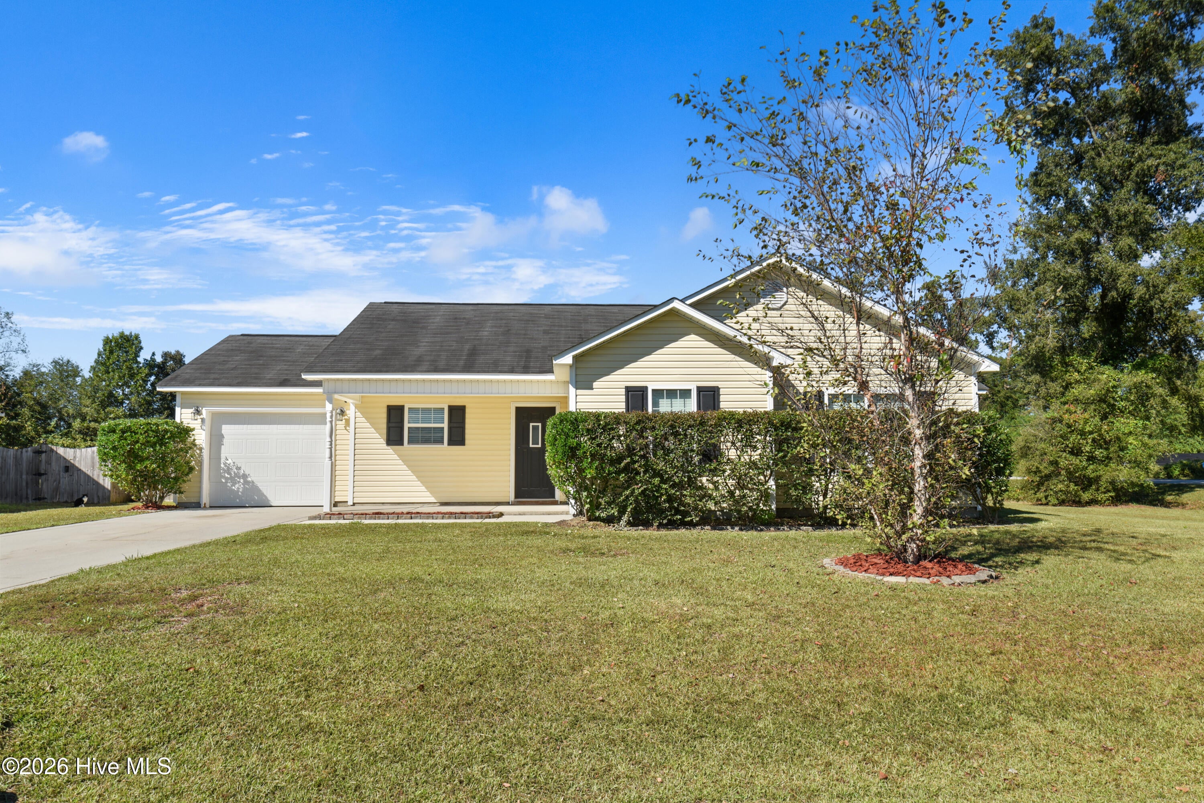
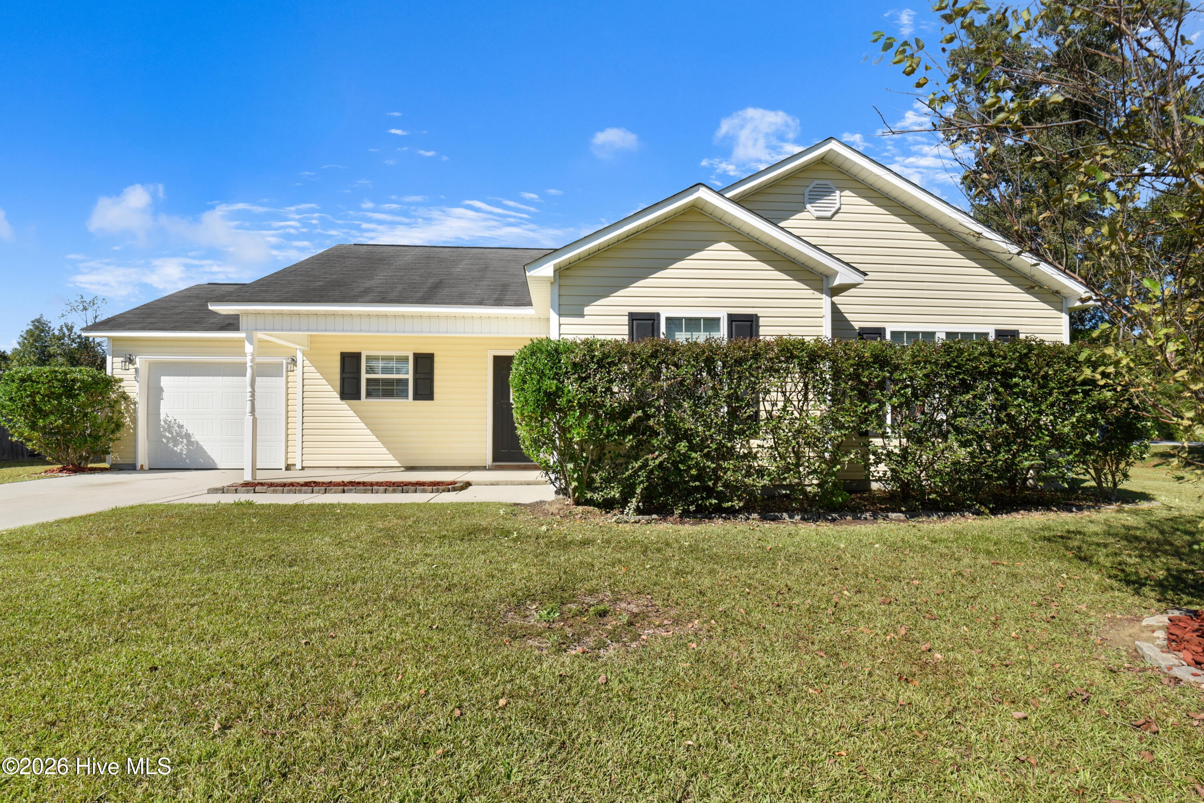
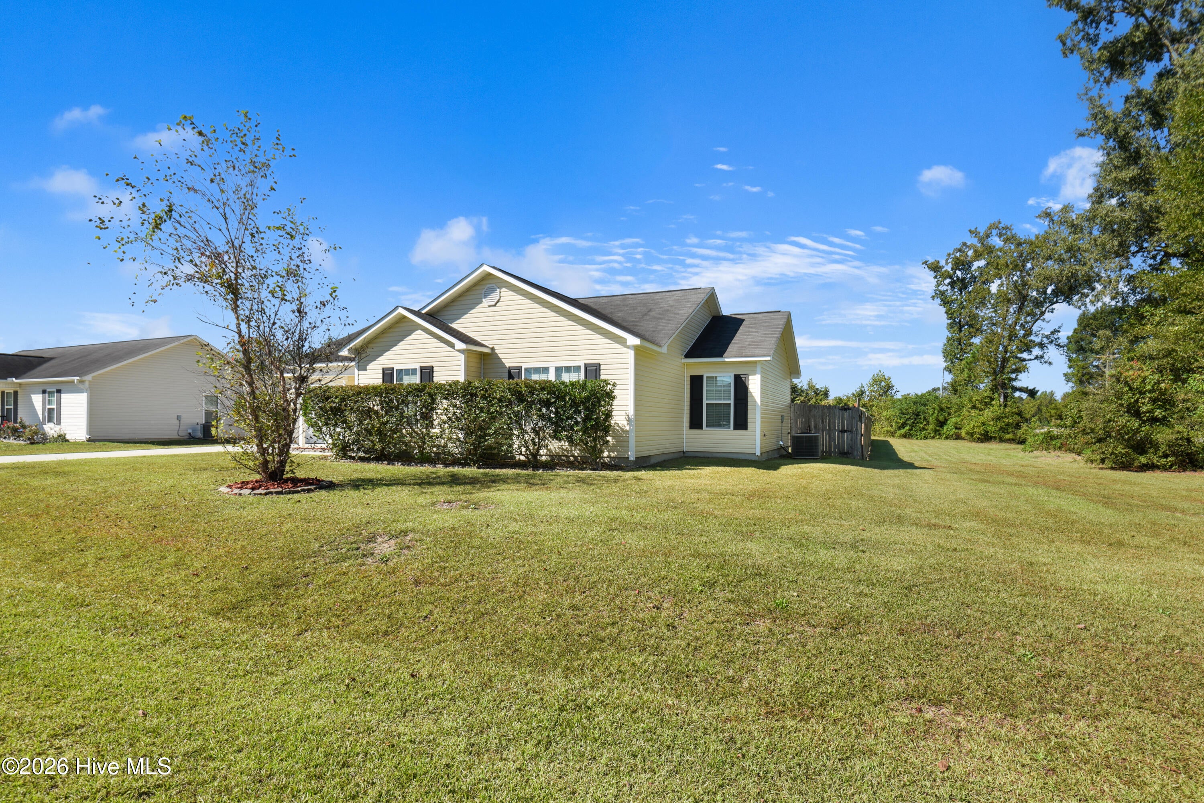
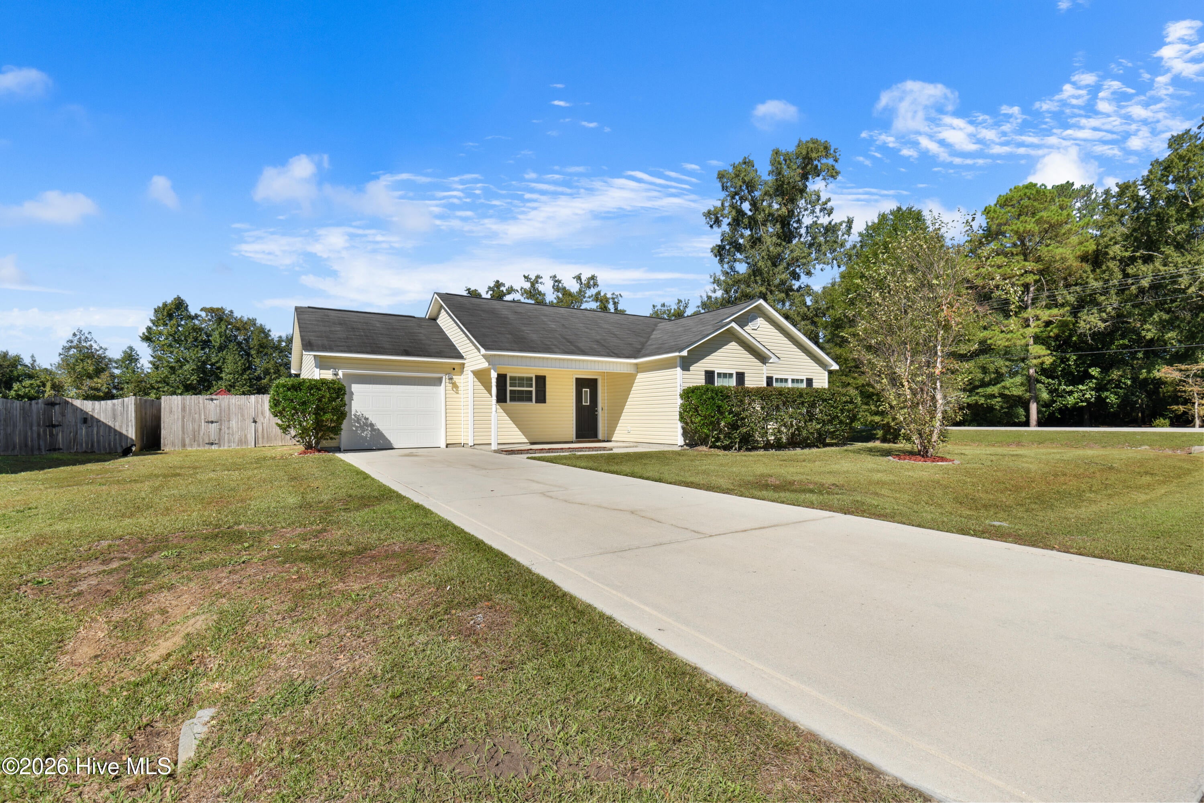
Enter an interest rate to see your estimated monthly payment.Enjoy this beautifully maintained home, offering peaceful living just outside city limits while keeping shopping, dining, and entertainment just a short drive away! From the moment you pull up, the inviting curb appeal sets the stage! Step inside to a bright, spacious living room filled with natural light and plenty of room to relax or entertain. The open layout flows effortlessly into the kitchen, featuring stainless steel appliances, plenty of cabinet and counter space, and a perfect setup for entertaining! Ready to unwind? The oversized primary suite offers your own private retreat, complete with a spacious bathroom, dual vanities, and a walk-in closet with plenty of room for your wardrobe! And don't forget the backyard! Whether you're hosting weekend cookouts, enjoying your morning coffee, or relaxing after a long day, the stamped concrete patio and 6-foot privacy fence make this outdoor space one you'll love! **Country charm, modern comfort, and NO CITY TAXES!** Conveniently located near area Marine Corps bases, shopping, restaurants, and more. This one checks all the boxes!
| an hour ago | Listing first seen on site | |
| an hour ago | Listing updated with changes from the MLS |

The data relating to real estate on this website comes in part from the Internet Data Exchange program of Hive MLS, and is updated as of 2026-10-26 10:04 PM UTC. All information is deemed reliable but not guaranteed and should be independently verified. All properties are subject to prior sale, change, or withdrawal. Neither listing broker(s) shall be responsible for any typographical errors, misinformation, or misprints, and shall be held totally harmless from any damages arising from reliance upon these data. Copyright 2026 Hive MLS
Did you know? You can invite friends and family to your search. They can join your search, rate and discuss listings with you.