Save
Ask
Tour
Hide
Share
$7,195,000
New Listing

416 Beach Road N
Wilmington, NC 28411

For Sale|Single Family Residence|Active
4
Beds
5
Total Baths
3
Full Baths
2
Partial Baths
4,171
SqFt
$1,725
/SqFt
1981
Built
Subdivision:
Figure Eight Island
County:
New Hanover
Call Now: (910) 941-8541
Is this the listing for you? We can help make it yours.
(910) 941-8541
416 Beach Road N416 Beach Road N416 Beach Road N416 Beach Road N
Save
Ask
Tour
Hide
Share

Mortgage Calculator

Monthly Payment (Est.)

Enter an interest rate to see your estimated monthly payment.
Calculator powered by Showcase IDX, a Constellation1 Company. Copyright ©2026 Information is deemed reliable but not guaranteed.

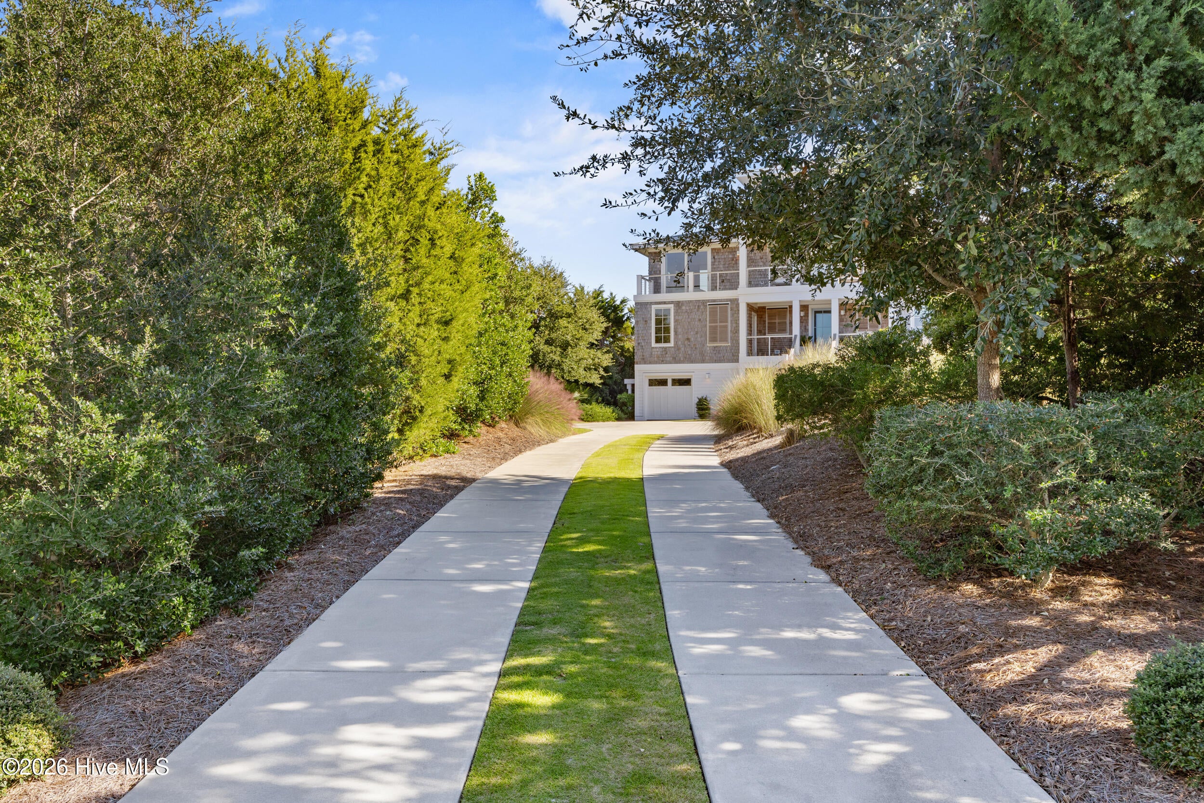
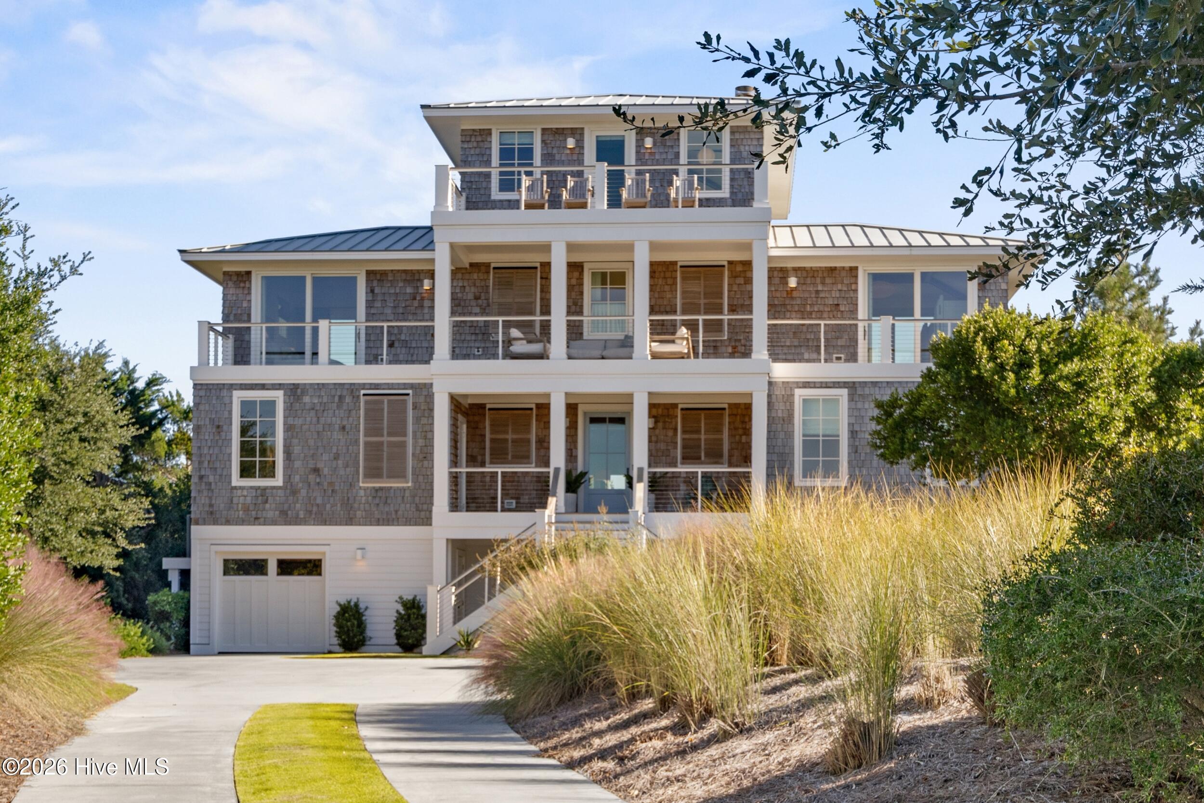
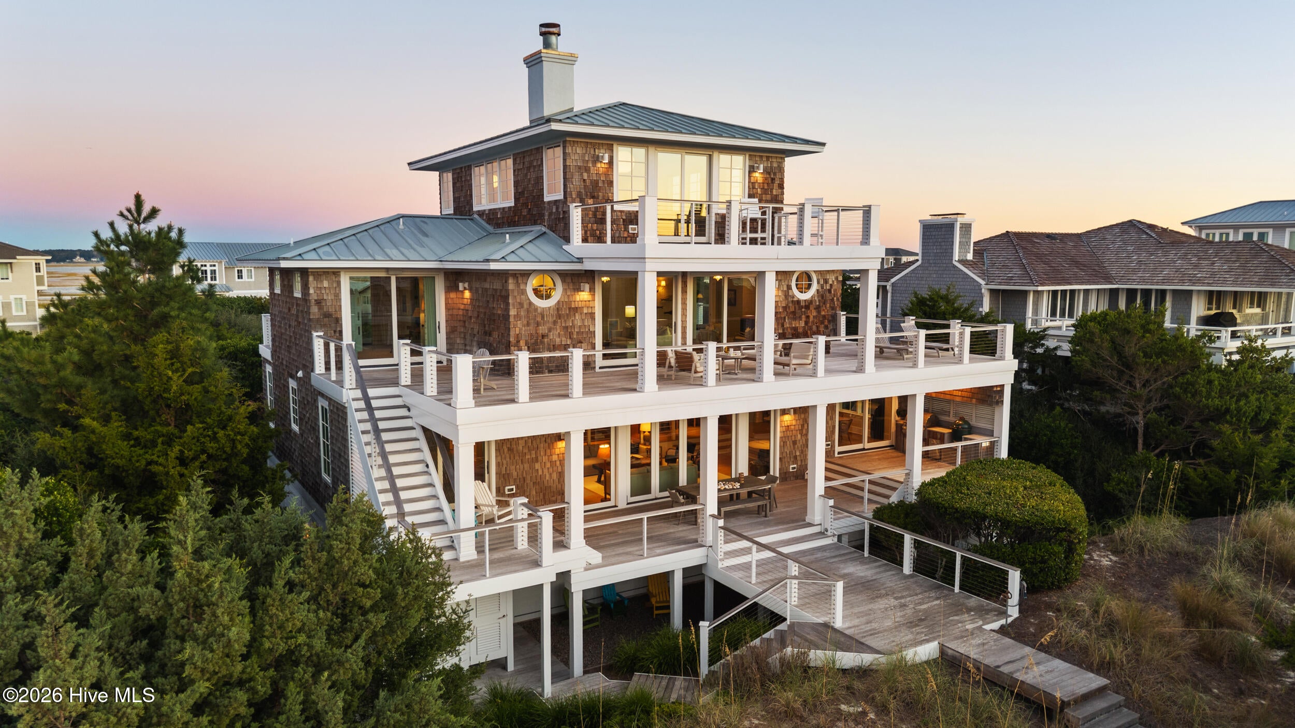
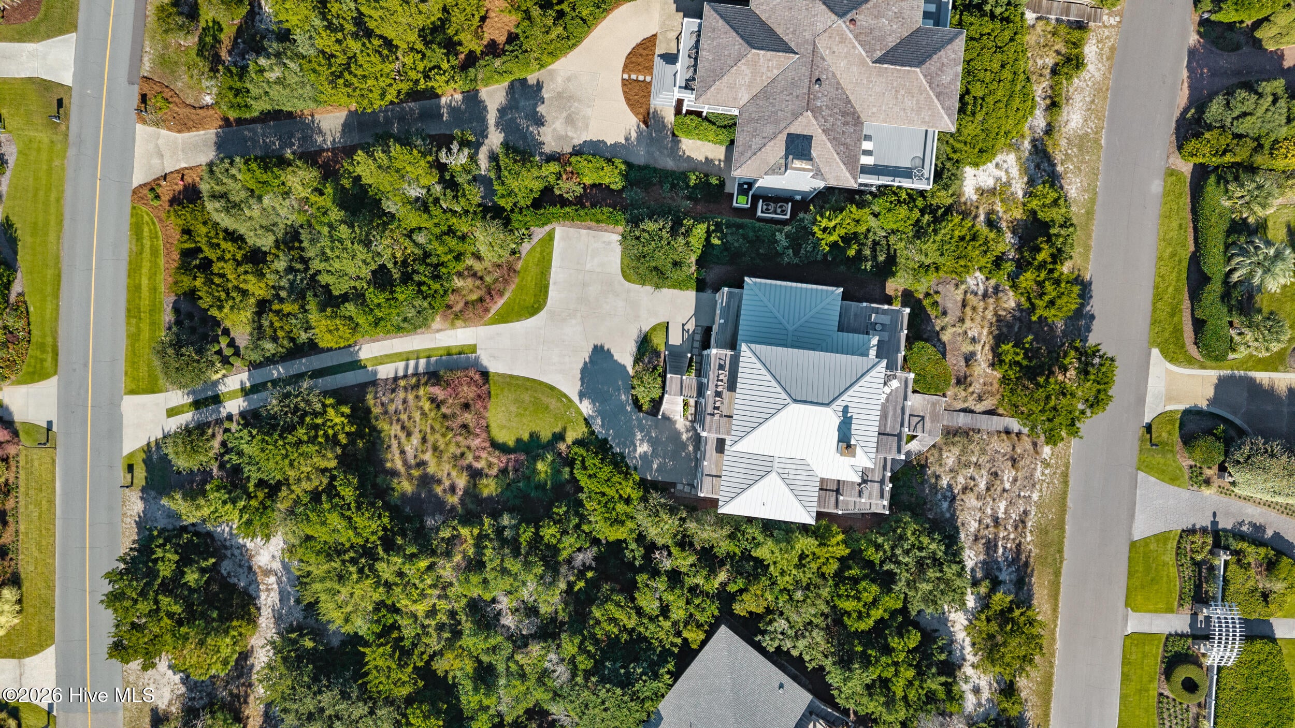
Experience exceptional coastal luxury in this professionally landscaped Figure Eight Island retreat. Reimagined by John Stirewalt Architects and built from the studs up by North State Custom Builders in 2022. This Figure Eight home blends coastal character with a sophisticated design. Warm knotty shiplap walls and ceilings complemented by rich wood flooring create an inviting atmosphere throughout. The first floor features an open concept chef's kitchen with a Wolf dual-fuel range, Sub-Zero refrigerator, honed marble, and spacious walk-in pantry, dining area and sunken living room anchored by a wood burning fireplace. Accordion doors access the ocean side Ipe deck and grilling and gathering area. Second floor features a large family room with wet bar, powder room and oceanside porch while the primary suite enjoys access to porches showcasing ocean and Intracoastal views. A custom bunk room has 4 built-in twin bunks, ample storage, a private bath and porch access providing a perfect retreat for guest. The third floor "Crow's Nest" is a spectacular gathering space featuring knotty shiplap finishes, trey ceiling, windows all around and an ocean side porch for expansive coastal views. This top floor also features an executive office with built-in cabinetry. Inspiring ocean and sound views from both desk and private porch. This house also has an elevator, 3 garage bays, dedicated bike storage room, additional storage room, gym, paddleboard storage, 2 outdoor showers, and a whole-house generator, standing seam metal roof, tankless water heaters. With a Charter membership available and beach access just across the street, this exceptional island home offers a rare opportunity to enjoy the very best of coastal living.

Save
Ask
Tour
Hide
Share
Listing Snapshot
Price 
$7,195,000
Days On Site 
0 Days
Bedrooms 
4
Inside Area (SqFt) 
4,171 sqft
Total Baths 
5
Full Baths 
3
Partial Baths 
2
Lot Size 
0.48 Acres
Year Built 
1981
MLS Number 
100612876
Status 
Active
Property Tax 
$19,000.7
HOA/Condo/Coop Fees 
$783.83 monthly
Sq Ft Source 
N/A
Friends & Family
Recent Activity
3 hours agoListing first seen on site
3 hours agoListing updated with changes from the MLS
General Features
Acres 
0.48
Foundation 
OtherSlabPillar/Post/Pier
Levels 
Three Or More
Number Of Stories 
3
Parking 
CoveredGarage Door OpenerOff StreetPaved
Property Sub Type 
Single Family Residence
Security 
Smoke Detector(s)
Sewer 
Septic Tank
Special Circumstances 
Standard
SqFt Total 
4171
Utilities 
Water Connected
Zoning 
R-20S
Interior Features
Appliances 
Gas CooktopRefrigeratorHumidifierDouble OvenDisposalDishwasherElectric RangeGas Water Heater
Cooling 
Central AirZoned
Electric 
Generator
Fireplace 
Yes
Flooring 
TileWood
Heating 
ElectricHeat Pump
Interior 
Walk-In Closet(s)Vaulted Ceiling(s)Tray Ceiling(s)High CeilingsBookcasesKitchen IslandElevatorCeiling Fan(s)PantryWet Bar
Laundry Features 
Washer Hookup
Window Features 
ShuttersWindow Coverings
Bedroom 2 
Dimensions - 15.0x14.0Level - First
Bedroom 3 
Dimensions - 17.0x11.0Level - First
Bedroom 4 
Dimensions - 19.0x12.0Level - SecondDescription - Bunk Room w/bath
Dining Room 
Dimensions - 17.0x11.0Level - FirstDescription - Open
Family Room 
Dimensions - 25.0x15.0Level - SecondDescription - Wet bar
Kitchen 
Dimensions - 19.0x11.0Level - FirstDescription - Open Concept
Living Room 
Dimensions - 29.0x13.0Level - FirstDescription - Wood burning Fireplace
Master Bedroom 
Dimensions - 19.0x13.0Level - SecondDescription - Ocean & Sound views
Office 
Dimensions - 13.0x10.0Level - ThirdDescription - Play room/top floor
Other 
Dimensions - 21.0x20.0Level - ThirdDescription - Decks & Oceans Views
Save
Ask
Tour
Hide
Share
Exterior Features
Construction Details 
Wood SidingFiber CementFrame
Exterior 
Outdoor Shower
Fencing 
None
Frontage 
See Remarks
Lot Features 
Cul-De-Sac
Patio And Porch 
CoveredDeckPorch
Road Frontage 
Private Road
Roof 
Metal
View 
OceanSoundWater
Waterview 
OceanSoundWater
Windows/Doors 
ShuttersWindow Coverings
Community Features
Accessibility Features 
Accessible Elevator InstalledAccessible Full Bath
Association Amenities 
GatedManagementSecurityTennis Court(s)TrashSport Court
Association Fee 
$9406.0
Association Fee Frequency 
Annually
Community Features 
Sidewalks
School District 
New Hanover
Financing Terms Available 
CashConventional
Roads 
Paved
Schools
School District
New Hanover
Elementary School
Porters Neck
Middle School
Holly Shelter
High School
Laney
Listing courtesy of Jane M Marr of Intracoastal Realty Corporation


The data relating to real estate on this website comes in part from the Internet Data Exchange program of Hive MLS, and is updated as of 2026-10-28 02:06 AM UTC. All information is deemed reliable but not guaranteed and should be independently verified. All properties are subject to prior sale, change, or withdrawal. Neither listing broker(s) shall be responsible for any typographical errors, misinformation, or misprints, and shall be held totally harmless from any damages arising from reliance upon these data. Copyright 2026 Hive MLS

Neighborhood & Commute
Source: Walkscore
Disclosure: Community information and market data powered by Constellation Data Labs. Information is deemed reliable but not guaranteed.
Save
Ask
Tour
Hide
Share