
2484 Northwoods DriveJacksonville, NC 28540
Mortgage Calculator
Monthly Payment (Est.)
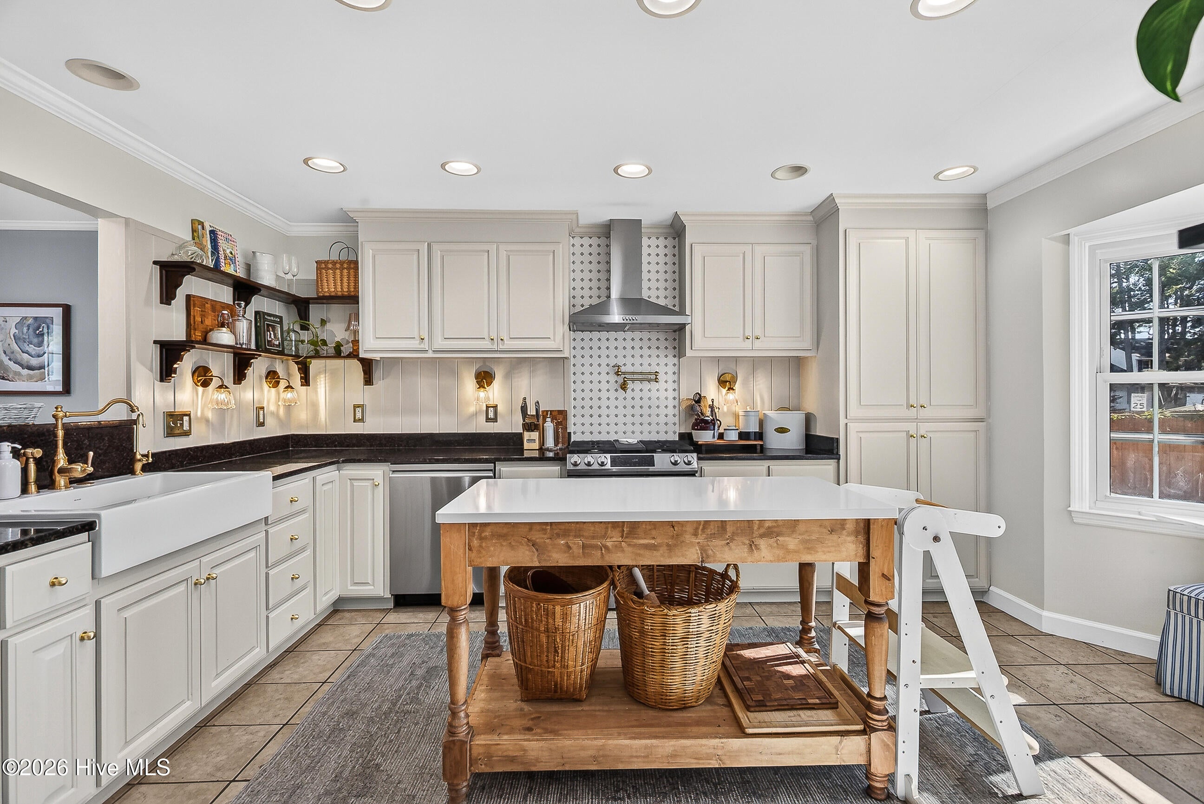
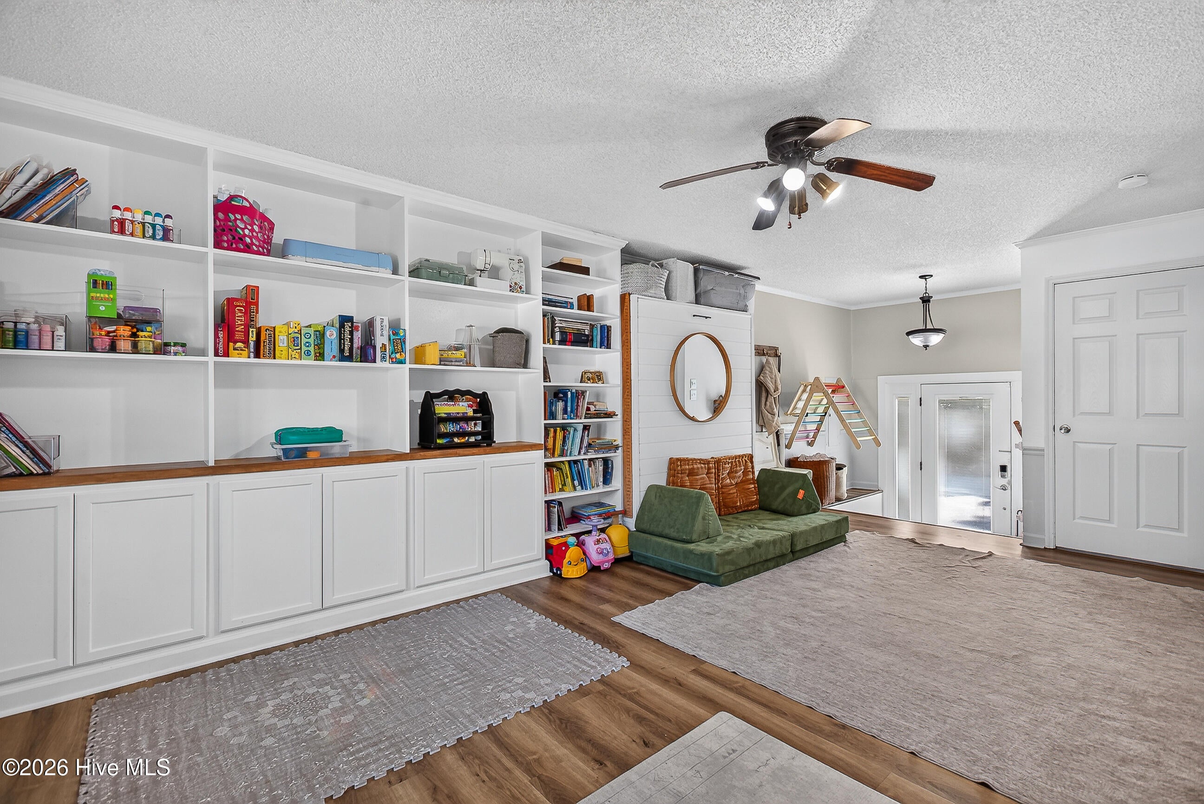
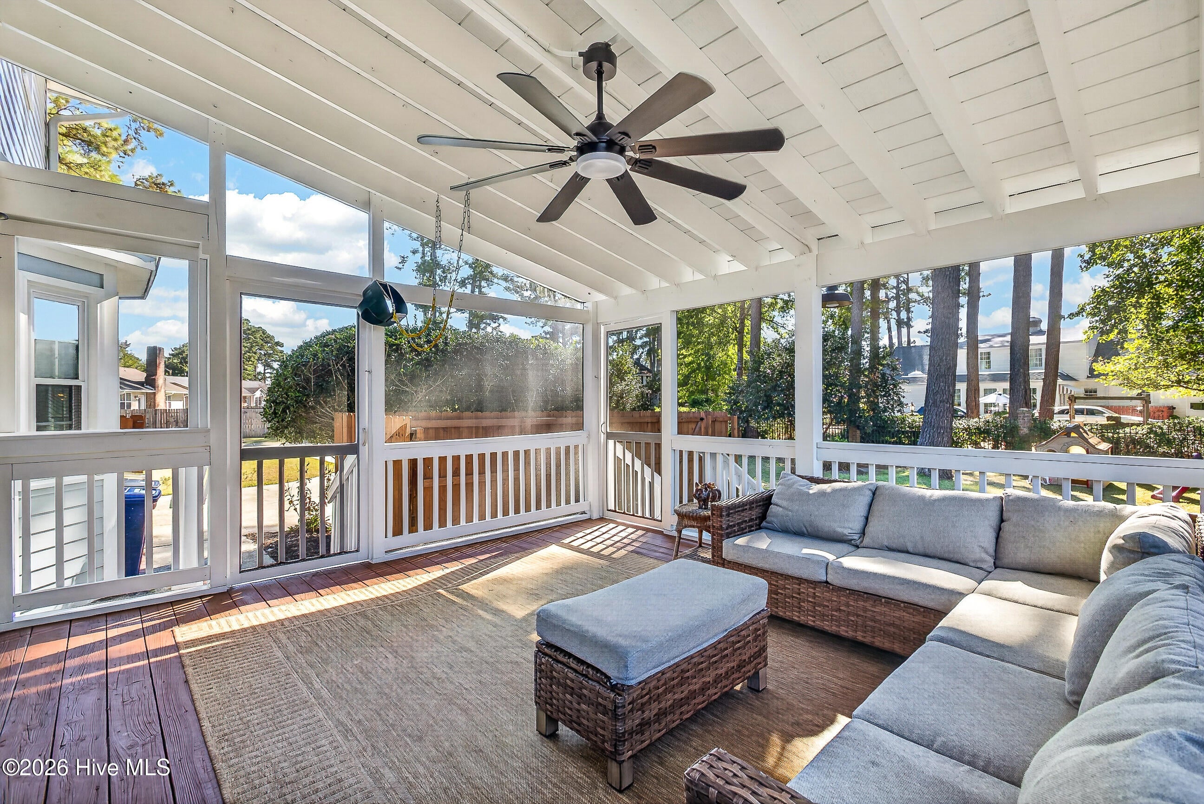
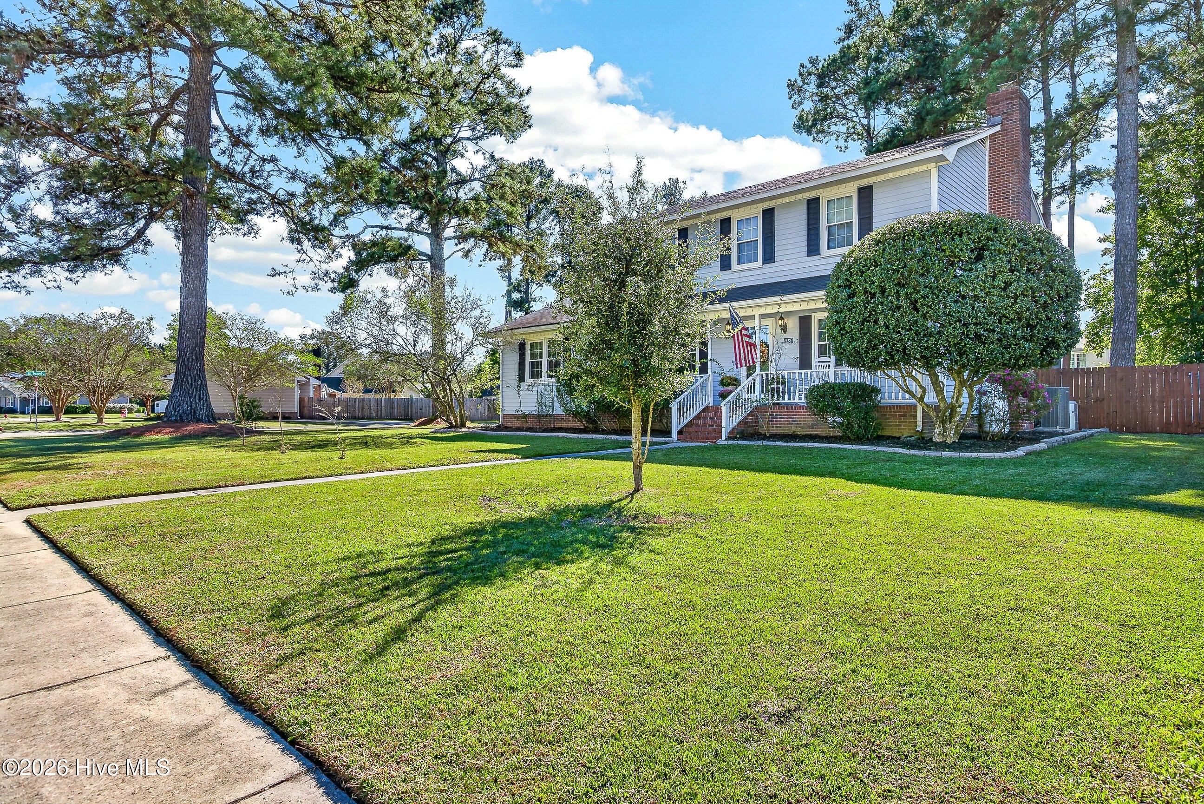
Enter an interest rate to see your estimated monthly payment.A home with thoughtful upgrades in one of Jacksonville's most established and well loved neighborhoods is ready for new owners... 2484 Northwoods Dr could be yours! On a corner lot with a side pull in driveway, this house feels like home the second you pull up. Walking up the steps of the covered porch and through the front door, you'll be enamored by the charm this home boasts. The living room holds a brick wood burning fireplace to stay cozy on winter nights, while the kitchen features stunning upgrades like a pot filler, range hood, detailed sconce lights, and champagne fixtures. An additional storage pantry has been built in under the stairs to optimize even more space in this already ample sized kitchen. The eat in area off the kitchen leads into a bonus space with custom built ins that can be converted to whatever you need- one minute it could be a playroom, home gym or an office, and thanks to the custom Murphy bed built into the wall... the next minute it can be a guest room for when your favorite people are in town! Upstairs, you'll find three generously sized rooms... including the primary suite with extra bonus features. The custom built in wardrobe feels like a luxury only your Pinterest board could dream of, while the converted office space with glass doors is functional and optimizes the use of space in the home. A tile shower and additional walk-in closet are the cherry on top! One of your favorite features is found heading into the backyard... a screened in porch that provides extra living space while being able to enjoy the outdoors at the same time. The backyard is full of charm and privacy as well as a wired shed for extra storage and workspace. This home is a combination of your favorite 90s movie, your Pinterest board, and your daydreams... all wrapped up in a functionally optimized spacious home and it could finally be yours. Call to schedule your private showing today!
| 5 hours ago | Status changed to Coming Soon | |
| 5 hours ago | Listing updated with changes from the MLS | |
| yesterday | Listing first seen on site |

The data relating to real estate on this website comes in part from the Internet Data Exchange program of Hive MLS, and is updated as of 2026-10-28 06:56 AM UTC. All information is deemed reliable but not guaranteed and should be independently verified. All properties are subject to prior sale, change, or withdrawal. Neither listing broker(s) shall be responsible for any typographical errors, misinformation, or misprints, and shall be held totally harmless from any damages arising from reliance upon these data. Copyright 2026 Hive MLS
Did you know? You can invite friends and family to your search. They can join your search, rate and discuss listings with you.