
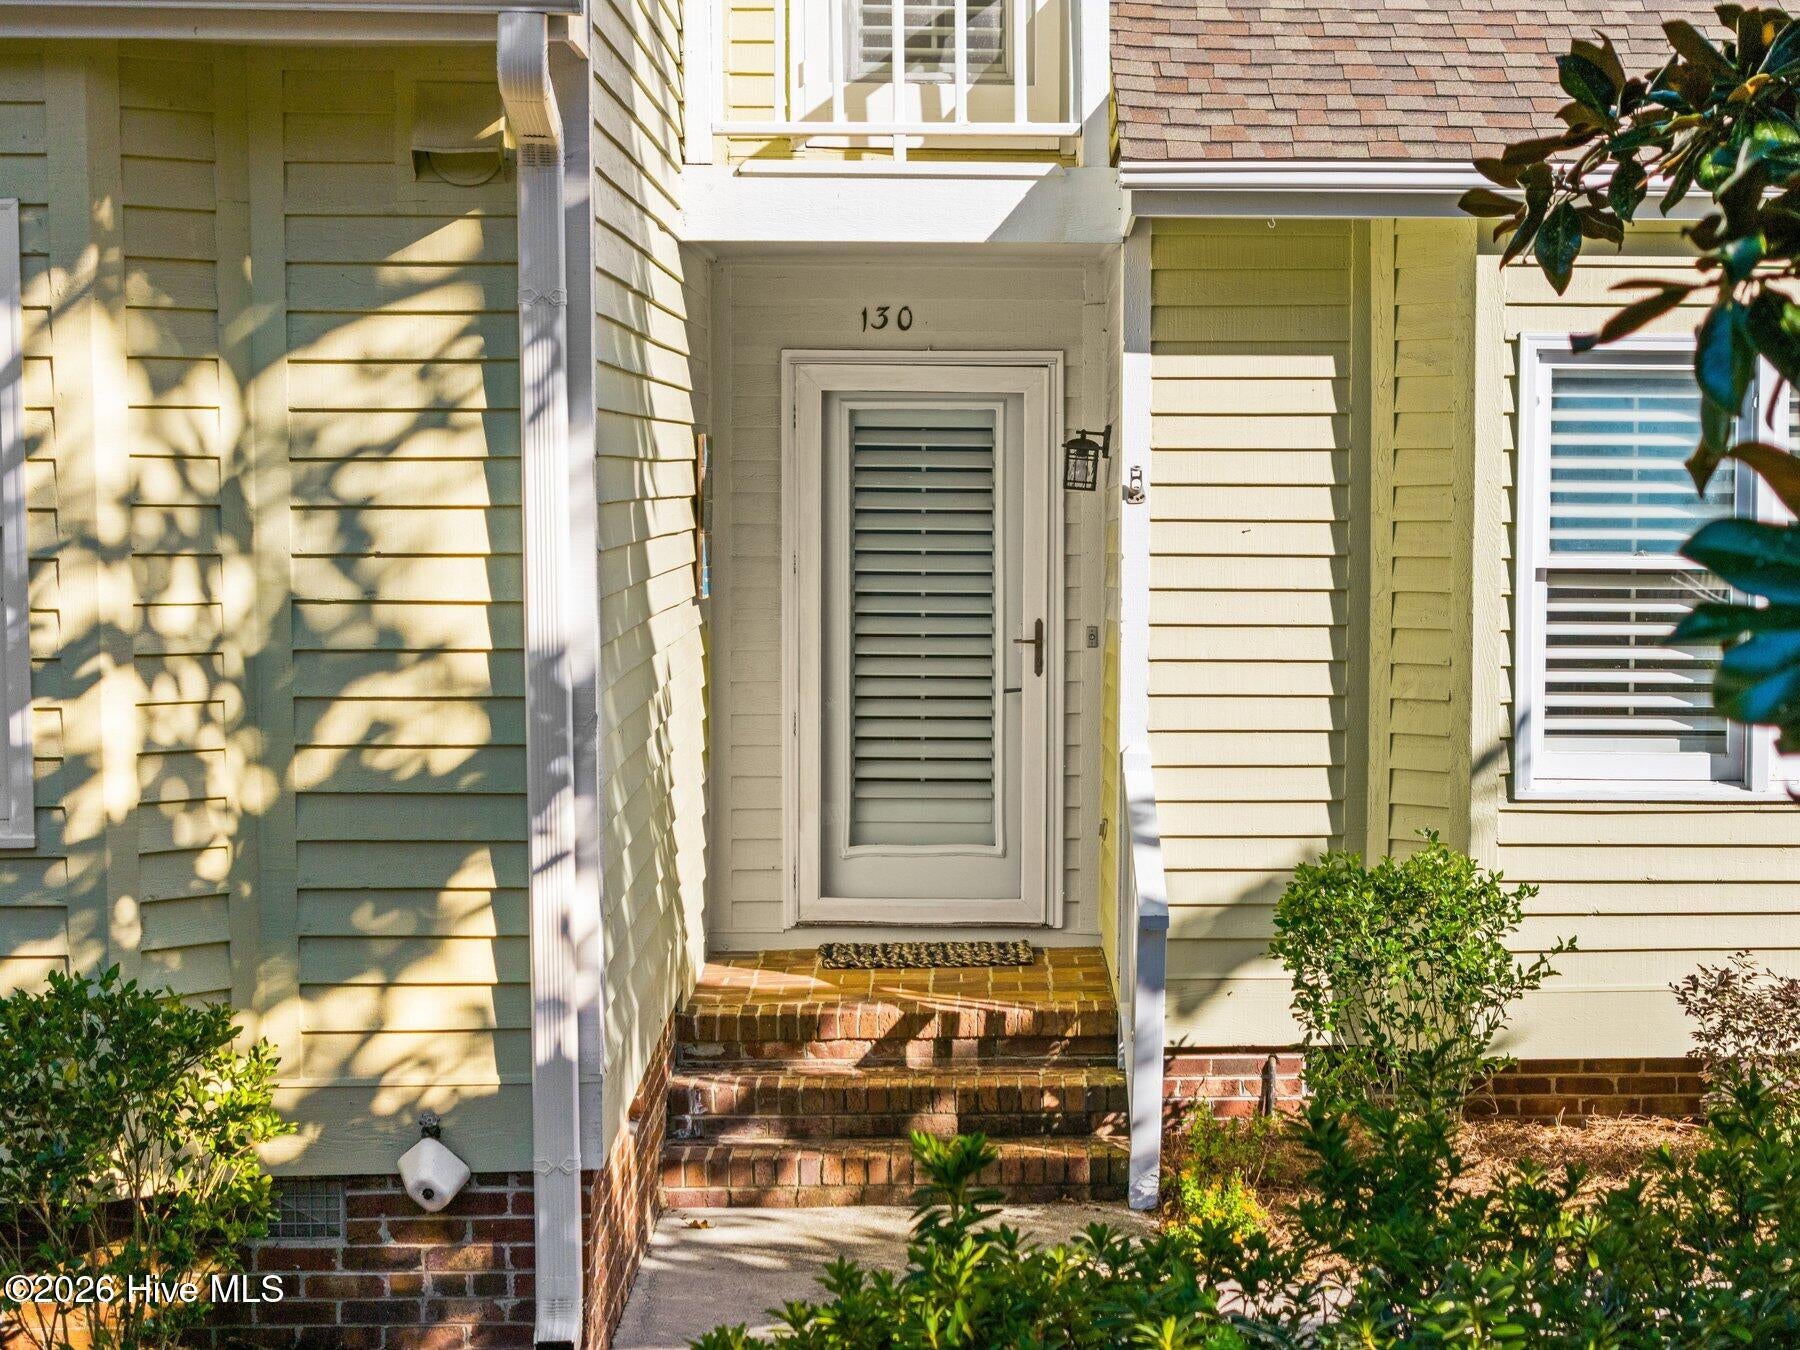
1800 Eastwood Road Apt 130Wilmington, NC 28403
Mortgage Calculator
Monthly Payment (Est.)
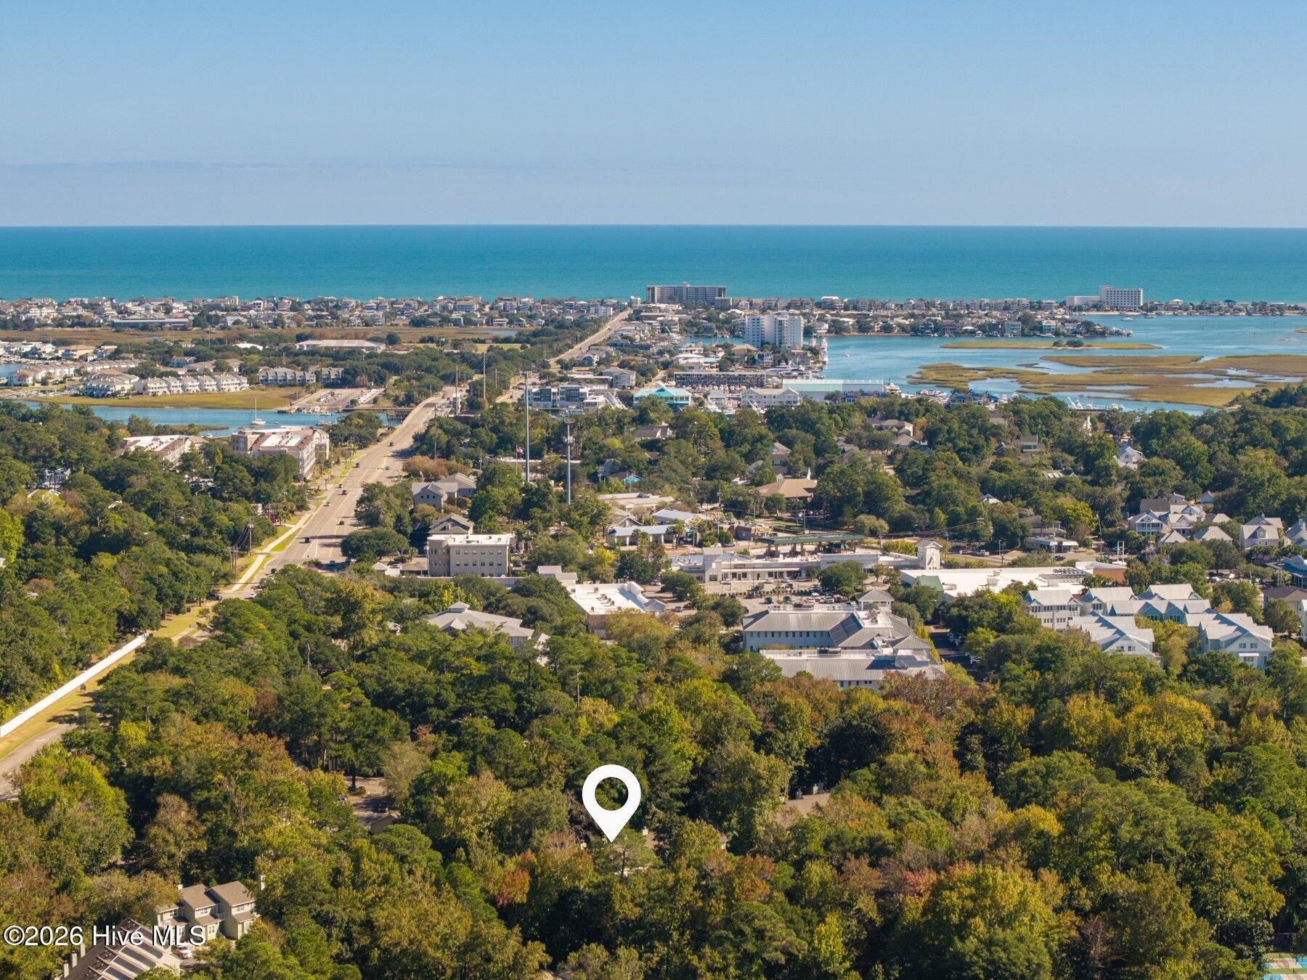
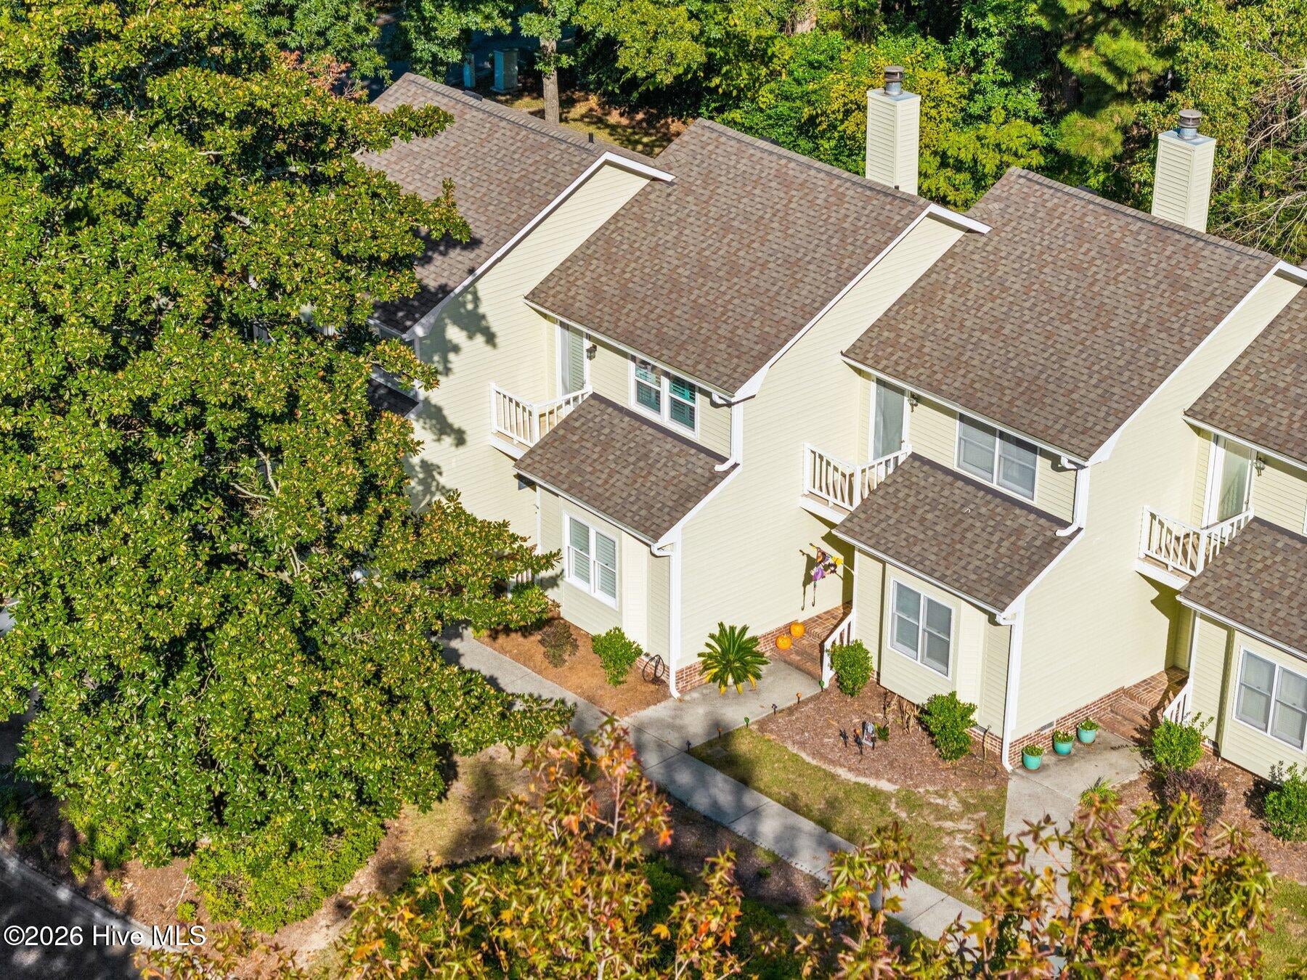
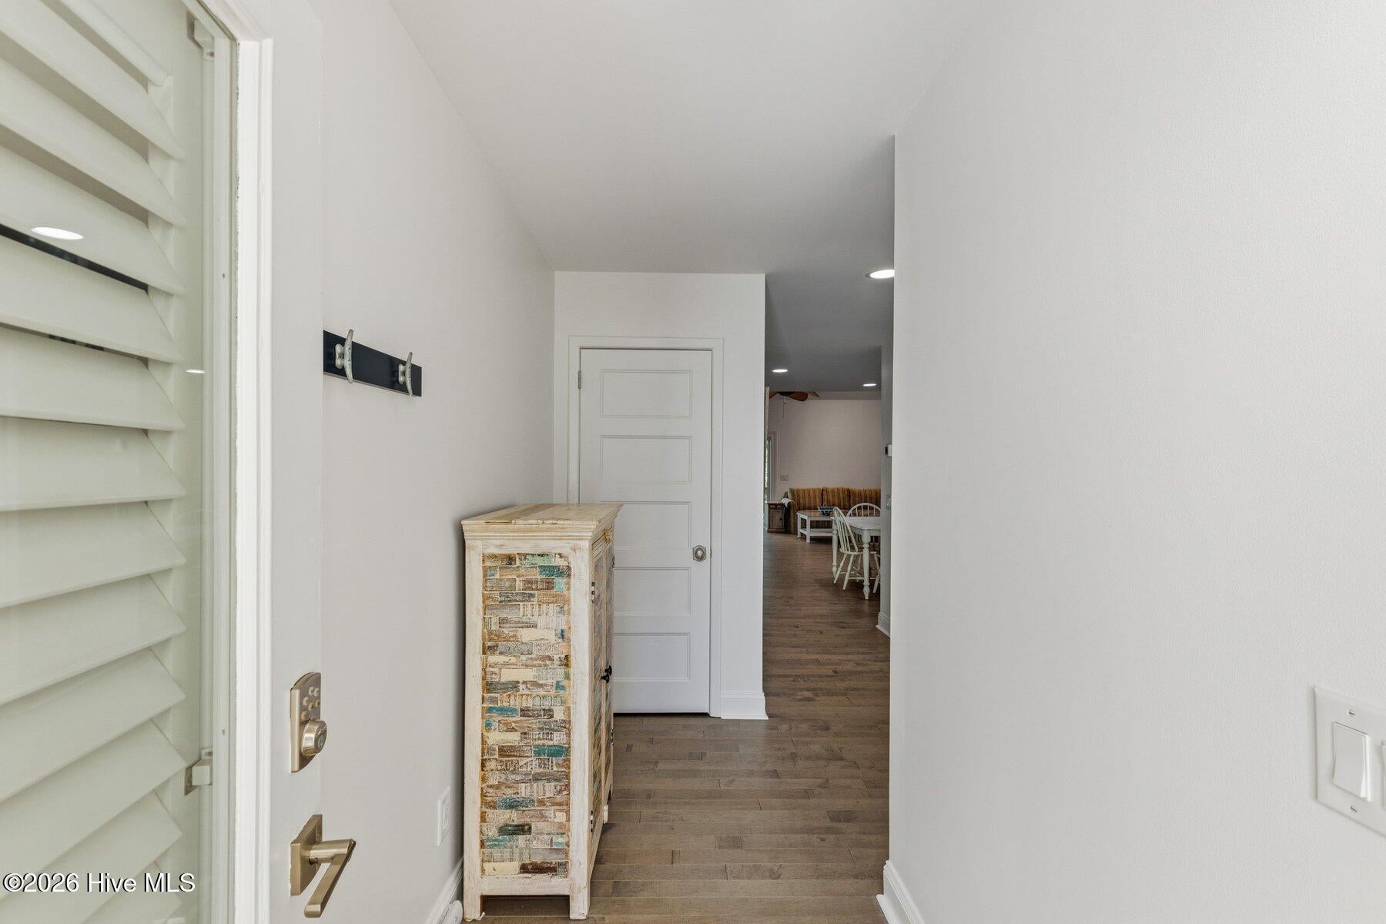
Enter an interest rate to see your estimated monthly payment.Discover the ease of coastal Wilmington living in Lions Gate, where Wrightsville Beach is less than 1.5 miles away and shopping and dining are within walking distance, perfectly situated in the highly coveted bubble of town. Beautifully updated and ideally positioned not far from the community entrance, Unit 130 offers exceptional convenience with the added privacy of a wooded backdrop. This inviting two-bedroom, two-full-bath townhome features solid prefinished hardwood floors throughout the downstairs and a fully renovated kitchen with stunning quartzite countertops, a beautifully coordinated tile backsplash, fresh paint, and a gas range for those who love to cook. The kitchen and dining space open to the vaulted ceiling living room which offers comfort and ease for relaxing and entertaining. Both bathrooms have been thoughtfully updated, while the spacious second-floor primary suite offers generous closet space and additional walk-in storage. The renovated outdoor Trex deck located off the living room extends your living space, where the wooded setting provides privacy for morning coffee, entertaining, or peaceful evenings after a day at the beach. Fully enclosed storage beneath the deck as well as a storge closet located on the decking platform add a practical touch, keeping beach essentials and outdoor gear neatly tucked away. For peace of mind the roof was replaced within the past four years and a new HVAC system was installed in 2024, along with a new sliding door off the living room. Each home aslo comes with 2 designated parking spaces. Enjoy a recently renovated community clubhouse and pool, along with three pickleball courts and tennis courts—all just moments from the coastal lifestyle that make this corner of Wilmington so special. Available furnished if desired, this property has served as both a personal getaway and a short-term vacation rental, with seller-reported annual gross rental revenue ranging from approximately $30,000-$40,000, depending on owner usage. Whether envisioned as a primary residence, beach retreat, or investment, Unit 130 offers a thoughtful blend of comfort, privacy, and convenience in a location you'll love coming home to. Start living the salt life of Wilmington today!
| 3 hours ago | Listing first seen on site | |
| 3 hours ago | Listing updated with changes from the MLS |

The data relating to real estate on this website comes in part from the Internet Data Exchange program of Hive MLS, and is updated as of 2026-10-28 12:52 PM UTC. All information is deemed reliable but not guaranteed and should be independently verified. All properties are subject to prior sale, change, or withdrawal. Neither listing broker(s) shall be responsible for any typographical errors, misinformation, or misprints, and shall be held totally harmless from any damages arising from reliance upon these data. Copyright 2026 Hive MLS
Did you know? You can invite friends and family to your search. They can join your search, rate and discuss listings with you.