Save
Ask
Tour
Hide
Share
$715,000
New Listing

311 Nun Street
Wilmington, NC 28401

For Sale|Single Family Residence|Active
3
Beds
3
Total Baths
2
Full Baths
1
Partial Bath
1,588
SqFt
$450
/SqFt
1980
Built
Subdivision:
Historic District
County:
New Hanover
Call Now: (910) 941-8541
Is this the listing for you? We can help make it yours.
(910) 941-8541
311 Nun Street311 Nun Street311 Nun Street311 Nun Street
Save
Ask
Tour
Hide
Share

Mortgage Calculator

Monthly Payment (Est.)

Enter an interest rate to see your estimated monthly payment.
Calculator powered by Showcase IDX, a Constellation1 Company. Copyright ©2026 Information is deemed reliable but not guaranteed.

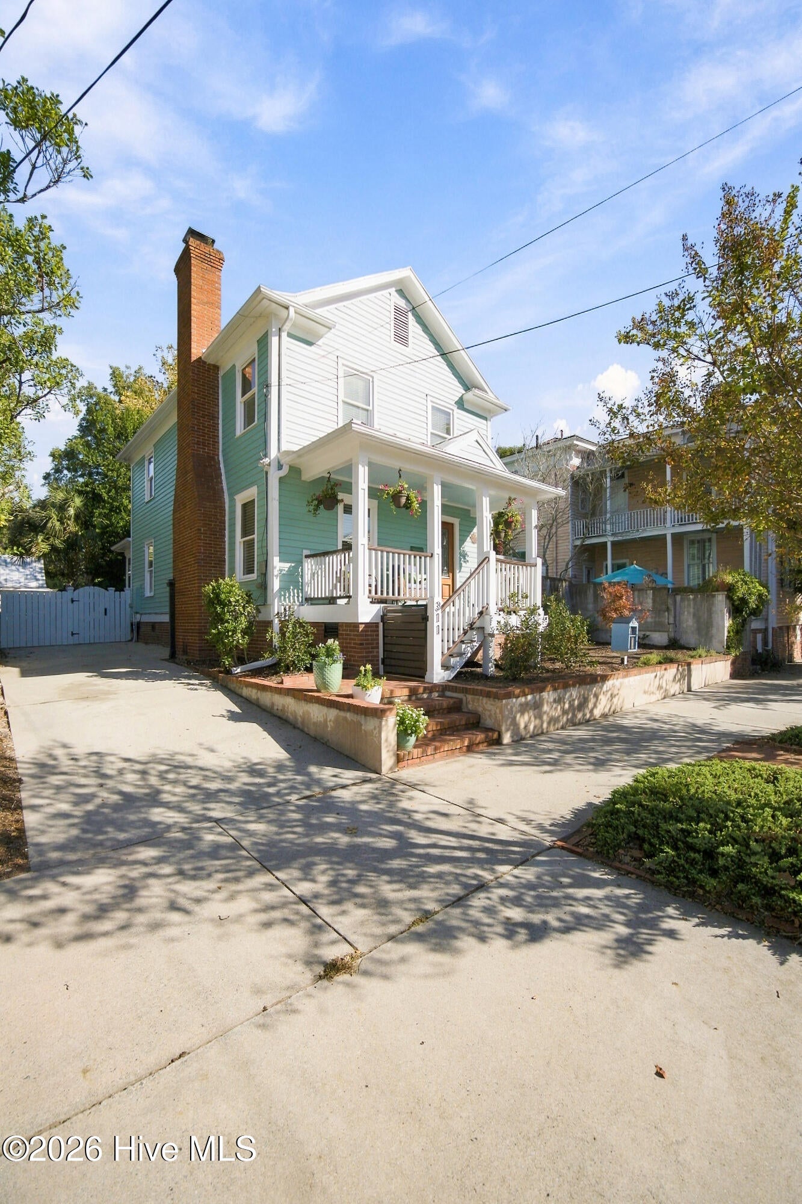
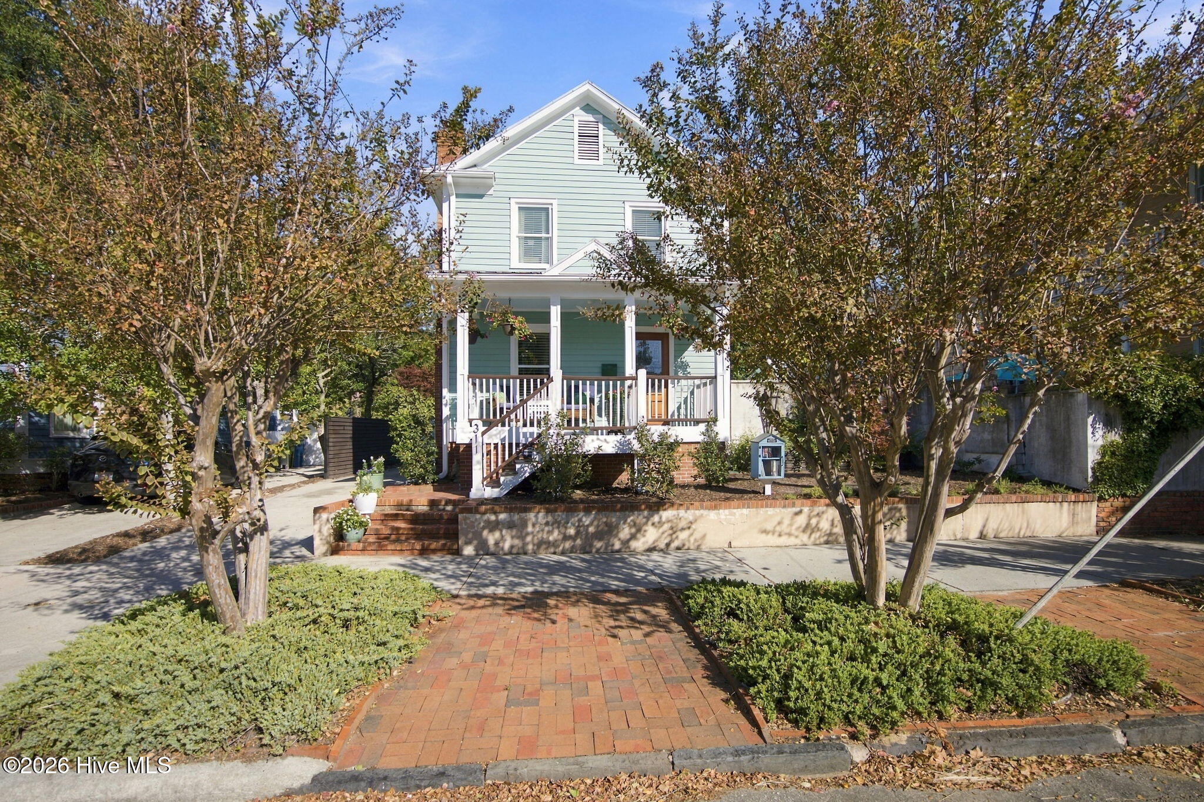
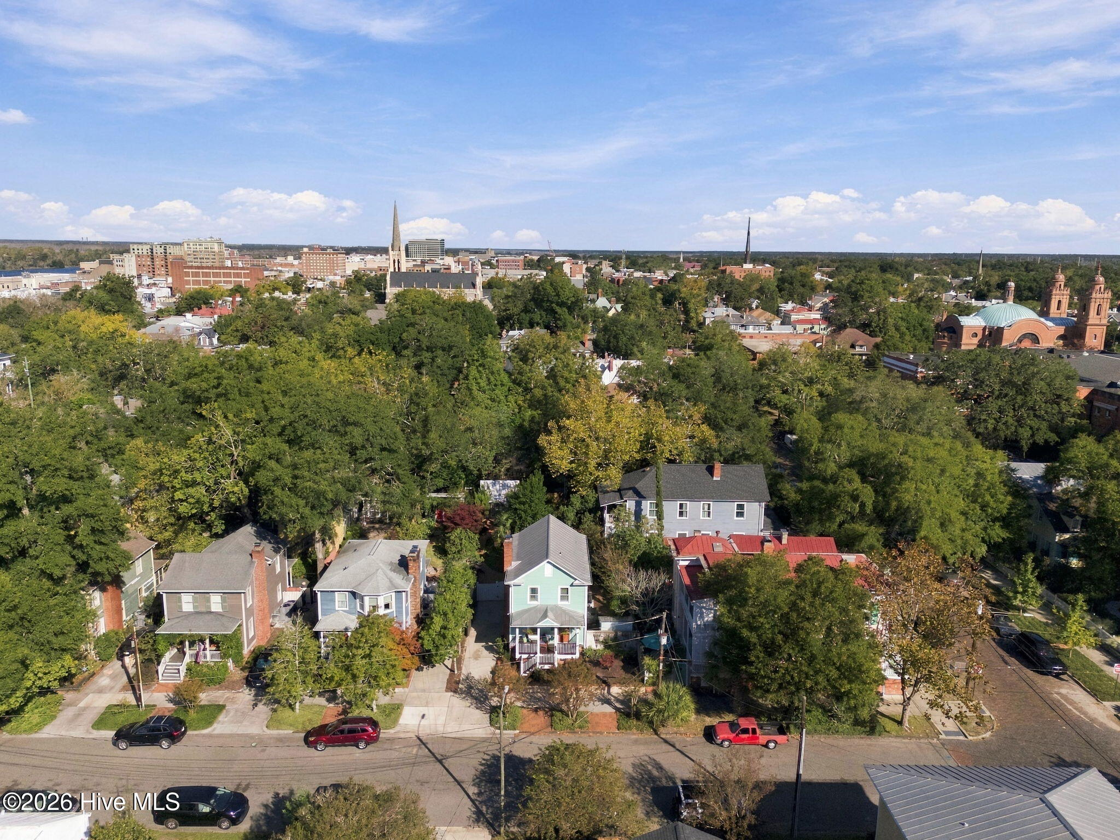
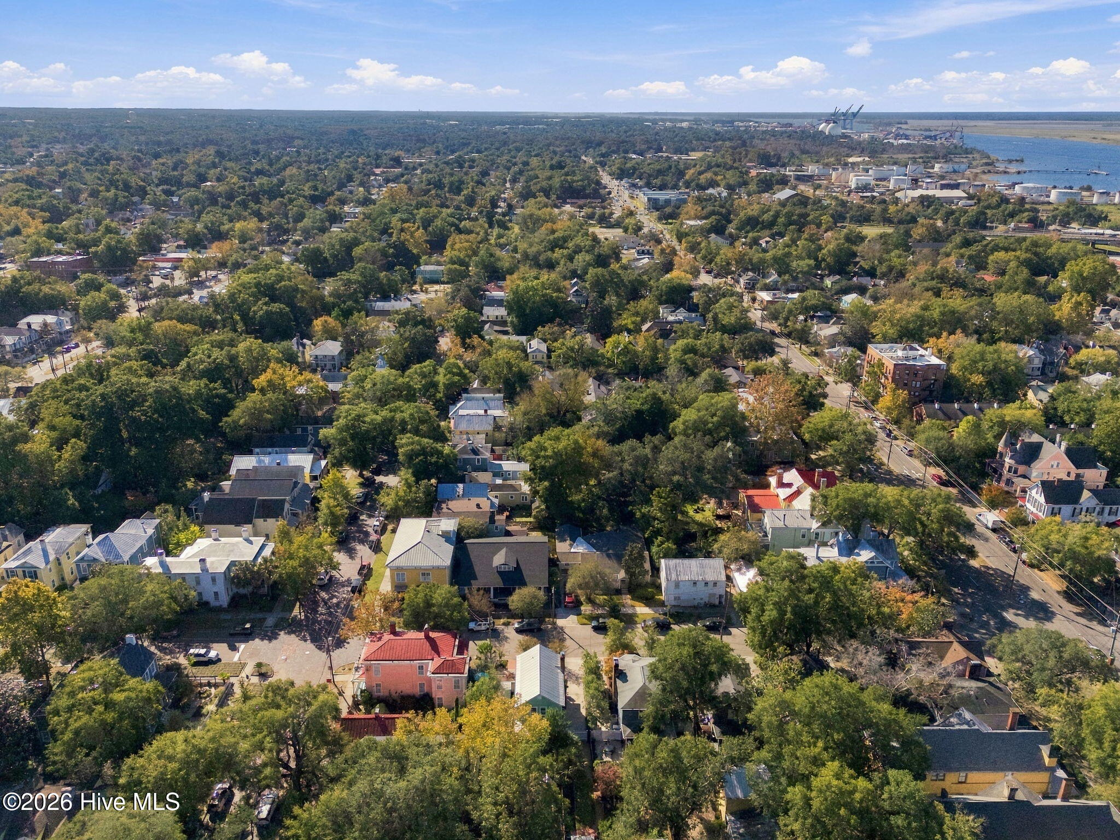
Historic charm meets modern comfort at 311 Nun Street. This 3-bedroom, 2.5-bath home gives off the timeless feel of old Wilmington, with renovated, modern interiors where the heavy lifting has already been done. The current owners have invested over $100,000 in improvements since purchasing, so the next owner gets a home that's been updated where it matters most. The list of upgrades is long. The crawl space has been improved, the exterior features all-new wood siding with fresh paint, and the electrical and HVAC have both been upgraded. Inside, the kitchen is outfitted with new appliances. Outside, professional landscaping adds curb appeal from the moment you pull up. And that's just the highlights. The backyard is a private outdoor oasis. A wired outbuilding gives you flexible space to use as storage, an art studio, a workshop, a home office, or whatever fits your lifestyle. Off-street parking is a real convenience in this part of town. Walk to restaurants, bars, and shops in beautiful downtown Wilmington, and enjoy being in the middle of it all. Updated, move-in ready, and waiting for its next owner. Schedule your showing today!

Save
Ask
Tour
Hide
Share
Listing Snapshot
Price 
$715,000
Days On Site 
0 Days
Bedrooms 
3
Inside Area (SqFt) 
1,588 sqft
Total Baths 
3
Full Baths 
2
Partial Baths 
1
Lot Size 
0.09 Acres
Year Built 
1980
MLS Number 
100612959
Status 
Active
Property Tax 
$2,501.72
HOA/Condo/Coop Fees 
N/A
Sq Ft Source 
N/A
Friends & Family
Recent Activity
3 hours agoListing first seen on site
3 hours agoListing updated with changes from the MLS
General Features
Acres 
0.09
Levels 
Two
Number Of Stories 
2
Parking 
Off StreetOn Site
Property Sub Type 
Single Family Residence
Special Circumstances 
Standard
SqFt Total 
1588
Style 
Historic District
Utilities 
Sewer ConnectedWater Connected
Water Source 
Public
Zoning 
HD-R
Interior Features
Appliances 
RefrigeratorDisposalDishwasherElectric RangeOtherElectric Water Heater
Basement 
Crawl Space
Cooling 
Central Air
Fireplace 
Yes
Flooring 
Tile
Furnished 
Unfurnished
Heating 
Fireplace(s)ElectricForced AirHeat Pump
Interior 
Ceiling Fan(s)Smart Thermostat
Laundry Features 
Washer HookupLaundry Closet
Window Features 
Window Coverings
Bedroom 1 
Bedroom 2 
Breakfast Nook 
Dining Room 
Kitchen 
Living Room 
Master Bedroom 
Save
Ask
Tour
Hide
Share
Exterior Features
Construction Details 
Wood SidingFrame
Exterior 
GardenOutdoor Grill
Fencing 
Back YardWood
Frontage 
See Remarks
Other Structures 
Shed(s)See RemarksWorkshop
Patio And Porch 
CoveredPatioPorchScreenedFront Porch
Road Frontage 
City StreetState Road
Roof 
Metal
View 
None
Waterview 
None
Windows/Doors 
Window Coverings
Community Features
Community Features 
Sidewalks
School District 
New Hanover
Financing Terms Available 
CashConventionalFHAVA Loan
Schools
School District
New Hanover
Elementary School
Snipes
Middle School
Williston
High School
New Hanover
Listing courtesy of Osprey Realty Group of REAL Broker LLC


The data relating to real estate on this website comes in part from the Internet Data Exchange program of Hive MLS, and is updated as of 2026-10-28 06:49 PM UTC. All information is deemed reliable but not guaranteed and should be independently verified. All properties are subject to prior sale, change, or withdrawal. Neither listing broker(s) shall be responsible for any typographical errors, misinformation, or misprints, and shall be held totally harmless from any damages arising from reliance upon these data. Copyright 2026 Hive MLS

Neighborhood & Commute
Source: Walkscore
Disclosure: Community information and market data powered by Constellation Data Labs. Information is deemed reliable but not guaranteed.
Save
Ask
Tour
Hide
Share