
110 Hunters Green CourtJacksonville, NC 28546
Mortgage Calculator
Monthly Payment (Est.)
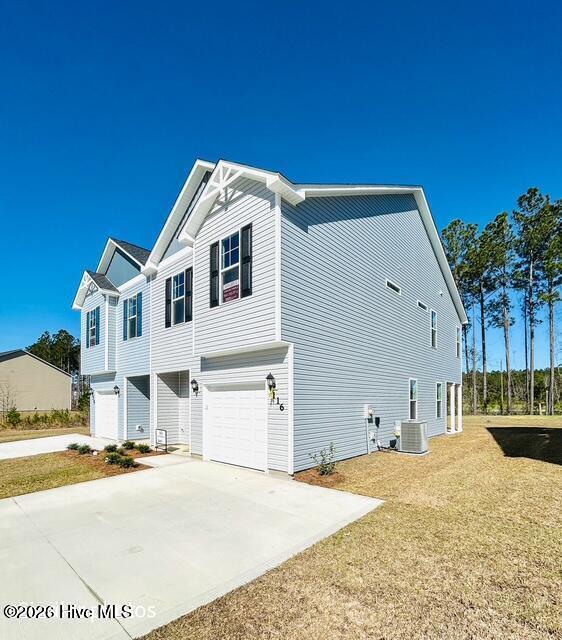
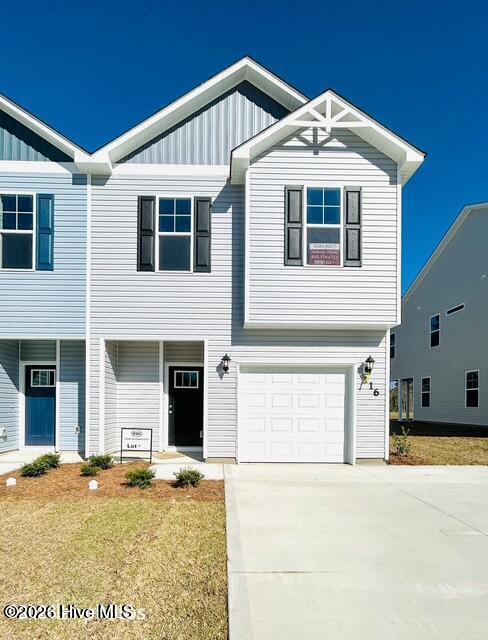
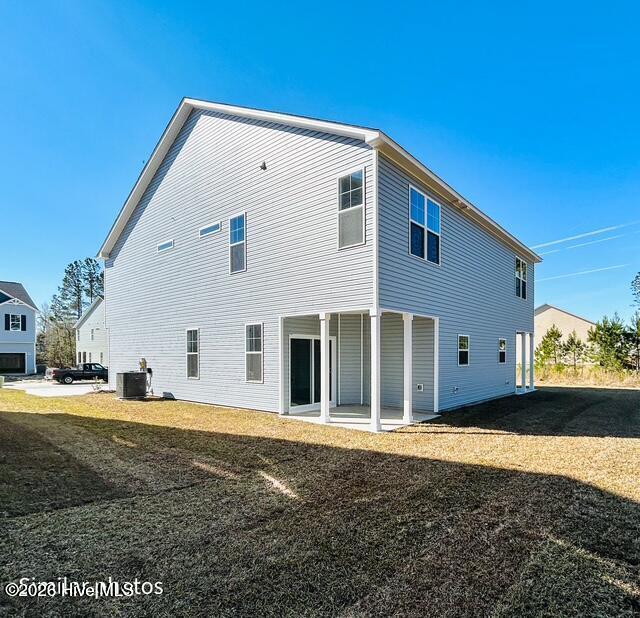
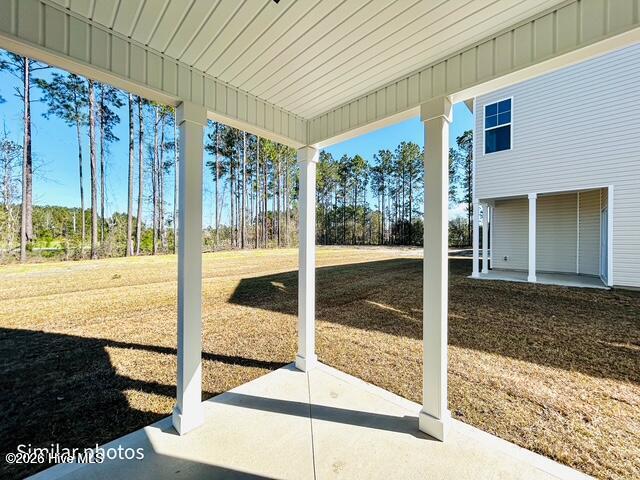
Enter an interest rate to see your estimated monthly payment.Welcome to The Preserve at Hunters Creek! The popular Rachael floor plan offers 3 bedrooms, 2.5 bathrooms, and 1,569 heated square feet of thoughtfully designed living space. This new construction duplex-style home features a one-car garage, covered back porch, and an open-concept layout designed for comfort and functionality. The main level welcomes you with a spacious foyer, luxury vinyl plank (LVP) flooring, and an open living and dining area. The kitchen features ample counter space, a pantry, breakfast bar, and stainless steel appliances, including a dishwasher, smooth-top electric range, and over-the-range microwave. Upstairs, the generously sized primary suite offers an impressive walk-in closet and a private bathroom featuring dual vanities and a linen closet. Two additional bedrooms provide flexible space for guests, a home office, or everyday living. Offering the space and functionality of a single-family home with the convenience of duplex-style living, the Rachael floor plan is an excellent opportunity to own new construction in The Preserve at Hunters Creek. Schedule your private showing today and discover everything this home has to offer! Builder reserves the right to modify, substitute, or discontinue materials, products, finishes, or selections without prior notice due to availability or other circumstances.
| 3 hours ago | Listing first seen on site | |
| 3 hours ago | Listing updated with changes from the MLS |

The data relating to real estate on this website comes in part from the Internet Data Exchange program of Hive MLS, and is updated as of 2026-10-28 06:55 PM UTC. All information is deemed reliable but not guaranteed and should be independently verified. All properties are subject to prior sale, change, or withdrawal. Neither listing broker(s) shall be responsible for any typographical errors, misinformation, or misprints, and shall be held totally harmless from any damages arising from reliance upon these data. Copyright 2026 Hive MLS
Did you know? You can invite friends and family to your search. They can join your search, rate and discuss listings with you.