
155 Captains CourtWrightsville Beach, NC 28480
Mortgage Calculator
Monthly Payment (Est.)
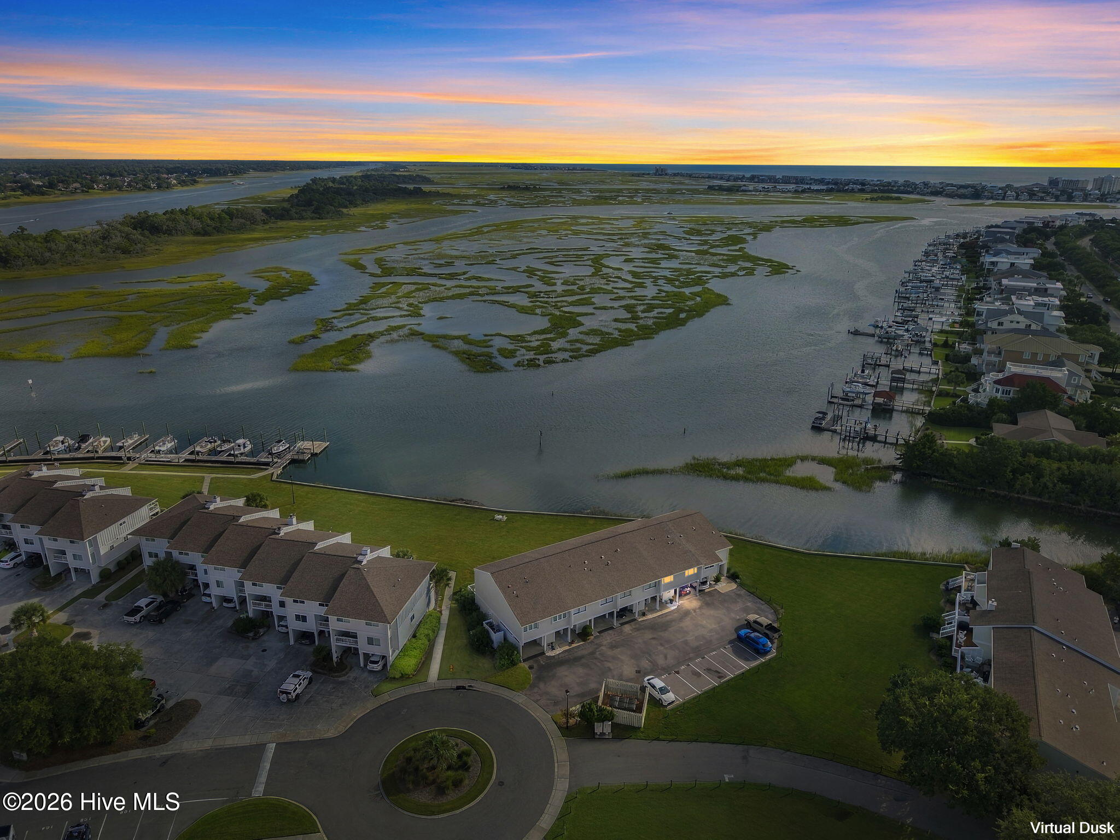
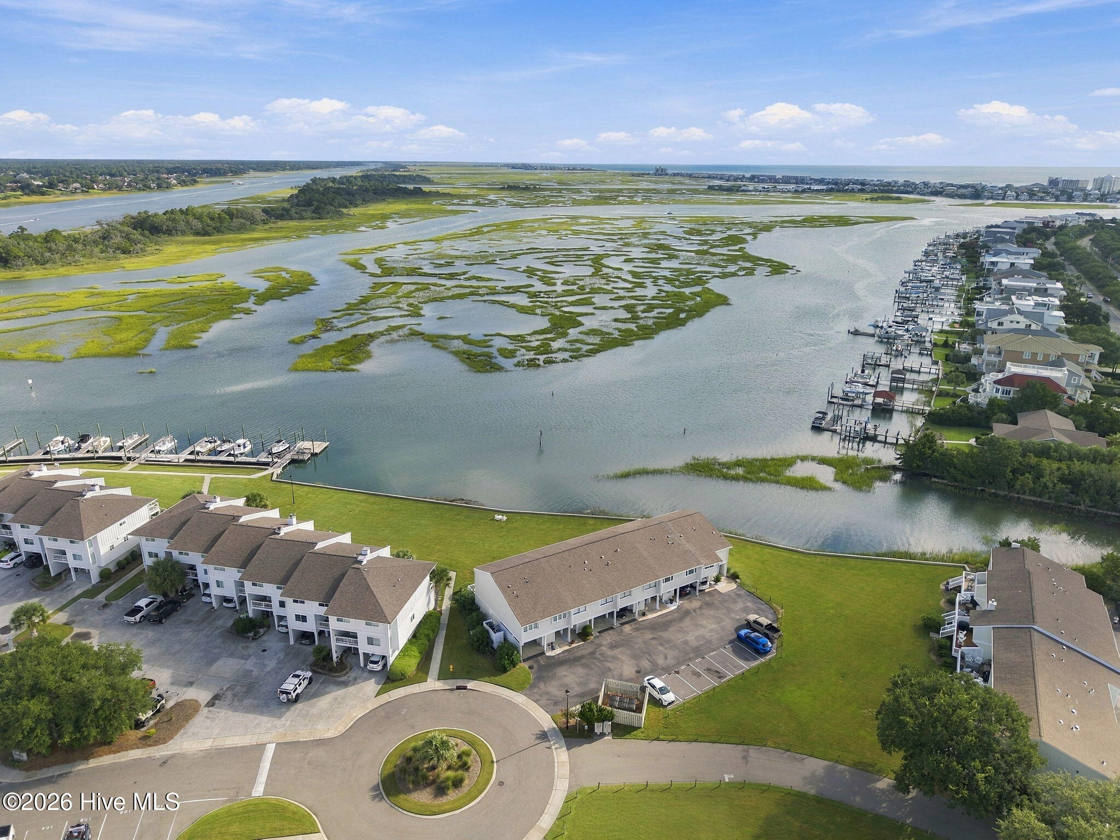
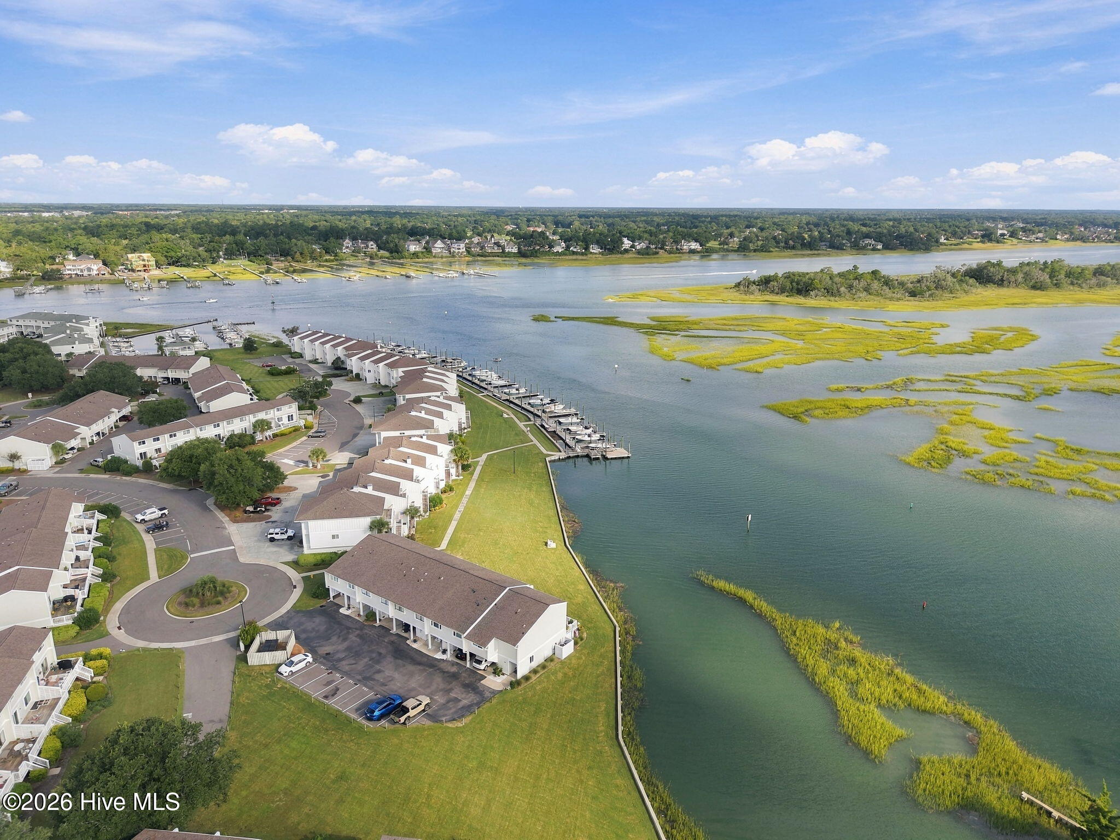
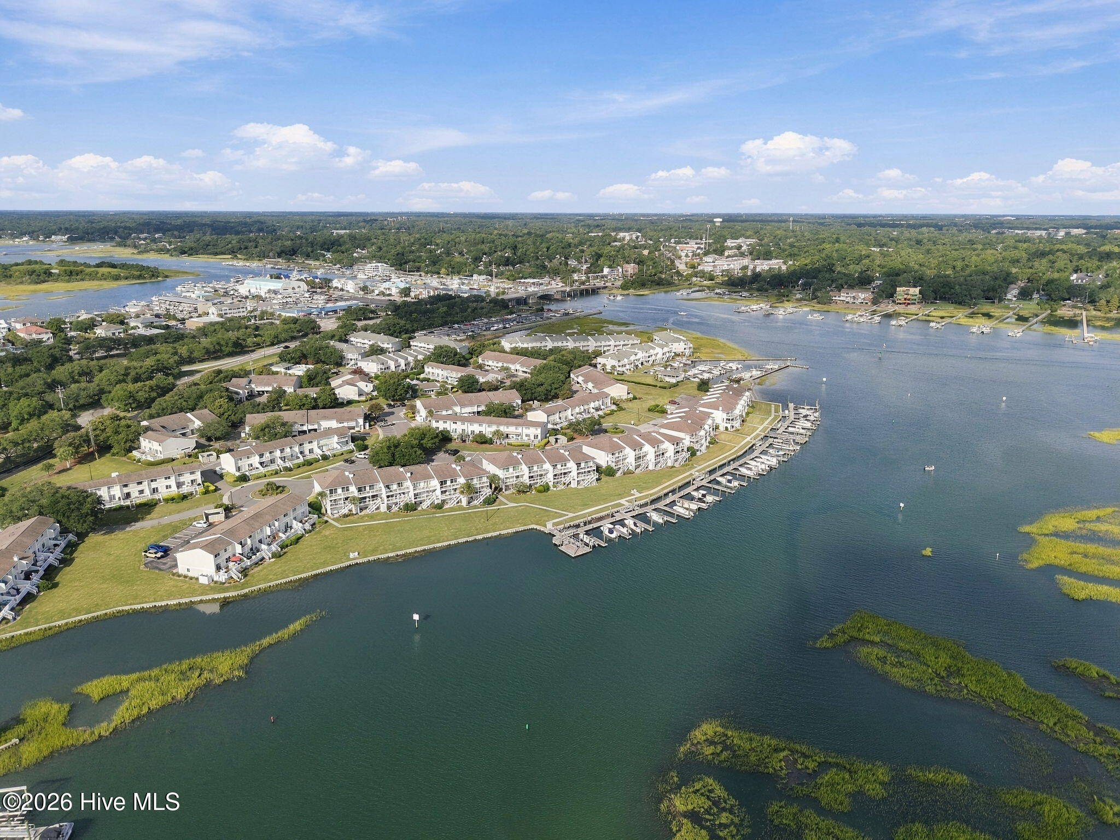
Enter an interest rate to see your estimated monthly payment.Welcome to Captains Court, where refined coastal living meets the ultimate Wrightsville Beach lifestyle. Located in Channel Walk, a highly sought-after waterfront community along the Intercoastal Waterway, this beautifully renovated residence offers an exceptional opportunity to enjoy life on the water complete with a deeded 35-foot boat slip and picturesque views toward Palm Tree Island. From the moment you enter, thoughtful design and premium finishes set this home apart. A welcoming entry and convenient drop zone lead into the distinctive split-level design, where floating staircases create an open, architectural feel while defining the home's living spaces. Rich walnut flooring, striking walnut ceiling beam accents, upgraded lighting, premium appliances and countertops elevate the interior, while advanced technology incorporated into the refrigerator, bathrooms, lighting and fireplace adds modern convenience throughout. The open-concept main living area is designed for both everyday comfort and entertaining. The kitchen centers around a spacious island and flows seamlessly into the dining and living areas. A built-in dining bench provides additional seating along with cleverly integrated storage, while under-cabinet lighting creates a warm, inviting glow in the evenings providing just the right amount of illumination without the need for brighter overhead lighting. Step outside to the spacious deck, an ideal setting for entertaining friends, relaxing after a day on the water or simply enjoying the coastal atmosphere, or cozy up on the private balcony off the primary bedroom. Of course you always have the option of jumping on the ocean but a freshwater is more your liking relax by the community pool or at the clubhouse. Storage has also been thoughtfully addressed throughout the property. The crawlspace beneath the home has been completely renovated to provide ample additional storage, complemented by a separate storage room conveniently attached to the carport, perfect for keeping boating, beach and outdoor gear organized and easily accessible. Whether you're searching for a primary residence or an exceptional second home, this is a place designed to make the most of Wrightsville Beach living. Spend your days boating the Intracoastal Waterway, heading out to the beach, or enjoying the area's outstanding shopping and dining all while coming home to the comfort and style of your own waterfront community. With its combination of a prime Wrightsville Beach location, deeded 35-foot boat slip, extensive renovations, exceptional storage and upscale finishes, 155 Captains Court offers the coastal lifestyle so many dream about that so few properties can deliver!!
| 4 hours ago | Listing first seen on site | |
| 4 hours ago | Listing updated with changes from the MLS |

The data relating to real estate on this website comes in part from the Internet Data Exchange program of Hive MLS, and is updated as of 2026-10-28 10:11 PM UTC. All information is deemed reliable but not guaranteed and should be independently verified. All properties are subject to prior sale, change, or withdrawal. Neither listing broker(s) shall be responsible for any typographical errors, misinformation, or misprints, and shall be held totally harmless from any damages arising from reliance upon these data. Copyright 2026 Hive MLS
Did you know? You can invite friends and family to your search. They can join your search, rate and discuss listings with you.