
475 Freedom Park RoadBeaufort, NC 28516
Mortgage Calculator
Monthly Payment (Est.)
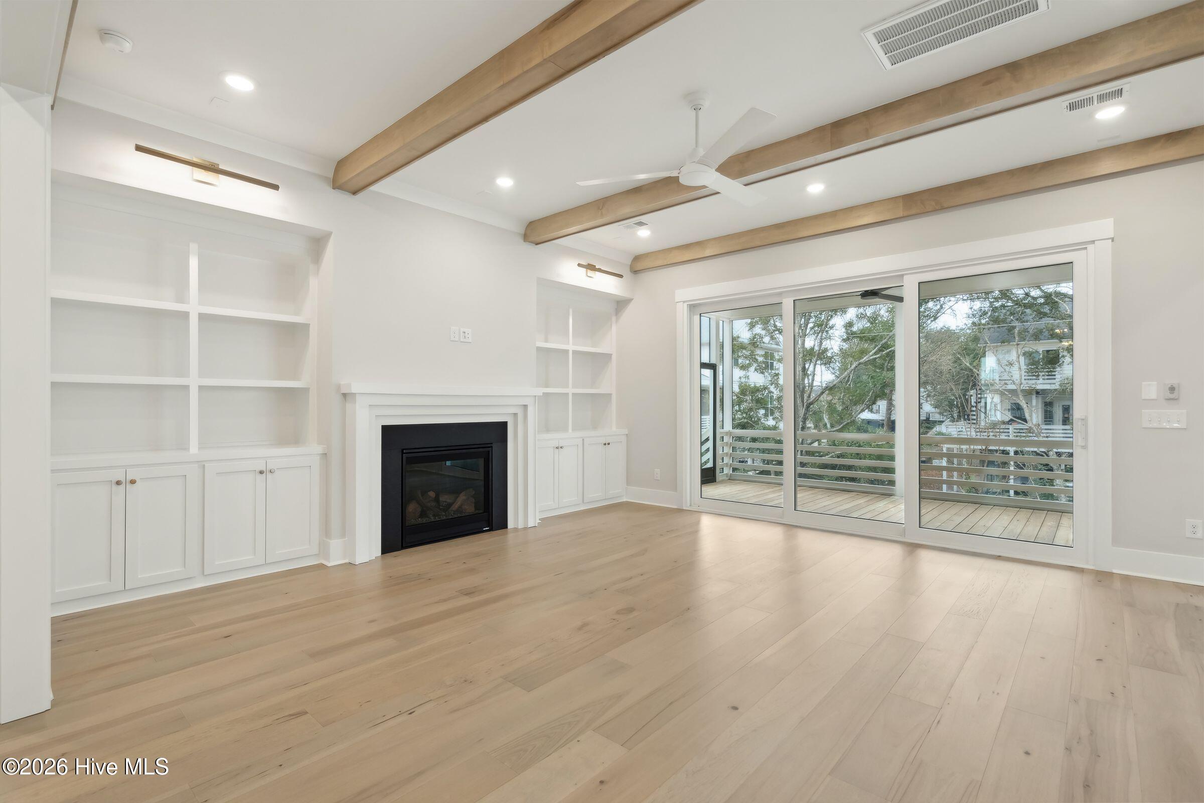
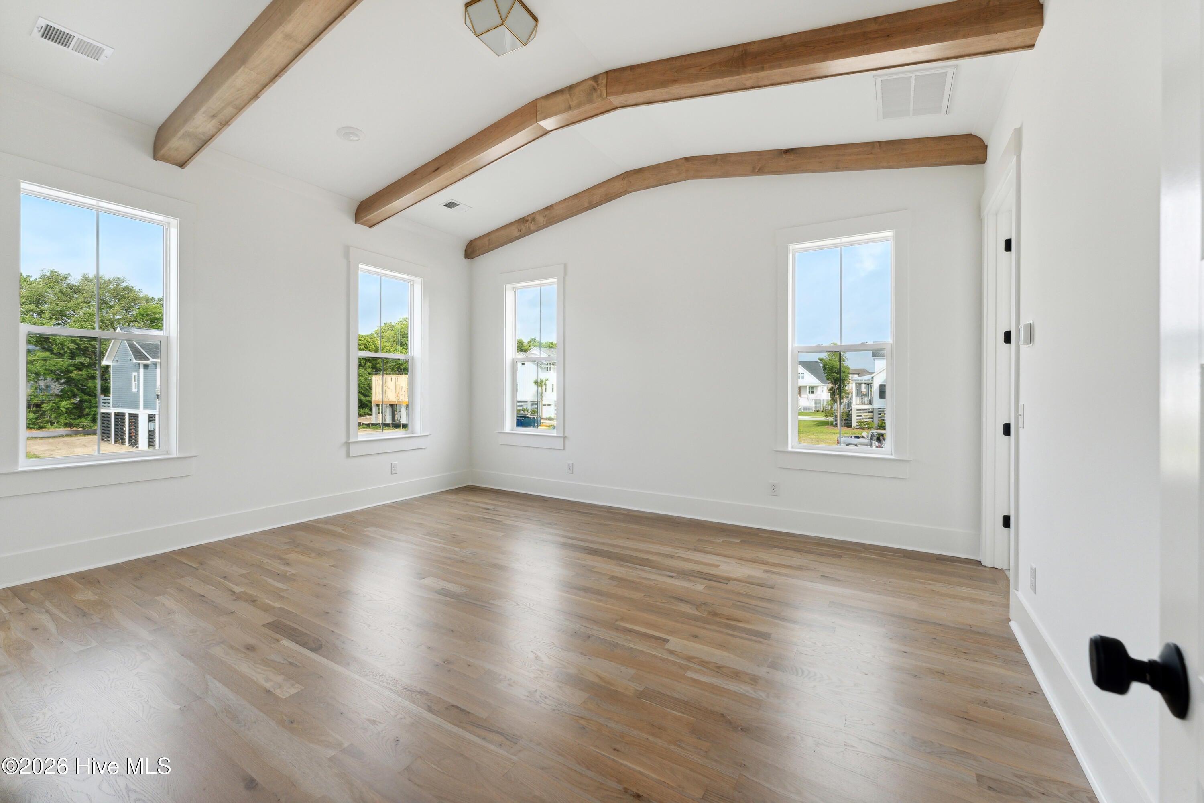
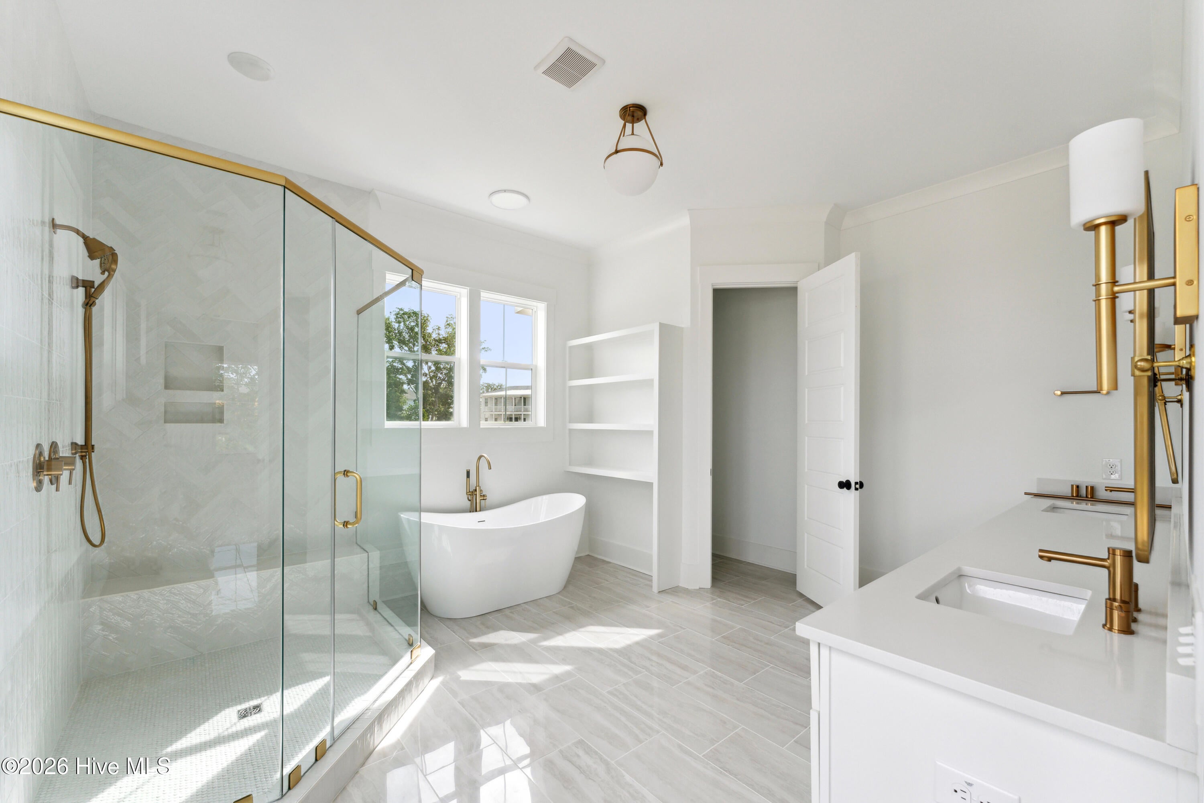
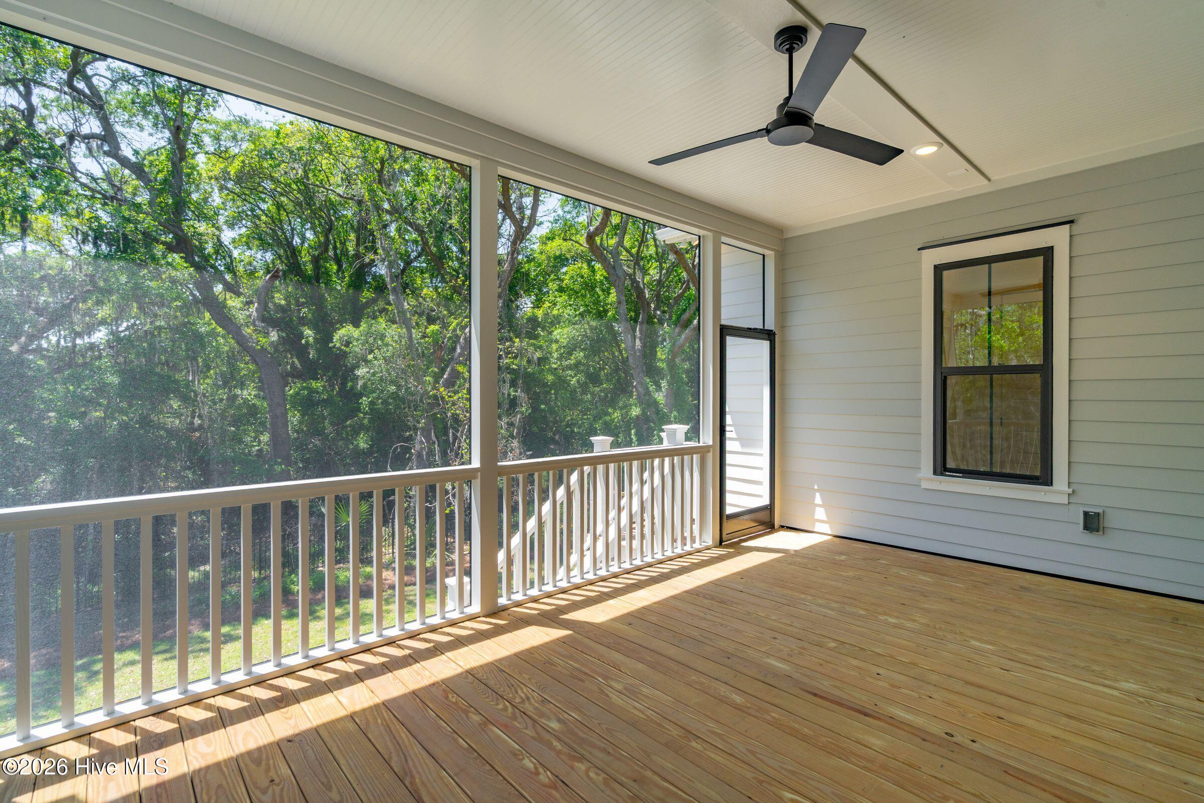
Enter an interest rate to see your estimated monthly payment.Welcome to 475 Freedom Park Road, where luxury meets coastal living! With over 3,300 square feet, this stunning new construction Georgetown floor plan by Homes by Dickerson offers 4 bedrooms and 4.5 bathrooms, thoughtfully designed to blend timeless style with modern comfort and functionality. The main level features a beautiful owner's suite with a vaulted ceiling, spa-inspired bathroom, and generous walk-in closet, creating a private retreat to unwind. The open-concept living area includes a spacious family room, a chef-inspired kitchen with a convenient scullery to keep prep work tucked away, and a sun-filled dining area perfect for entertaining. Upstairs, you'll find three additional bedrooms, each with its own ensuite bathroom, along with a versatile loft space ideal for a secondary living area, home office, or cozy reading nook. This thoughtfully designed layout offers plenty of flexibility for family, guests, and everyday living. One of the home's standout features is the screened patio, providing the perfect place to relax, enjoy the coastal breezes, and extend your living space outdoors. Located in the sought-after Beau Coast community, residents enjoy an impressive collection of amenities, including pickleball courts, a community garden, a swimming pool, a dog park, and day docks for enjoying life on the water. With convenient access to Front Street in Beaufort, you're just minutes from charming local shops, waterfront dining, and the best of coastal living. Don't miss the opportunity to make this exceptional home your own in one of Beaufort's most desirable communities. Estimated completion is February 2027. Schedule your tour today and discover all that Beau Coast has to offer!
| 4 hours ago | Listing first seen on site | |
| 4 hours ago | Listing updated with changes from the MLS |

The data relating to real estate on this website comes in part from the Internet Data Exchange program of Hive MLS, and is updated as of 2026-10-28 10:11 PM UTC. All information is deemed reliable but not guaranteed and should be independently verified. All properties are subject to prior sale, change, or withdrawal. Neither listing broker(s) shall be responsible for any typographical errors, misinformation, or misprints, and shall be held totally harmless from any damages arising from reliance upon these data. Copyright 2026 Hive MLS
Did you know? You can invite friends and family to your search. They can join your search, rate and discuss listings with you.